Summary
LOCATION
Situated in one of Horsforth’s most desirable residential areas, the property enjoys easy access to highly regarded schools for all ages, local shops, supermarkets, cafés, bars and restaurants. Recreational facilities including gyms, golf, cricket, rugby and running clubs are all nearby, along with Hall Park and a skate park. Horsforth Train Station provides convenient rail links to Leeds, York and Harrogate, while Kirkstall Forge Station, the A65 and A6120 Ring Road offer excellent connectivity to Leeds, Bradford, York and beyond. Leeds Bradford Airport is also just a short drive away, making this a popular and well-connected location with a strong community feel.
GROUND FLOOR
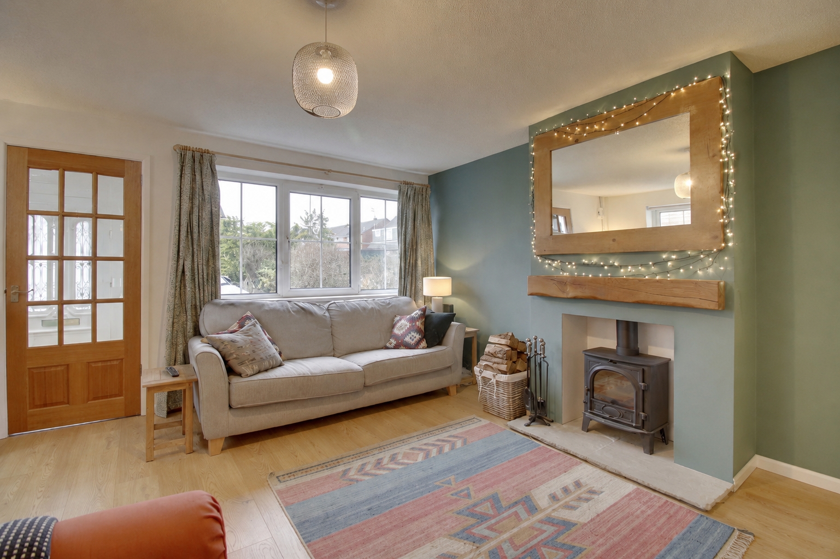
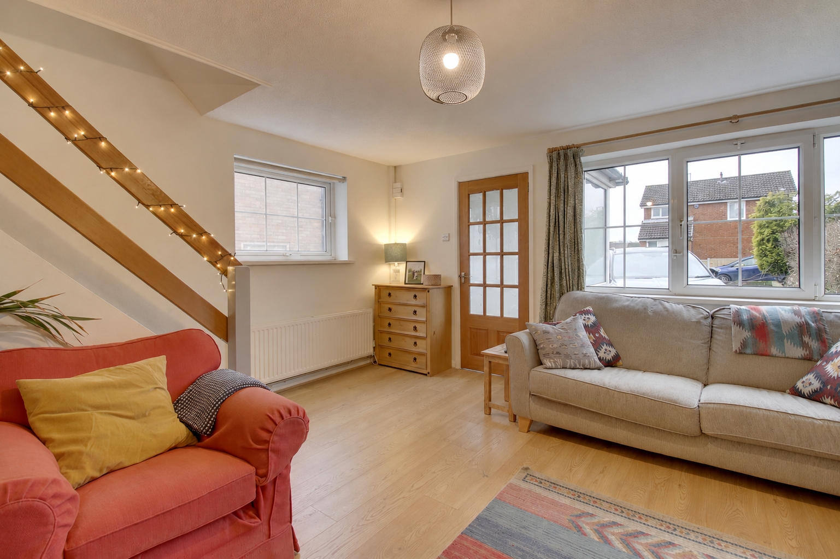
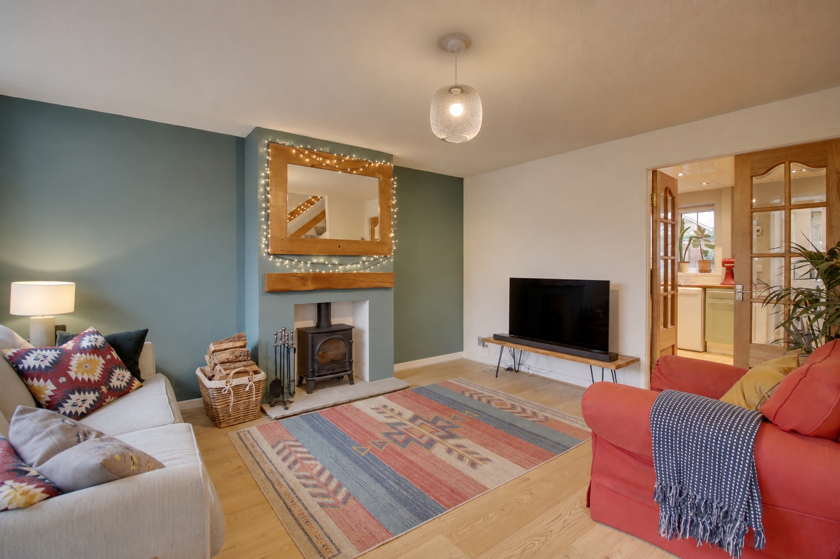
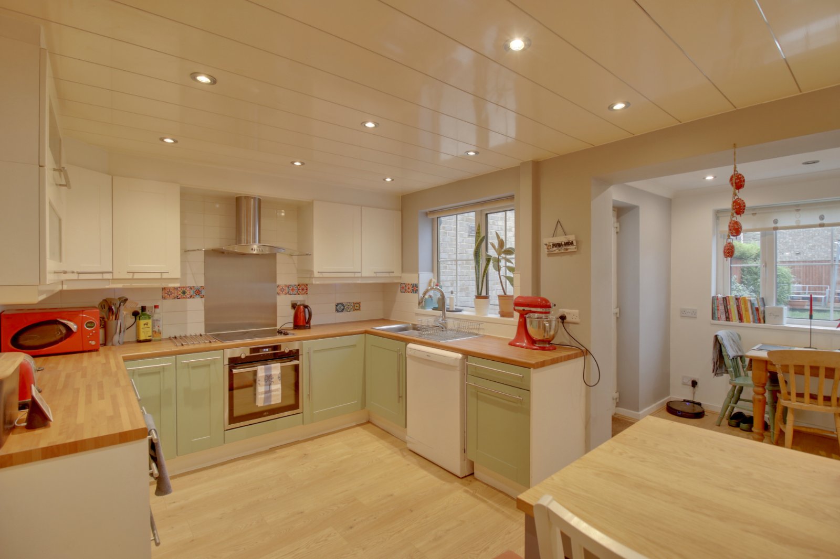
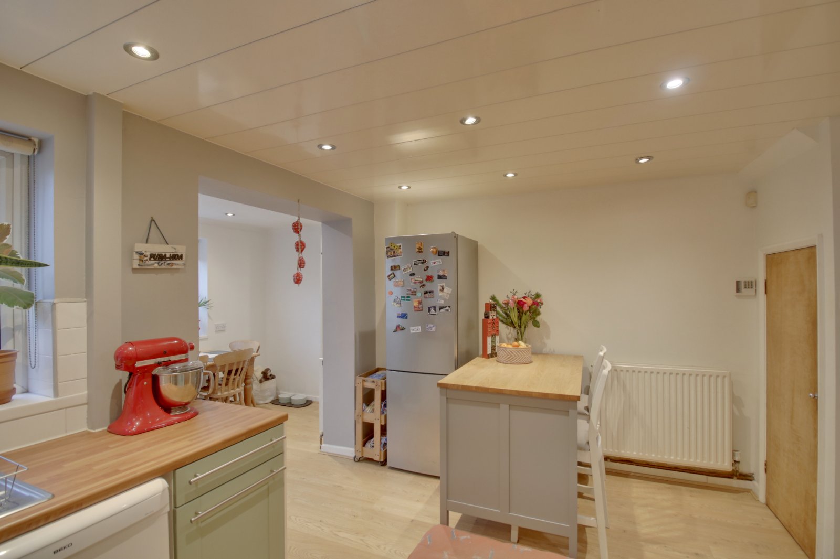
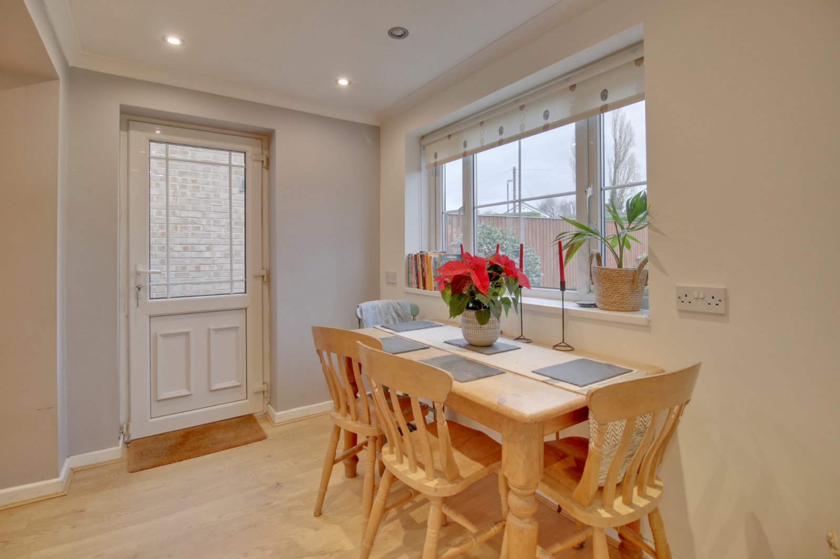
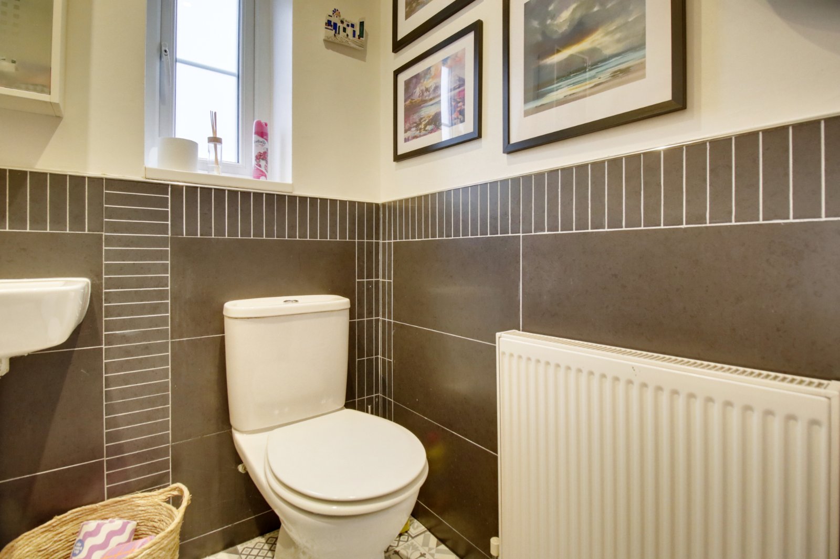
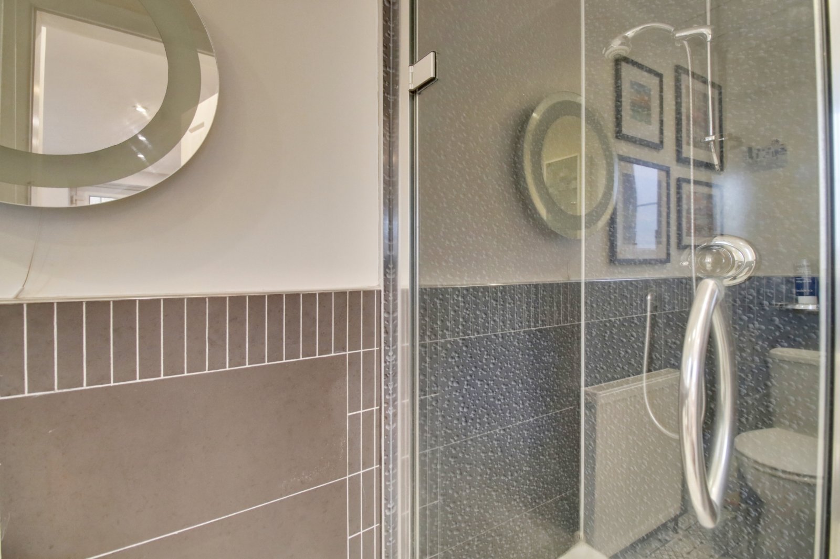
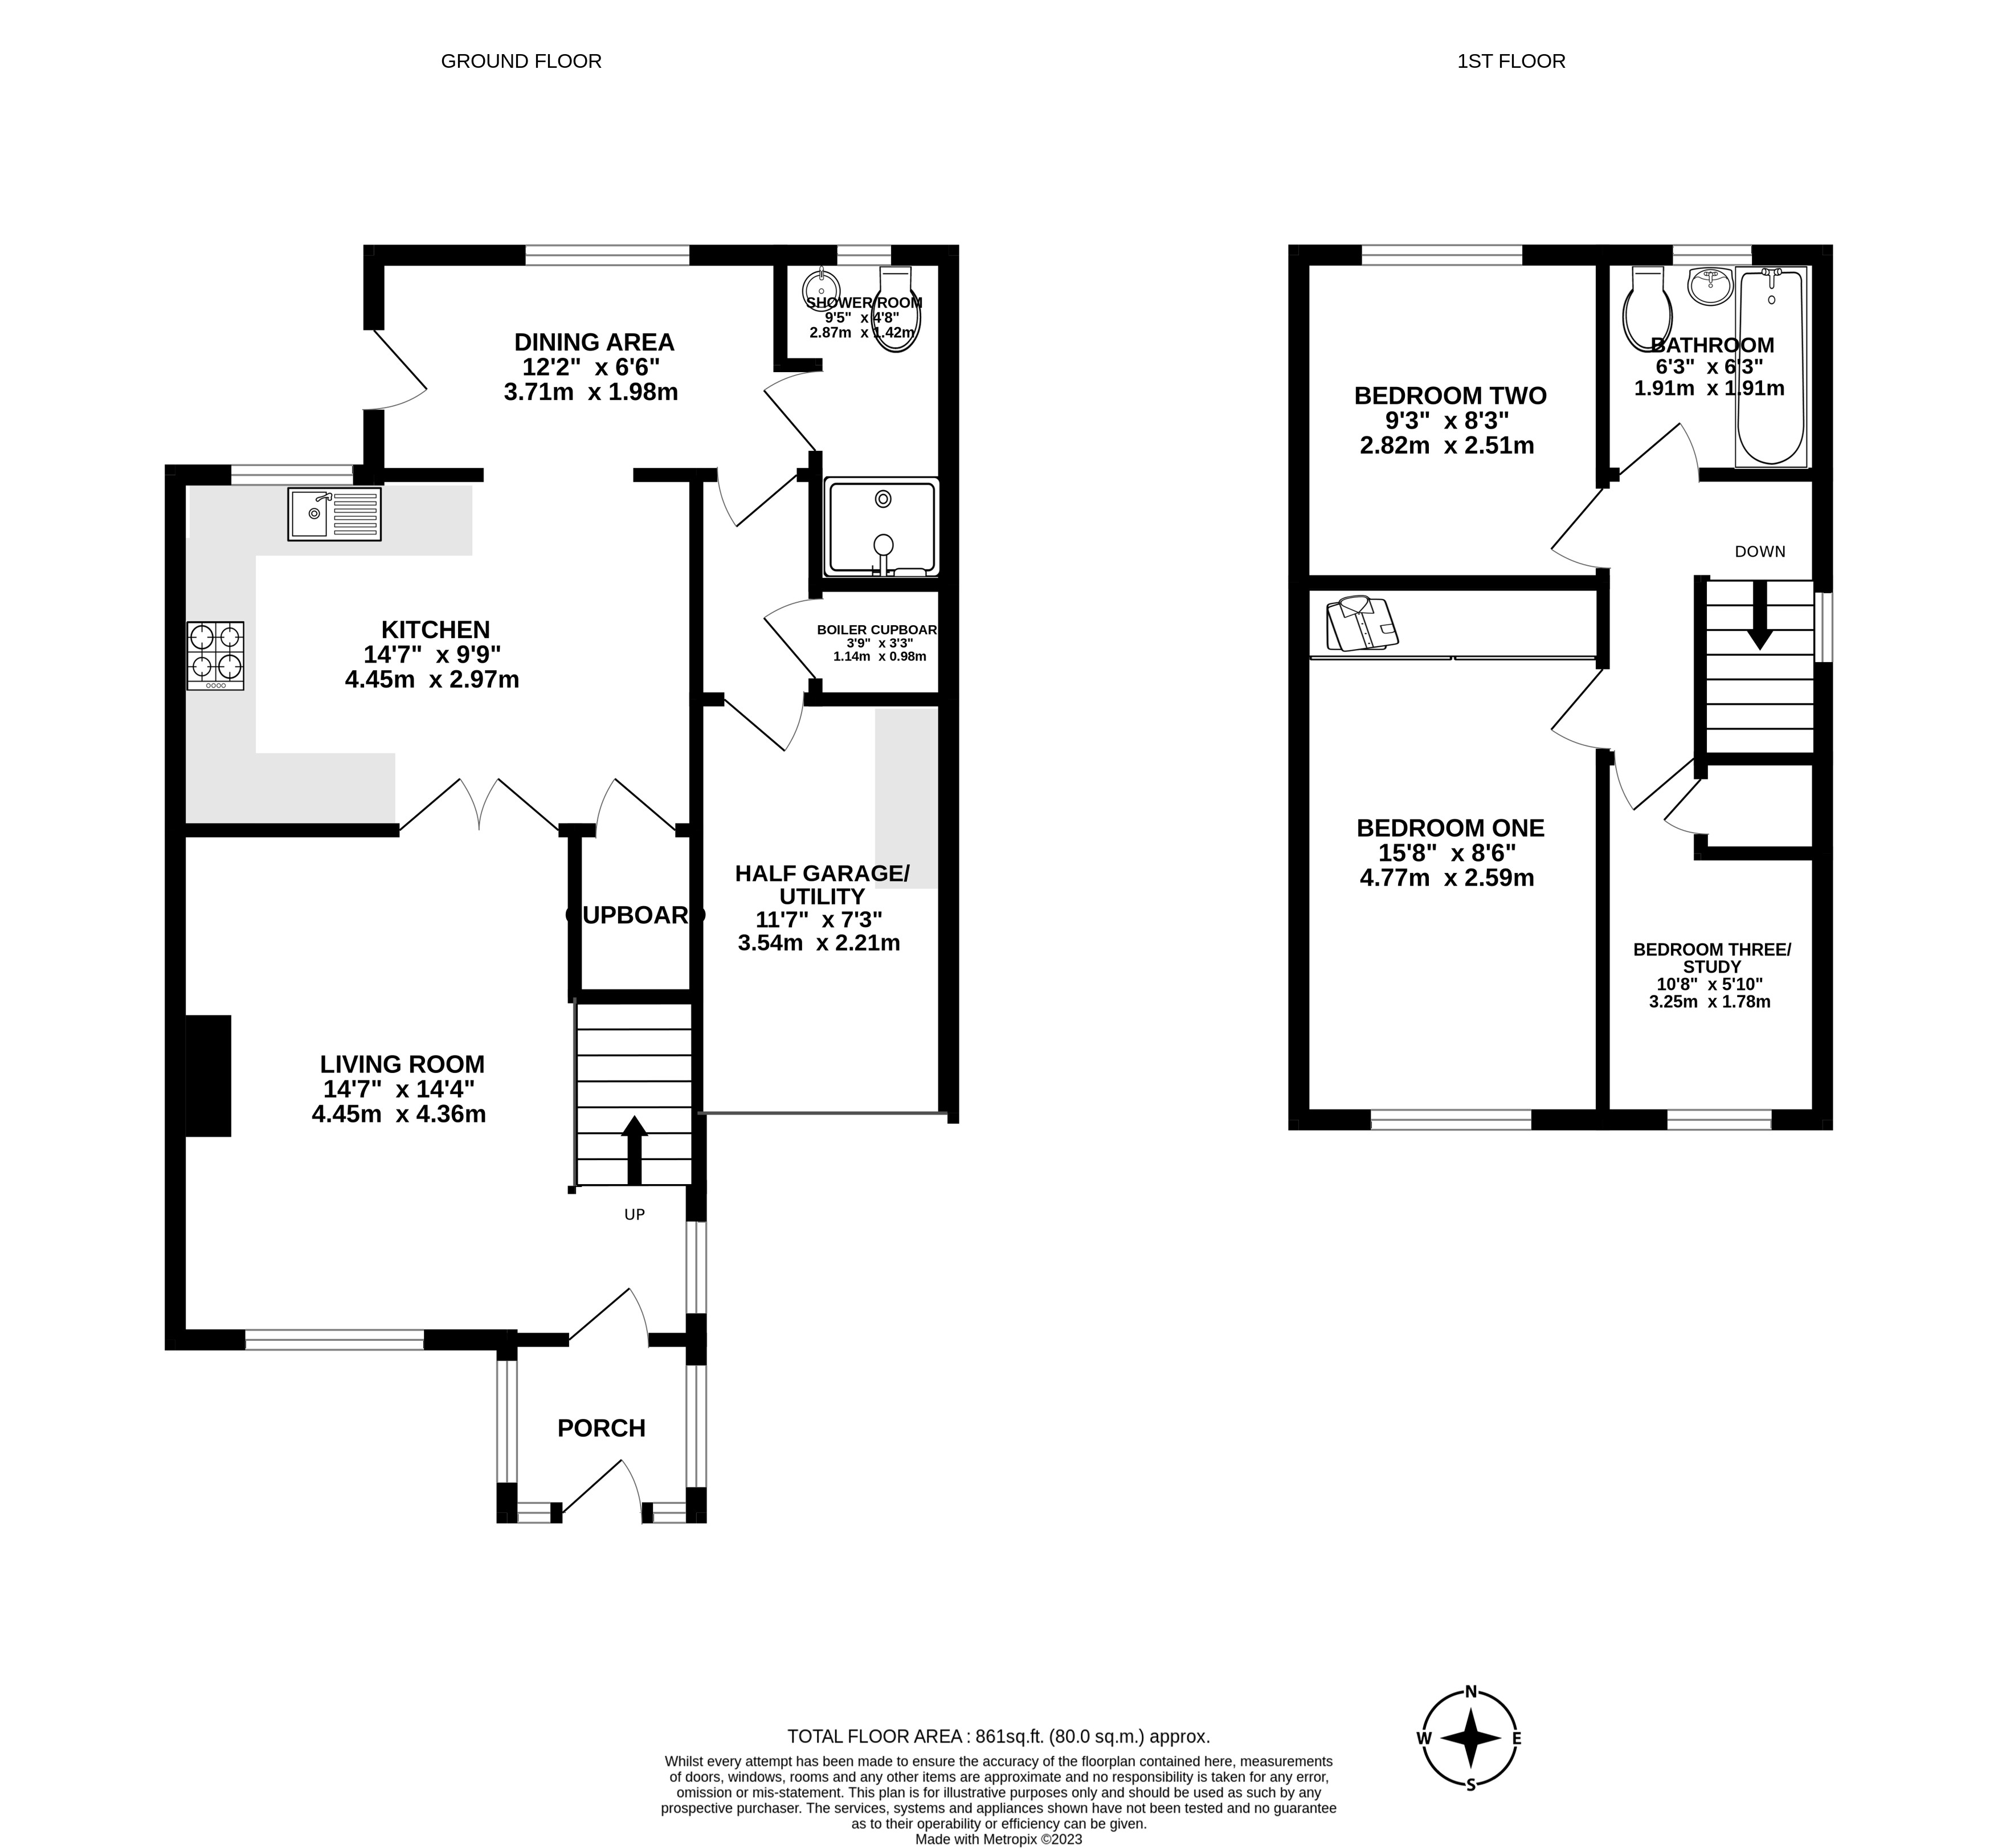
The accommodation opens with a bright entrance porch providing practical space for coats and shoes. The generous lounge benefits from dual-aspect windows, oak-effect flooring, feature décor and a fireplace incorporating a multi-fuel stove. French doors lead through to the modern Shaker-style kitchen, fitted with integrated appliances, ample storage and workspace, and views over the rear garden. The kitchen opens into a dining area, creating an ideal family and entertaining space with direct access outside. A useful ground-floor shower room includes a walk-in shower, WC and wash basin, while an inner lobby provides access to a boiler cupboard and the garage/utility room, which offers additional storage, fitted units, sink and plumbing for laundry appliances.
FIRST FLOOR
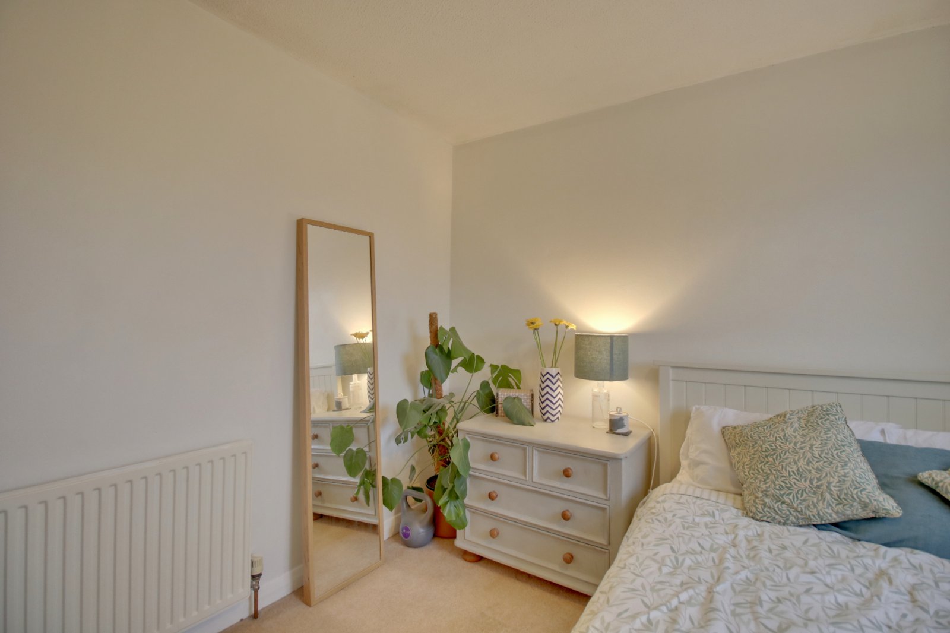
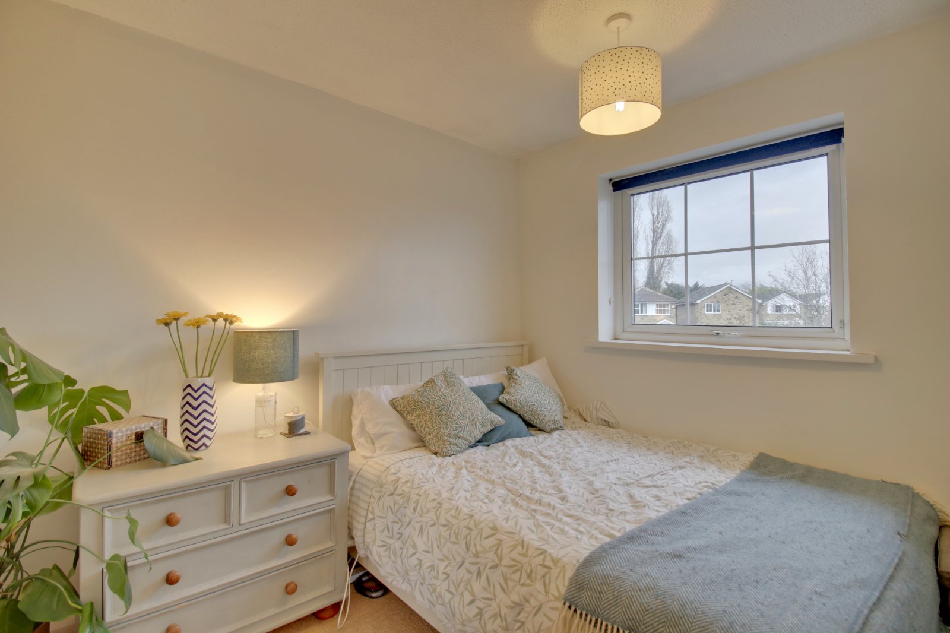
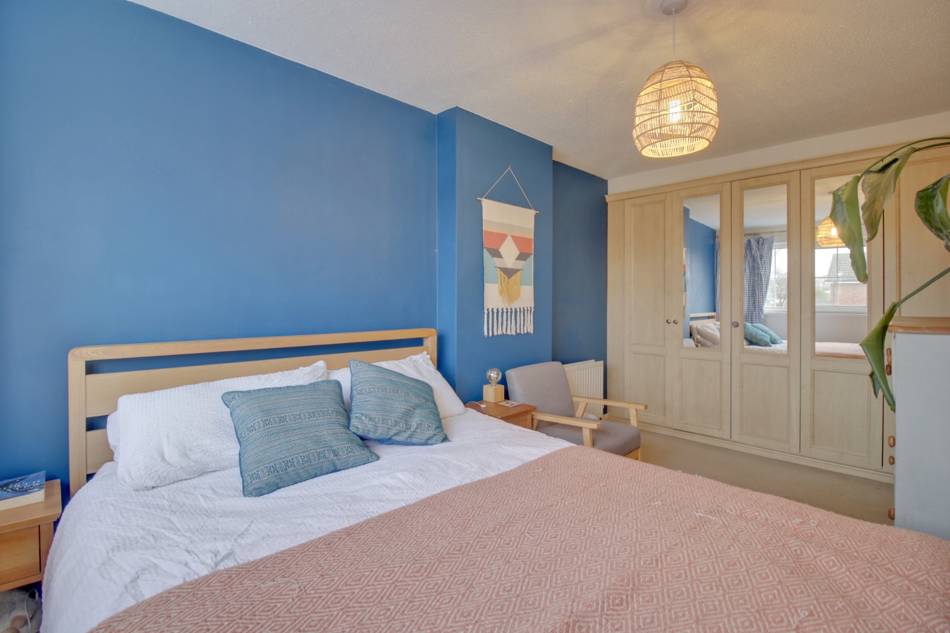
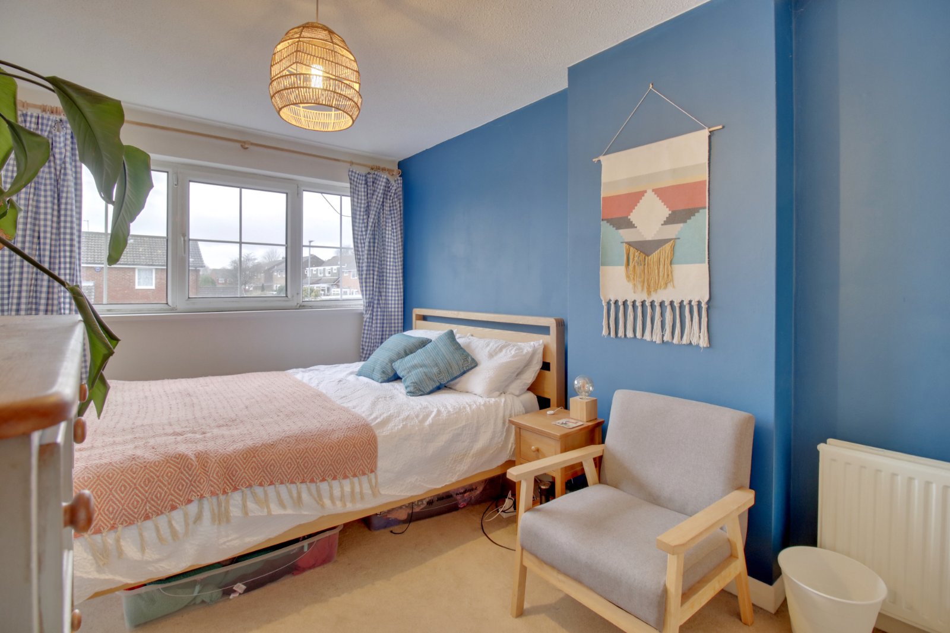
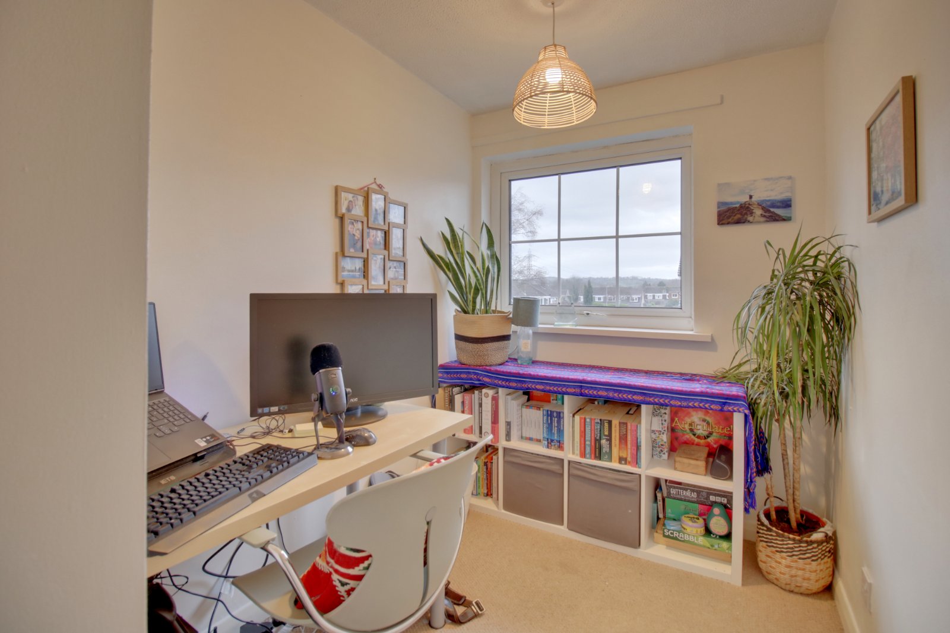
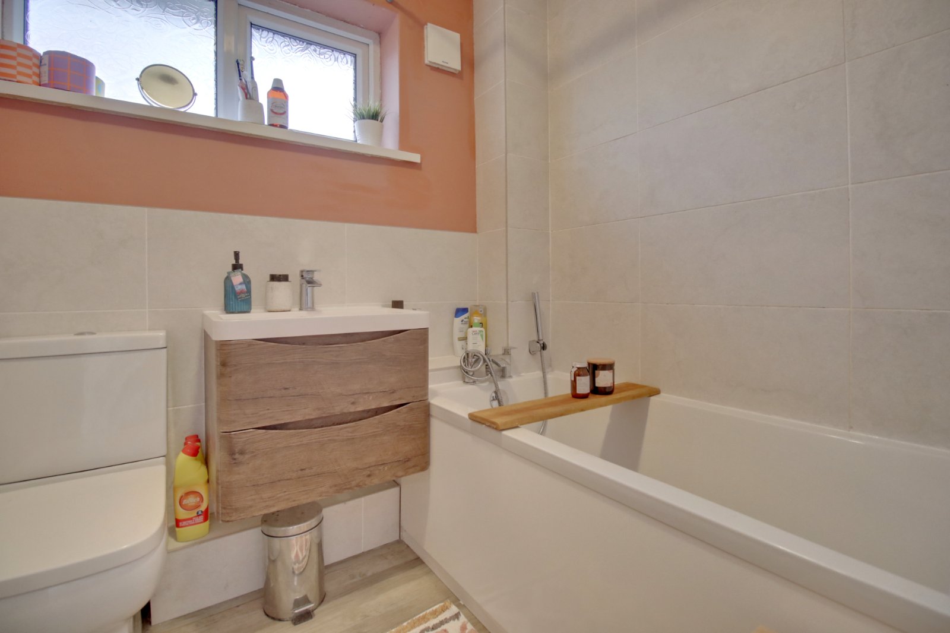
The first-floor landing is bright and airy, with access to the loft and doors leading to all bedrooms and the family bathroom. The principal bedroom is a spacious double room positioned at the front of the property and benefits from a full wall of fitted wardrobes. Bedroom two is another comfortable double overlooking the rear garden, while bedroom three is a versatile single room, ideal as a nursery, home office or child's bedroom, and includes fitted storage. The modern family bathroom comprises a white three-piece suite with bath, shower over, WC and vanity wash basin.
OUTSIDE
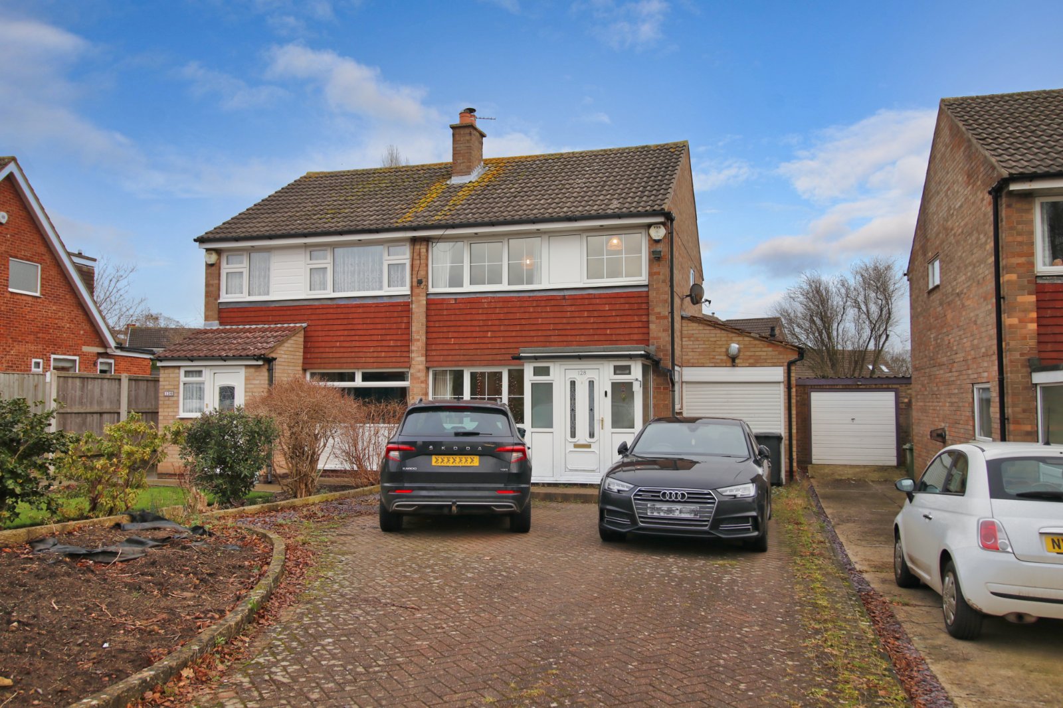
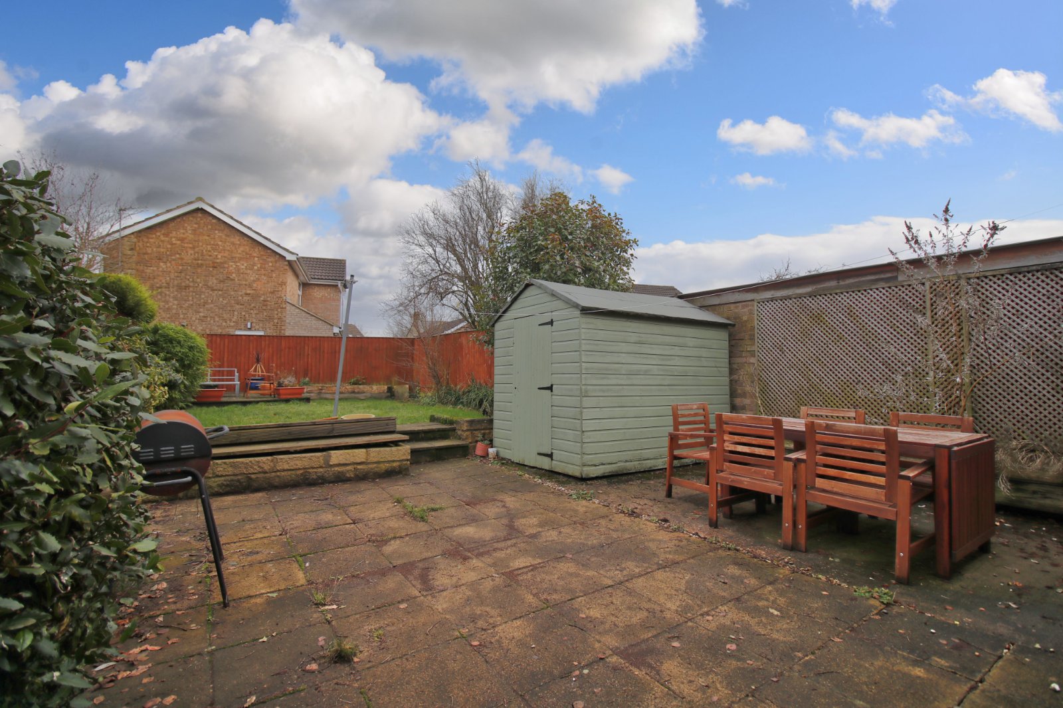
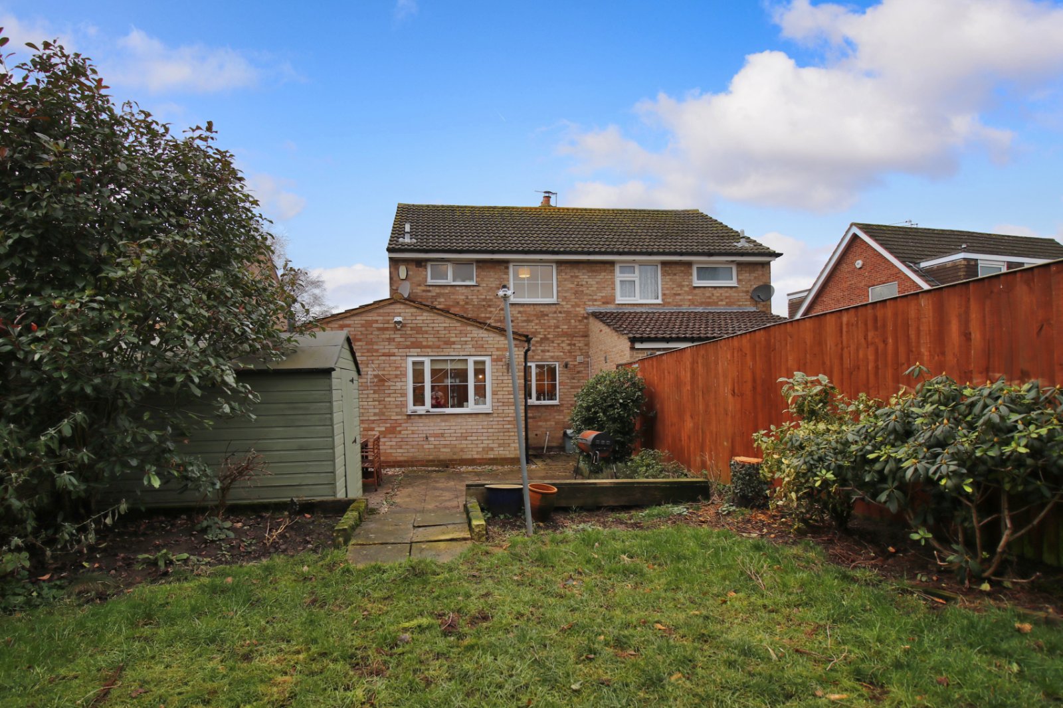
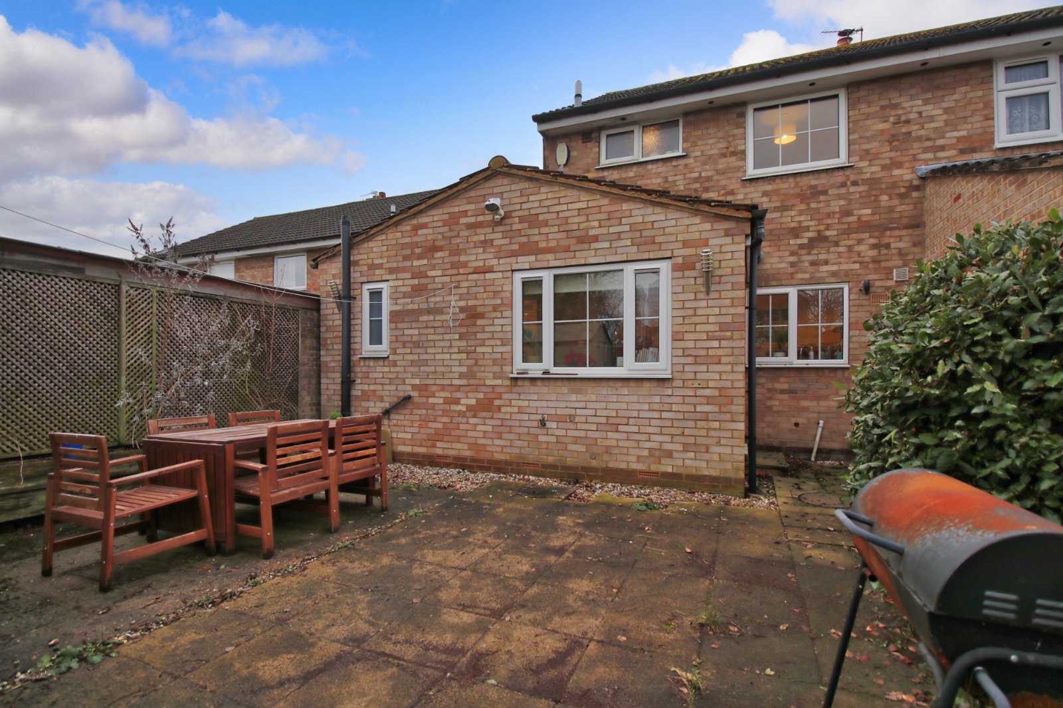
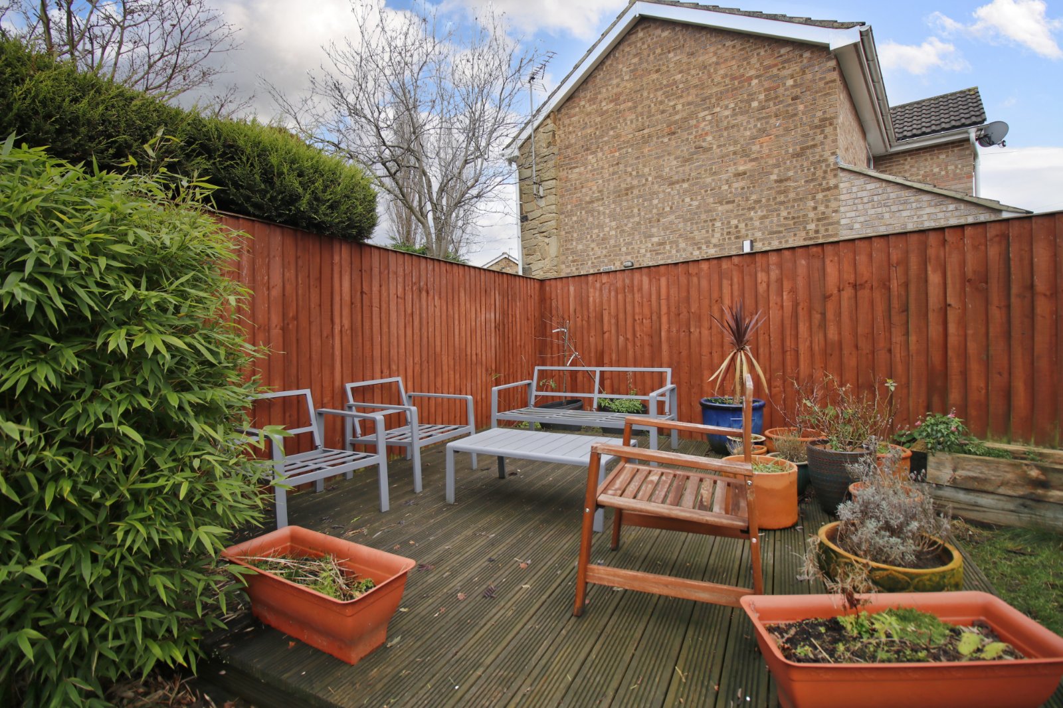
To the front, a block-paved driveway provides off-street parking for up to three vehicles, complemented by planted borders with shrubs and trees. The fully enclosed rear garden is a standout feature, offering a paved terrace, lawn, raised planting beds and a decking area, creating an attractive and secure outdoor space ideal for family life, entertaining, children and pets.
PLEASE NOTE
The extent of the property and its boundaries are subject to verification by inspection of the title deeds. The measurements in these particulars are approximate and have been provided for guidance purposes only. The fixtures, fittings and appliances have not been tested and therefore no guarantee can be given that they are in working order. The internal photographs used in these particulars are reproduced for general information and it cannot be inferred that any item is included in the sale.
REFERRAL FEE DISCLOSURE
As well as your obligation to pay our commission or fees we may also receive a commission, payment, fee or reward (known as a Referral Fee) from ancillary providers for recommending their service to you. Please see website for full details.
BROCHURE DETAILS
Hardisty and Co prepared these details, including photography, in accordance with our estate agency agreement.