Summary
LOCATION
Situated in a pleasant residential setting in Idle, this property is well placed for a range of everyday amenities, with local shops, supermarkets, schools and recreational facilities all within easy reach. The surrounding area offers excellent access to Apperley Bridge, Shipley and Bradford, whilst the nearby road and rail networks provide convenient links further afield. The area is particularly well suited to families and commuters, combining a peaceful residential environment with good connectivity and a range of amenities close by.
GROUND FLOOR
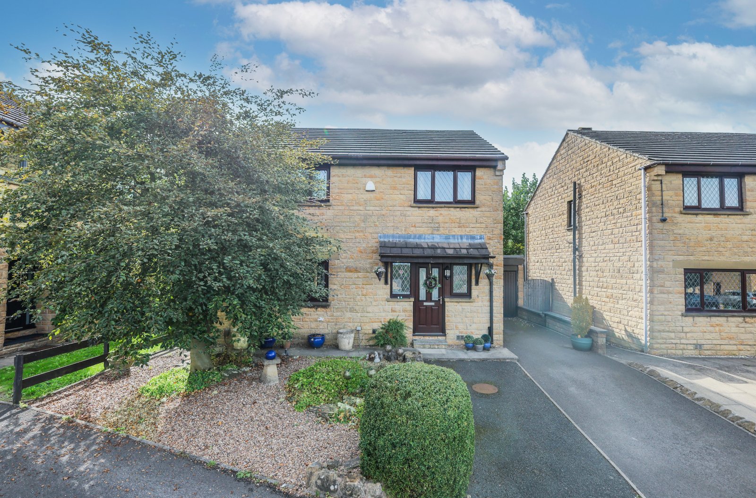
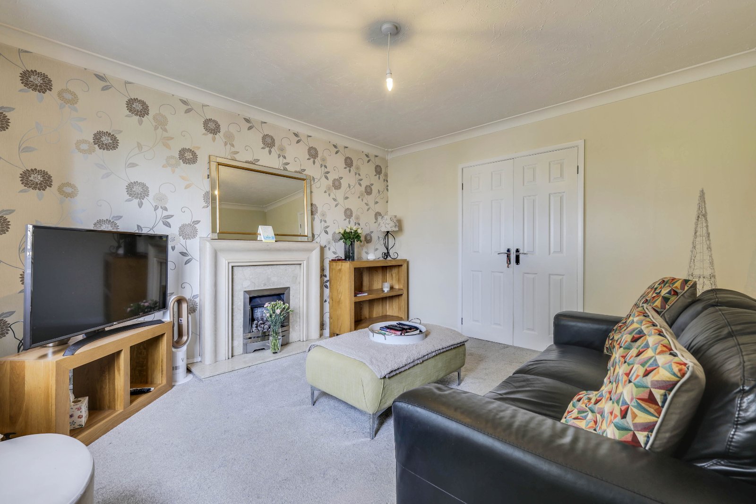
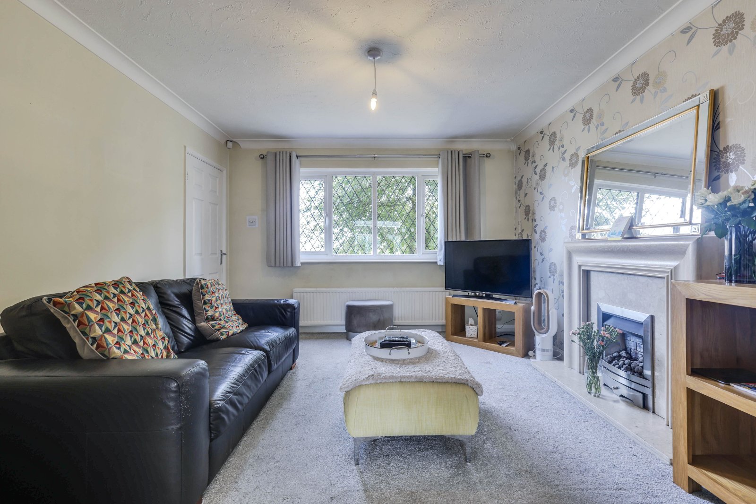
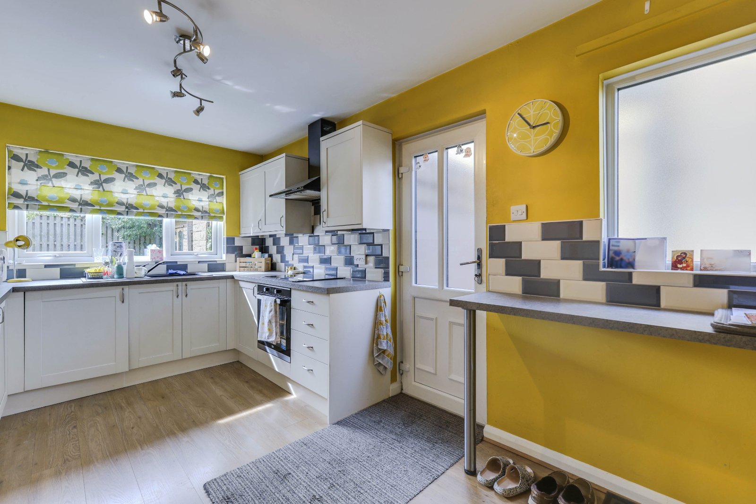
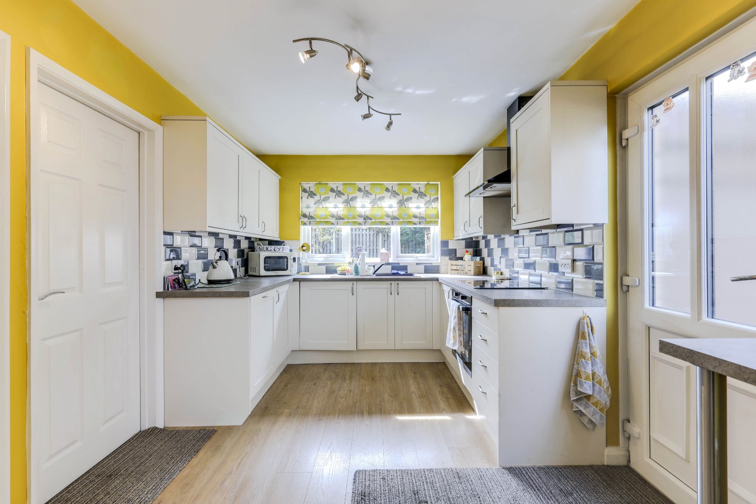
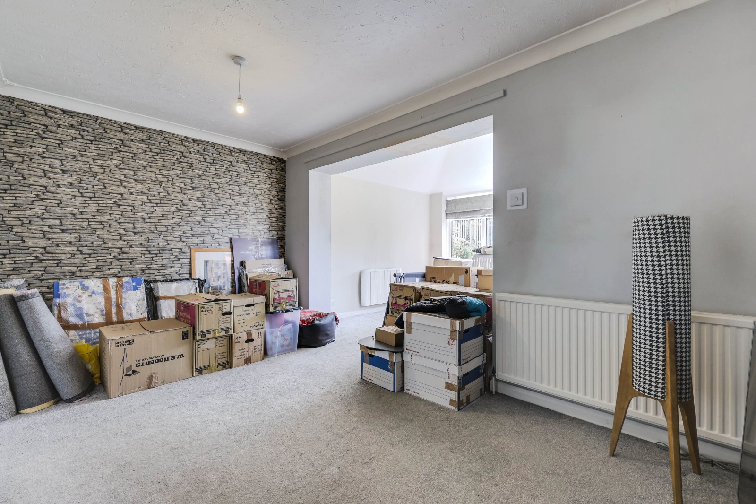
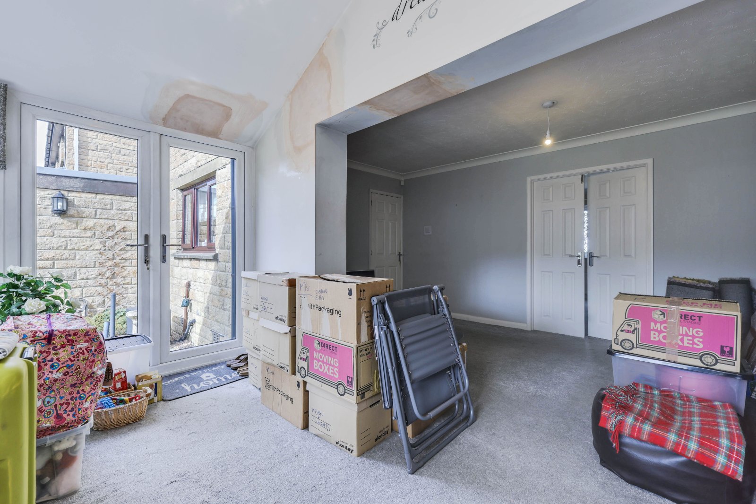
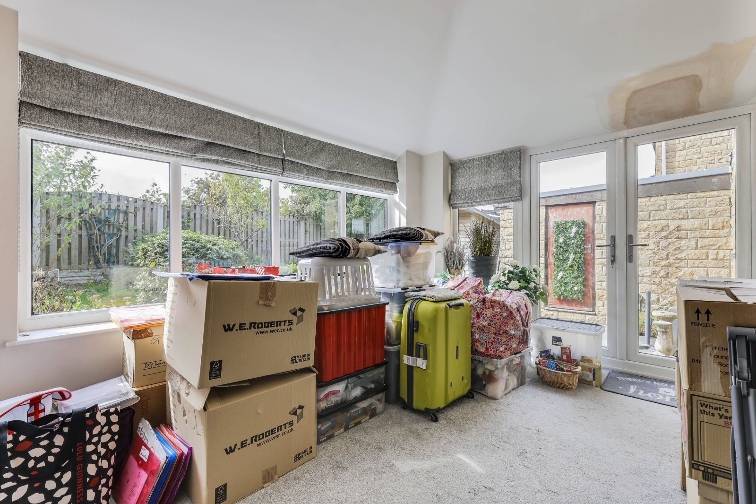
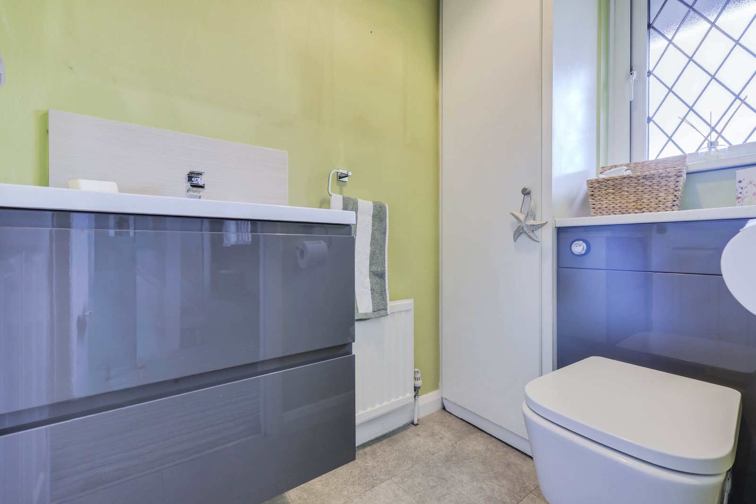
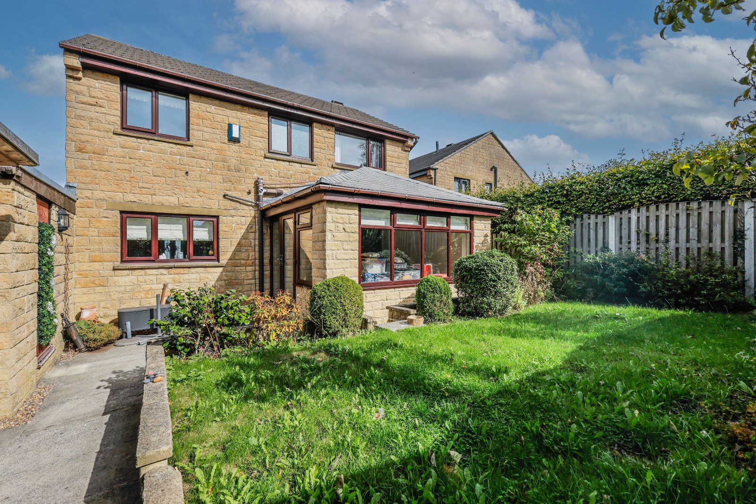
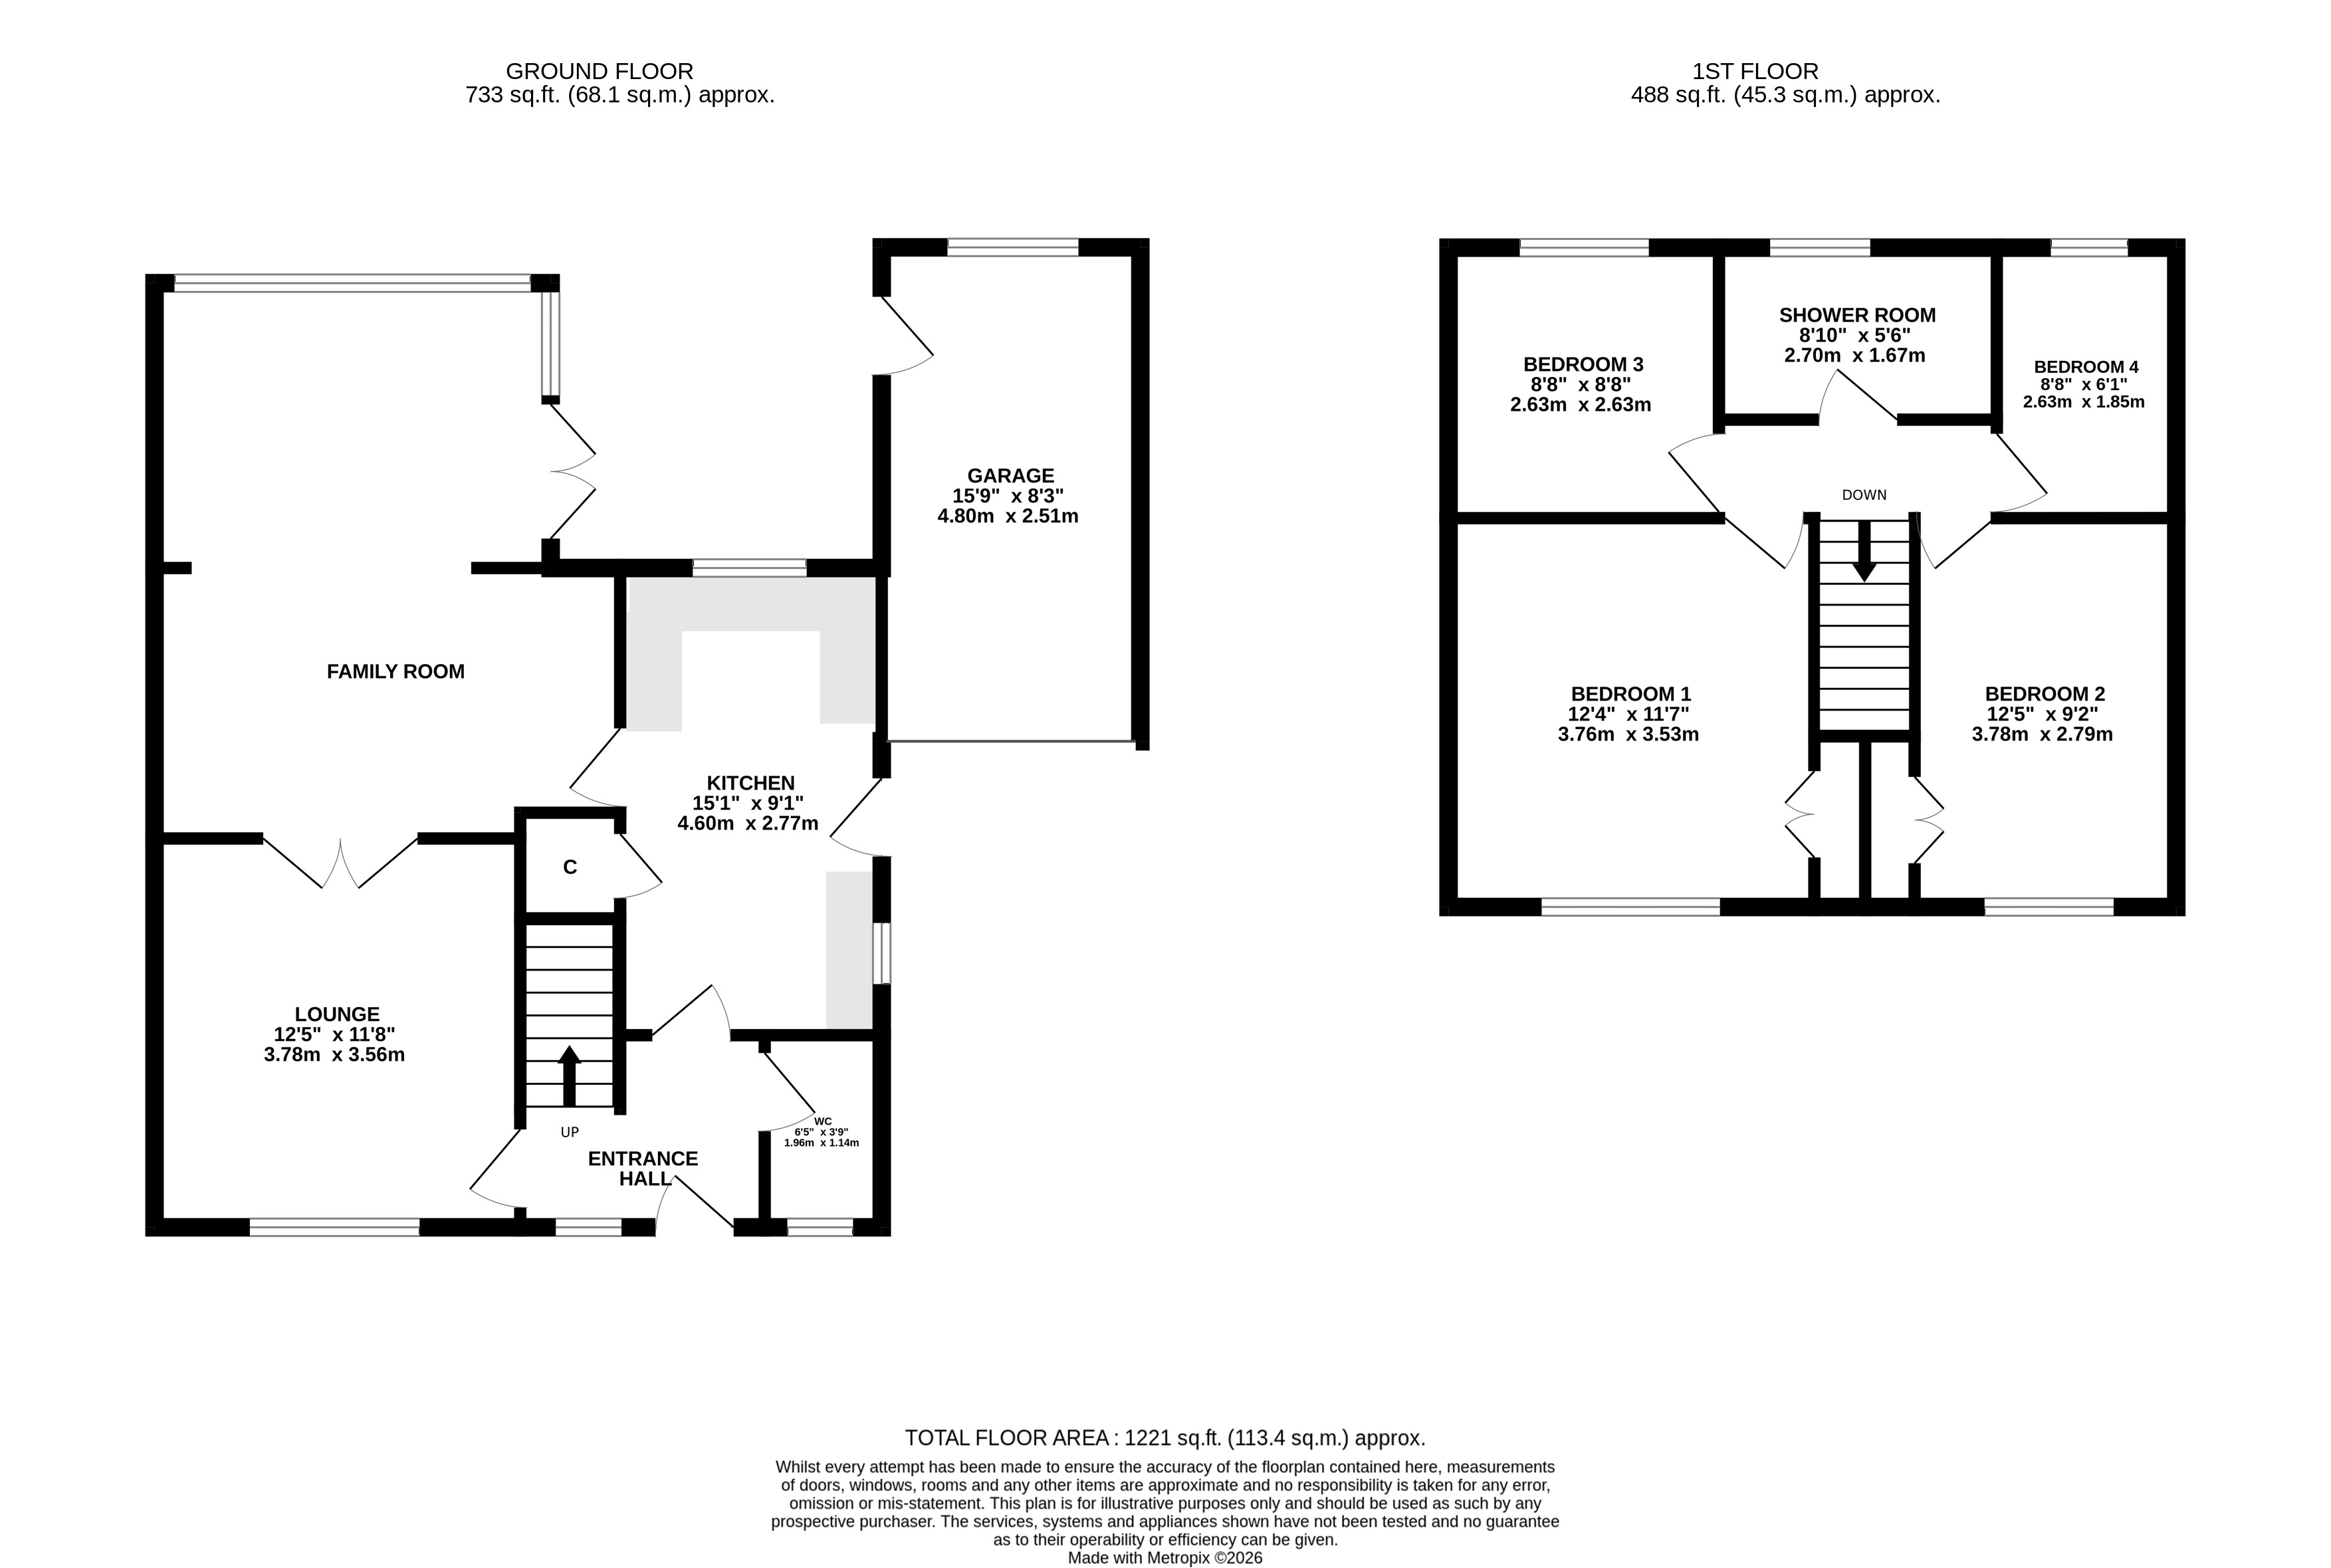
The welcoming ground floor begins with a central entrance hallway, providing access to the principal living accommodation, stairs rising to the first floor & a useful downstairs W.C. To the front of the property is a spacious lounge, offering a comfortable & inviting main reception room with ample space for family seating. A second reception room provides excellent flexibility, working equally well as a formal dining room, family room or additional living space. To the rear, the extended sun room is a particular highlight, creating a bright & versatile additional reception area filled with natural light. Patio doors open directly onto the rear garden, providing a seamless connection between the indoor & outdoor spaces & making this an ideal room for relaxing or entertaining throughout the year. The breakfast kitchen is also positioned to the rear & is fitted with a range of wall & base units, providing useful storage & preparation space, together with room for informal dining. A built-in pantry adds further valuable storage.
FIRST FLOOR
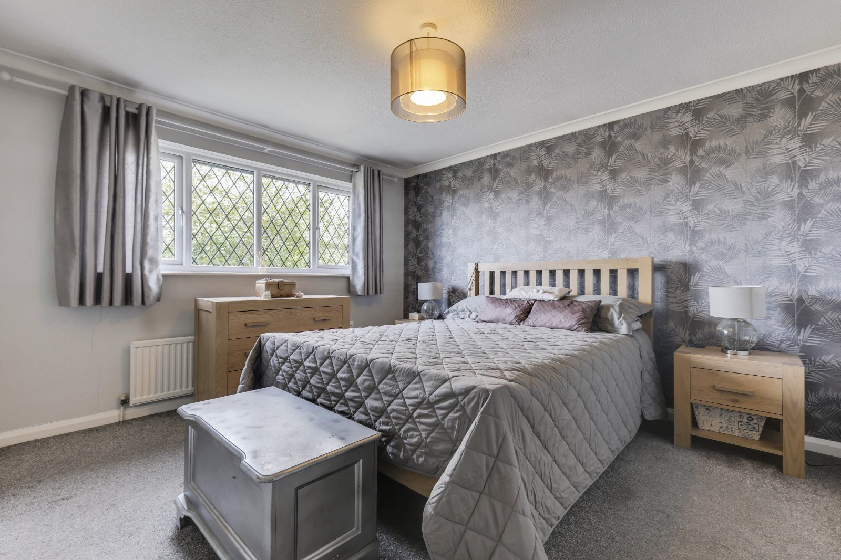
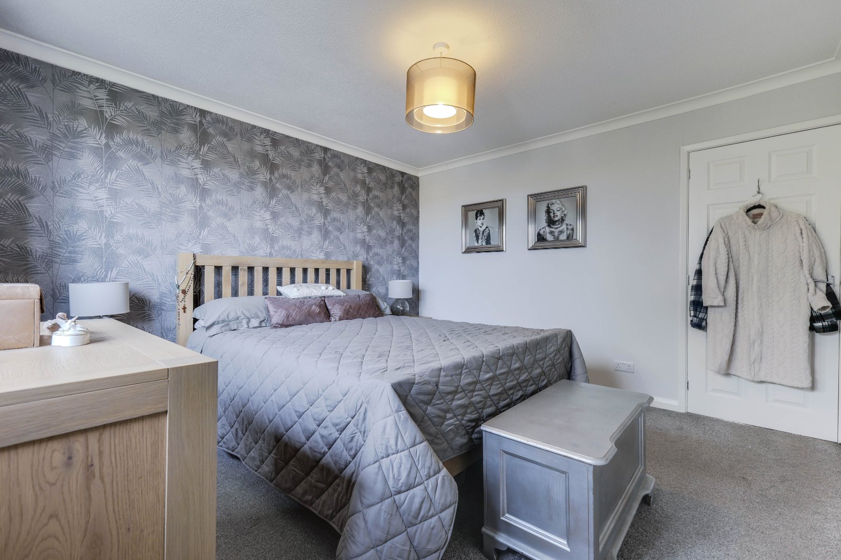
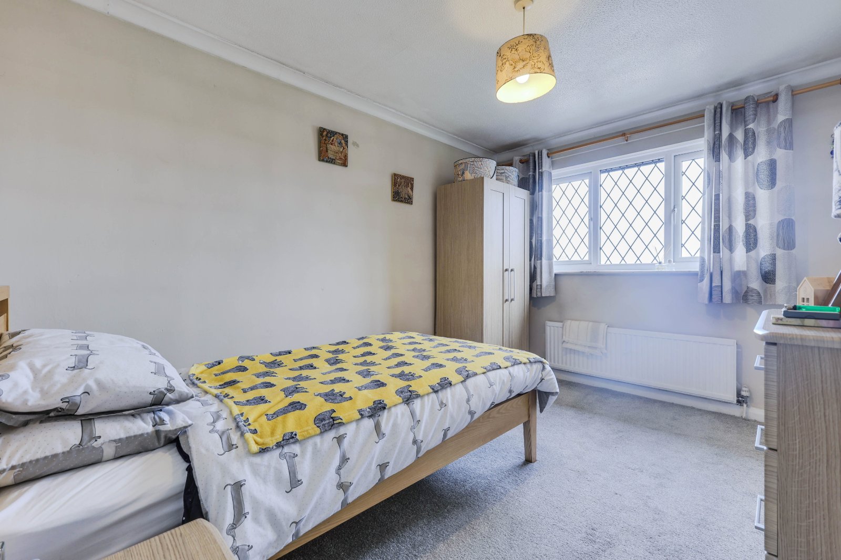
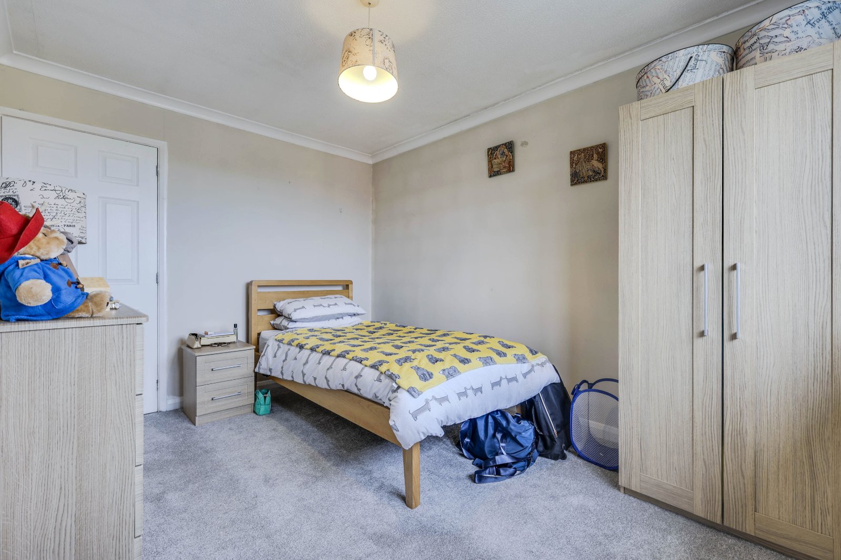
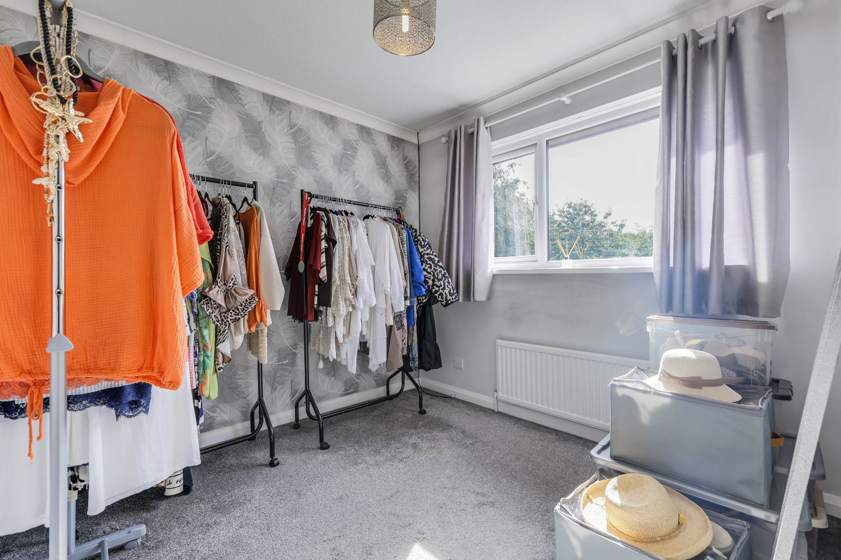
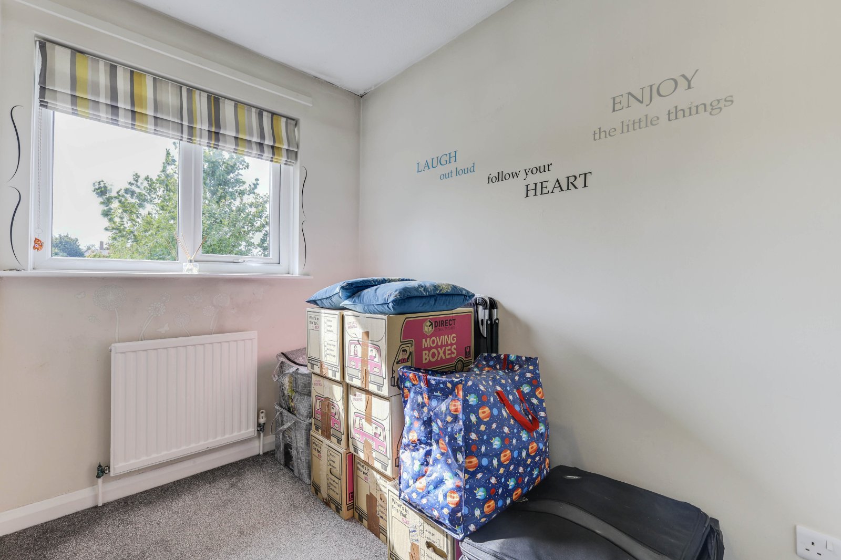
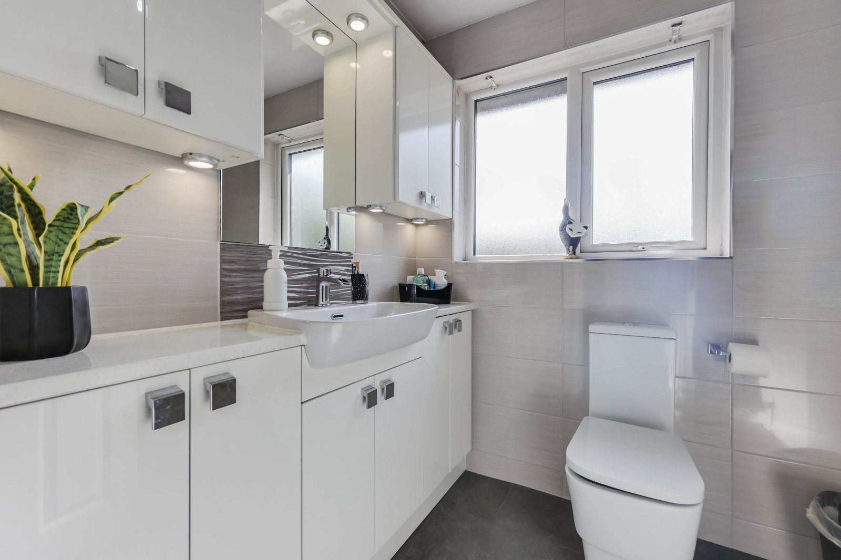
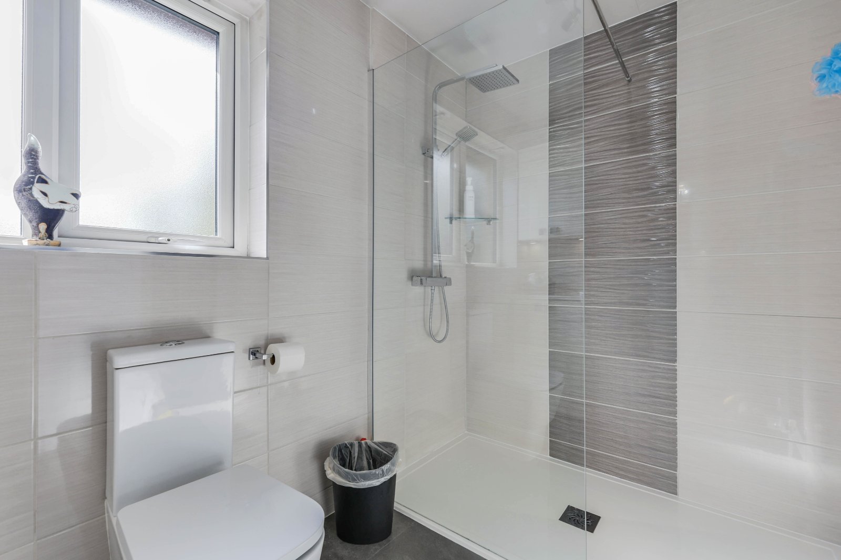
The first floor provides four well-proportioned bedrooms, comprising two generous double bedrooms & two further single bedrooms. The principal bedroom & second bedroom both benefit from fitted wardrobes, while the remaining rooms offer excellent flexibility for children, guests or those requiring a dedicated home office. A stylish modern shower room completes the floor, featuring a contemporary suite & generous walk-in shower enclosure.
OUTSIDE
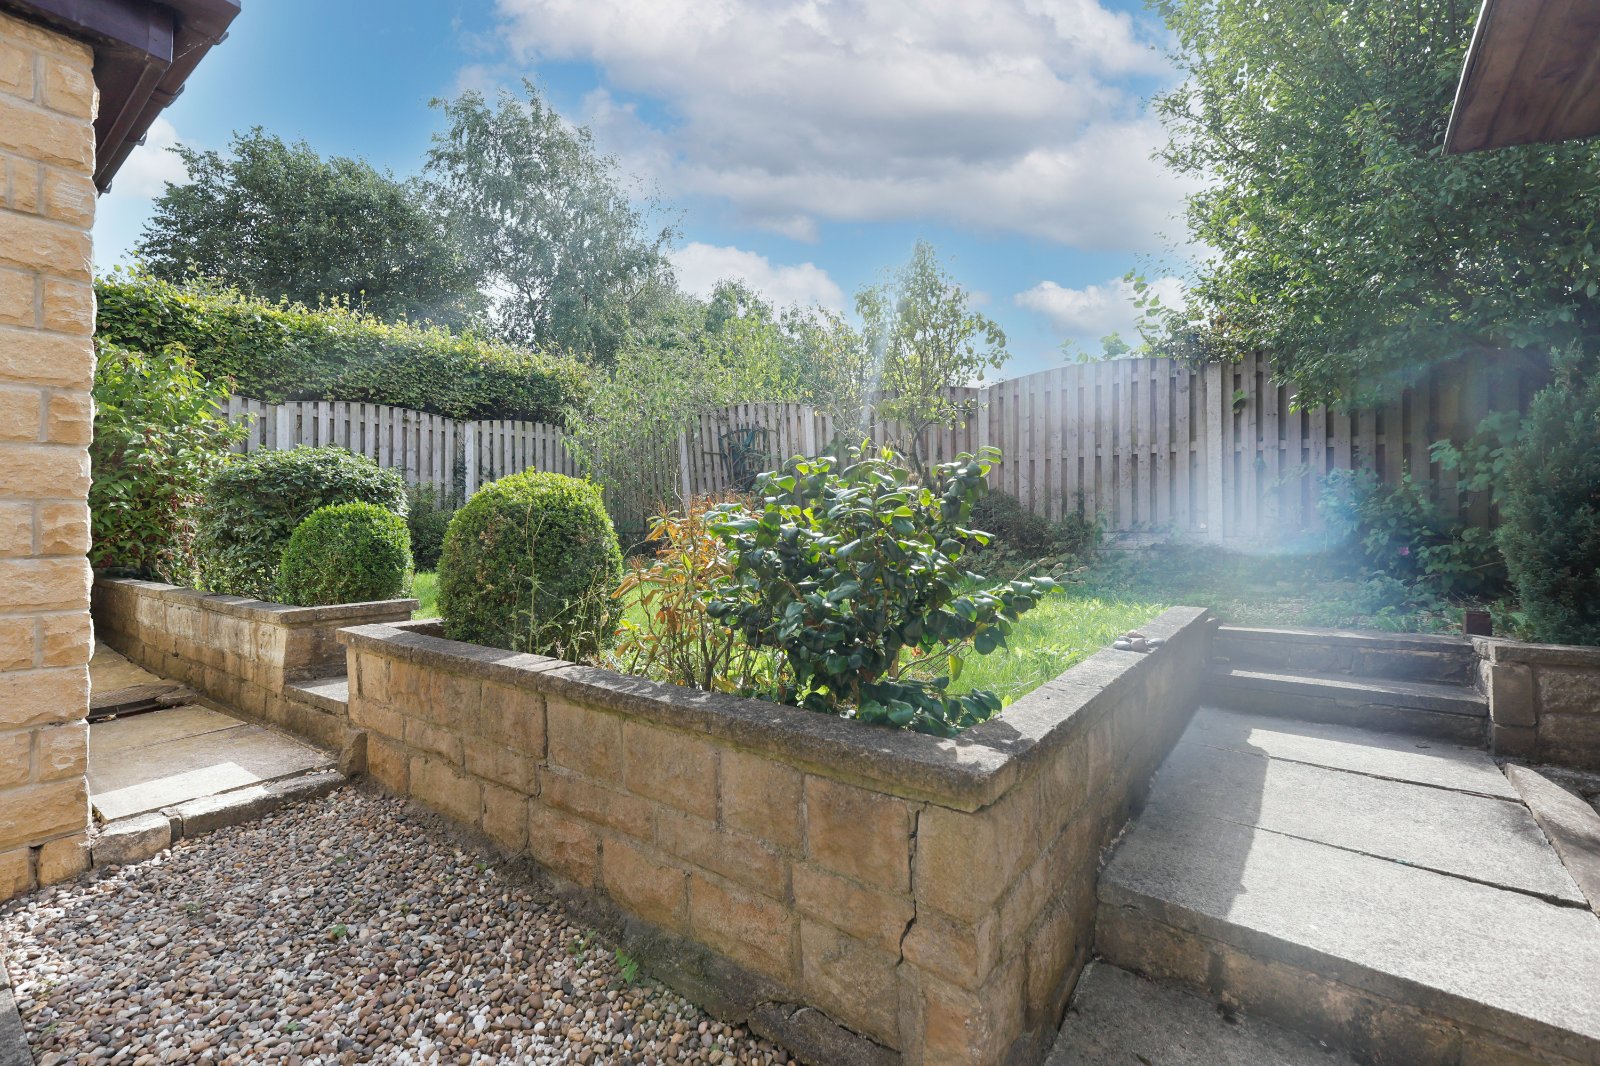
To the front, the property benefits from a paved driveway providing convenient off-street parking, together with access to a single garage equipped with power. The enclosed rear garden offers a private & secure outdoor space, ideal for children, entertaining or simply enjoying the warmer months. Direct access from the extended sun room makes the garden particularly convenient for everyday family living & outdoor entertaining.
MODERN METHOD OF AUCTION (IAMSOLD)
This property is for sale by the Modern Method of Auction, meaning the buyer and seller are to Complete within 56 days (the "Reservation Period"). Interested parties personal data will be shared with the Auctioneer (iamsold). If considering buying with a mortgage, inspect and consider the property carefully with your lender before bidding. A Buyer Information Pack is provided. The buyer will pay £349.00 including VAT for this pack which you must view before bidding. The buyer signs a Reservation Agreement and makes payment of a non-refundable Reservation Fee of 4.50% of the purchase price including VAT, subject to a minimum of £6,600.00 including VAT. This is paid to reserve the property to the buyer during the Reservation Period and is paid in addition to the purchase price. This is considered within calculations for Stamp Duty Land Tax. Services may be recommended by the Agent or Auctioneer in which they will receive payment from the service provider if the service is taken. Payment varies but will be no more than £450.00. These services are optional.
BROCHURE DETAILS
Hardisty prepared these details, including photography, in accordance with our estate agency agreement.
REFERRAL FEE DISCLOSURE
As well as your obligation to pay our commission or fees we may also receive a commission, payment, fee or reward (known as a Referral Fee) from ancillary providers for recommending their service to you. Please see website for full details.
PLEASE NOTE
The extent of the property and its boundaries are subject to verification by inspection of the title deeds. The measurements in these particulars are approximate and have been provided for guidance purposes only. The fixtures, fittings and appliances have not been tested and therefore no guarantee can be given that they are in working order. The internal photographs used in these particulars are reproduced for general information and it cannot be inferred that any item is included in the sale.