Summary
LOCATION
Farsley has been named as an up-and-coming area to watch in the The Sunday Times Best Places to Live 2021 guide. It is a small but increasingly popular Village from which commuting is straightforward, either by private or public transport The A6120 and A647 are both on hand and provide major links to the motorway networks. Just a short distance away is the popular Owlcotes Centre at Pudsey offering a Marks & Spencer store, Asda superstore, and there is a train station adjacent. In addition, the bus services are frequent from the village, getting you into Leeds & Bradford City centres. There is a good selection of shops, pubs and eateries in Farsley and schools are also popular. The neighbouring villages of Pudsey and Horsforth are only a short distance away and also offer a comprehensive range of facilities. A recreation/playground is within a short walk, ideal for children and pets.
GROUND FLOOR
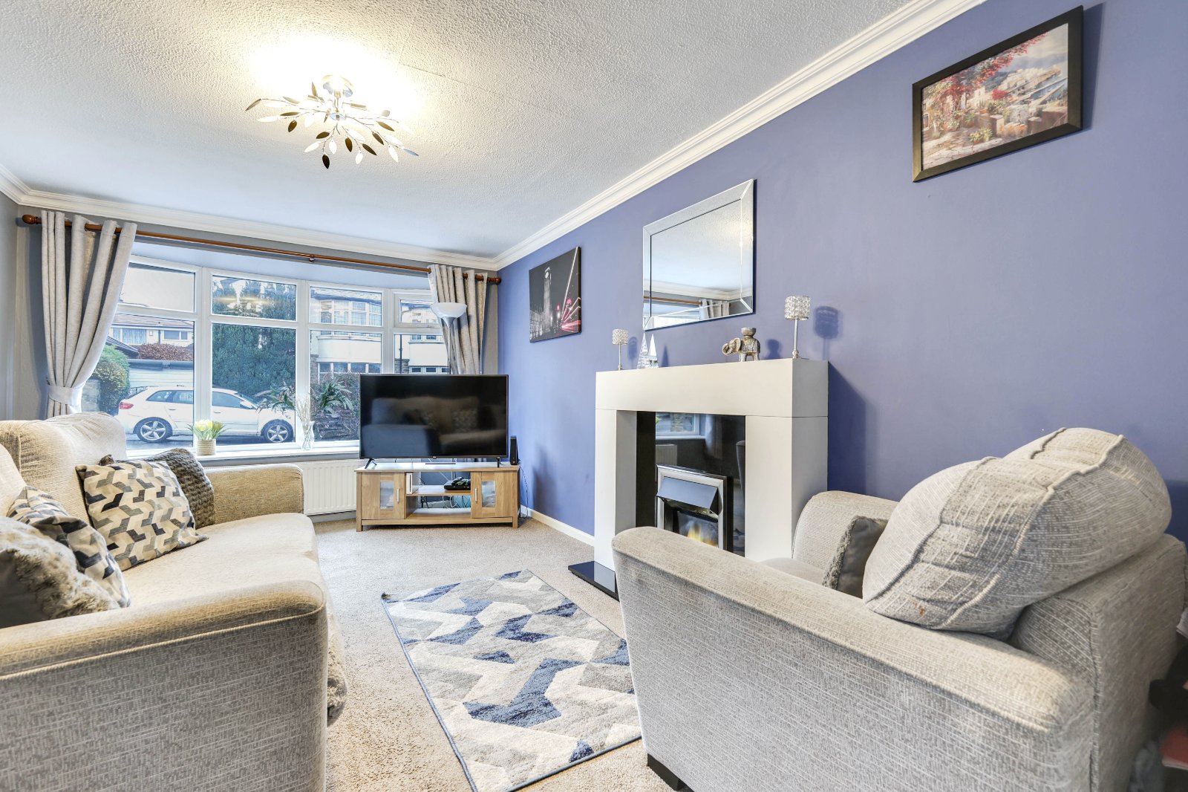
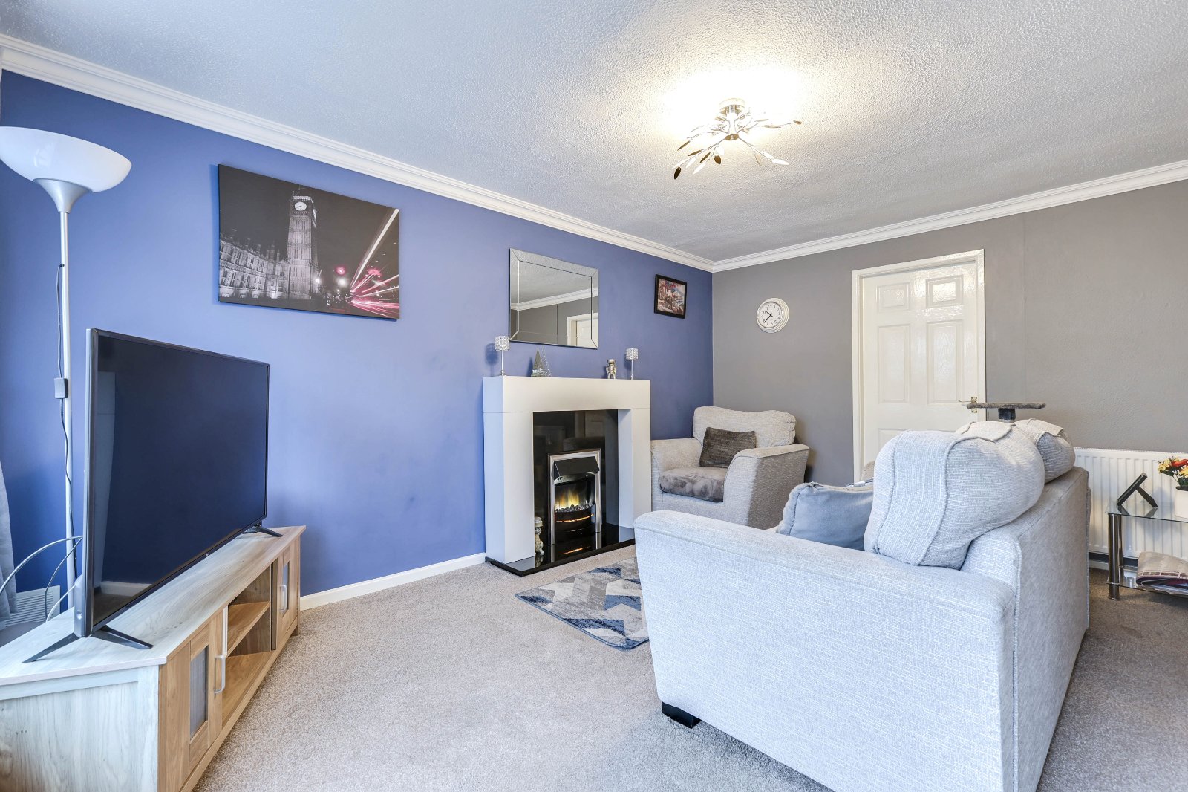
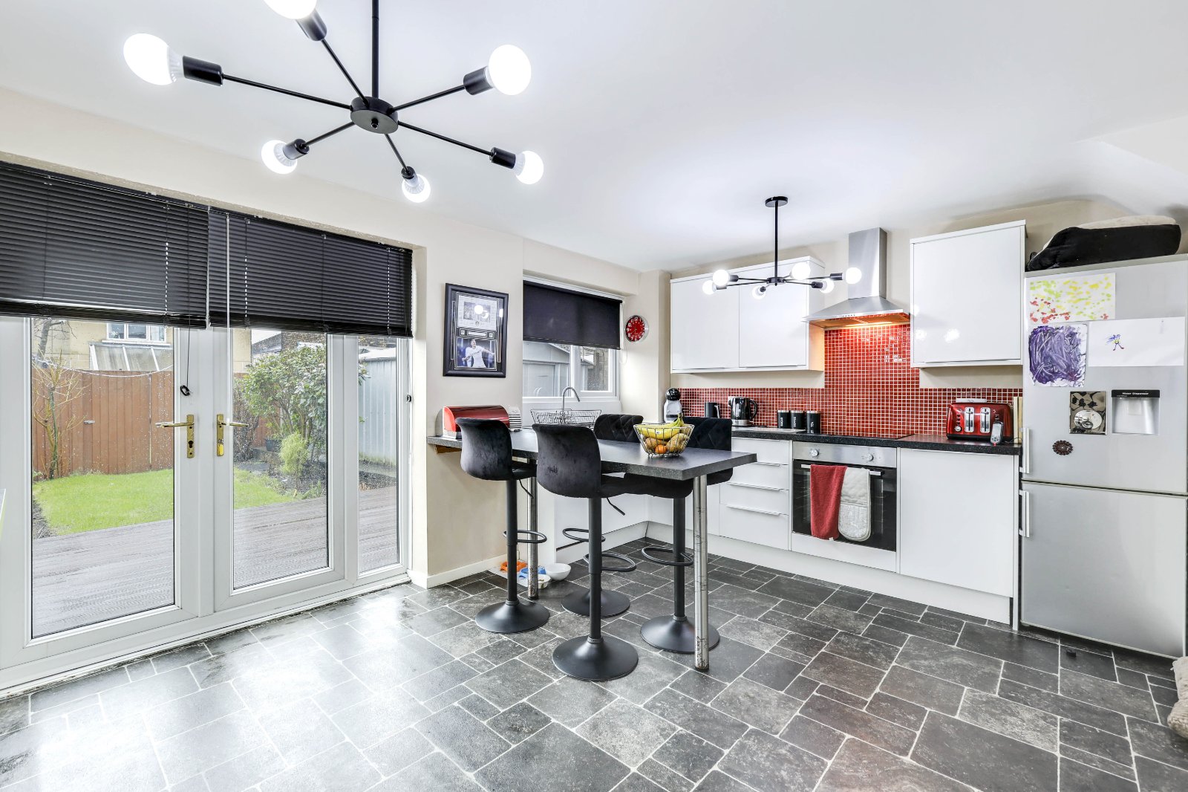
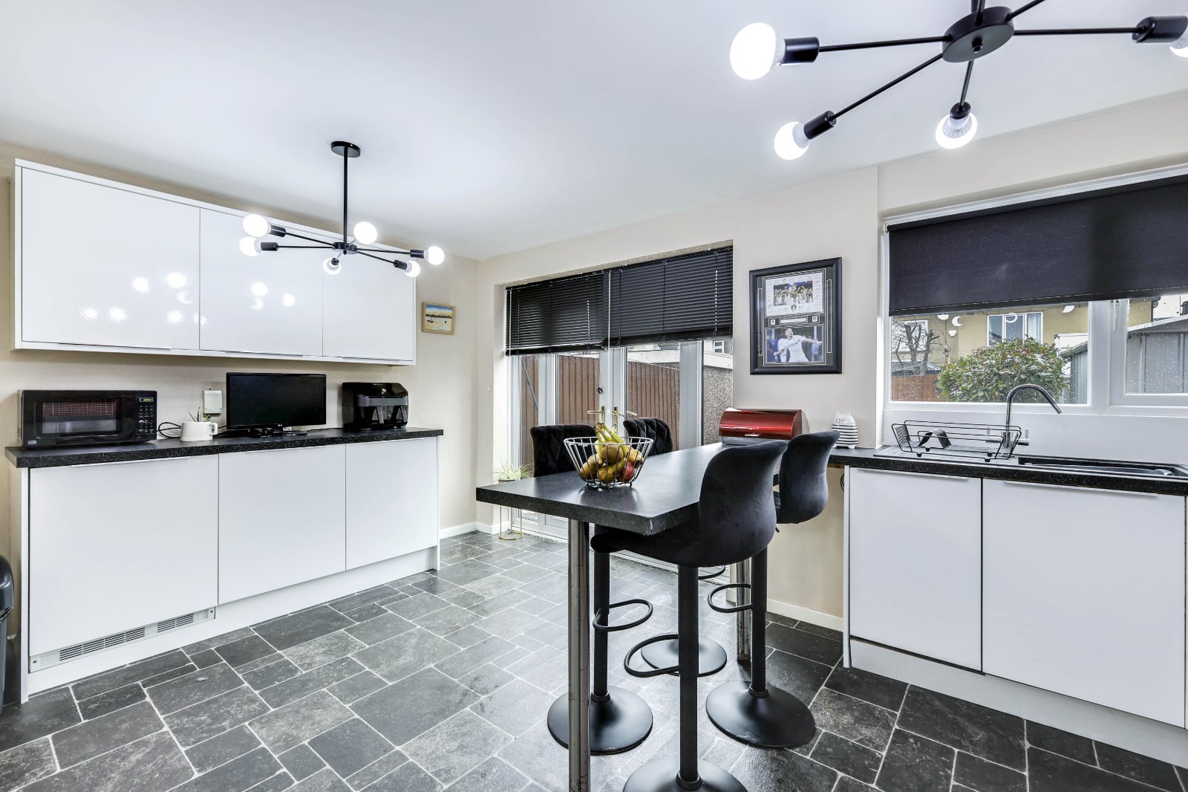
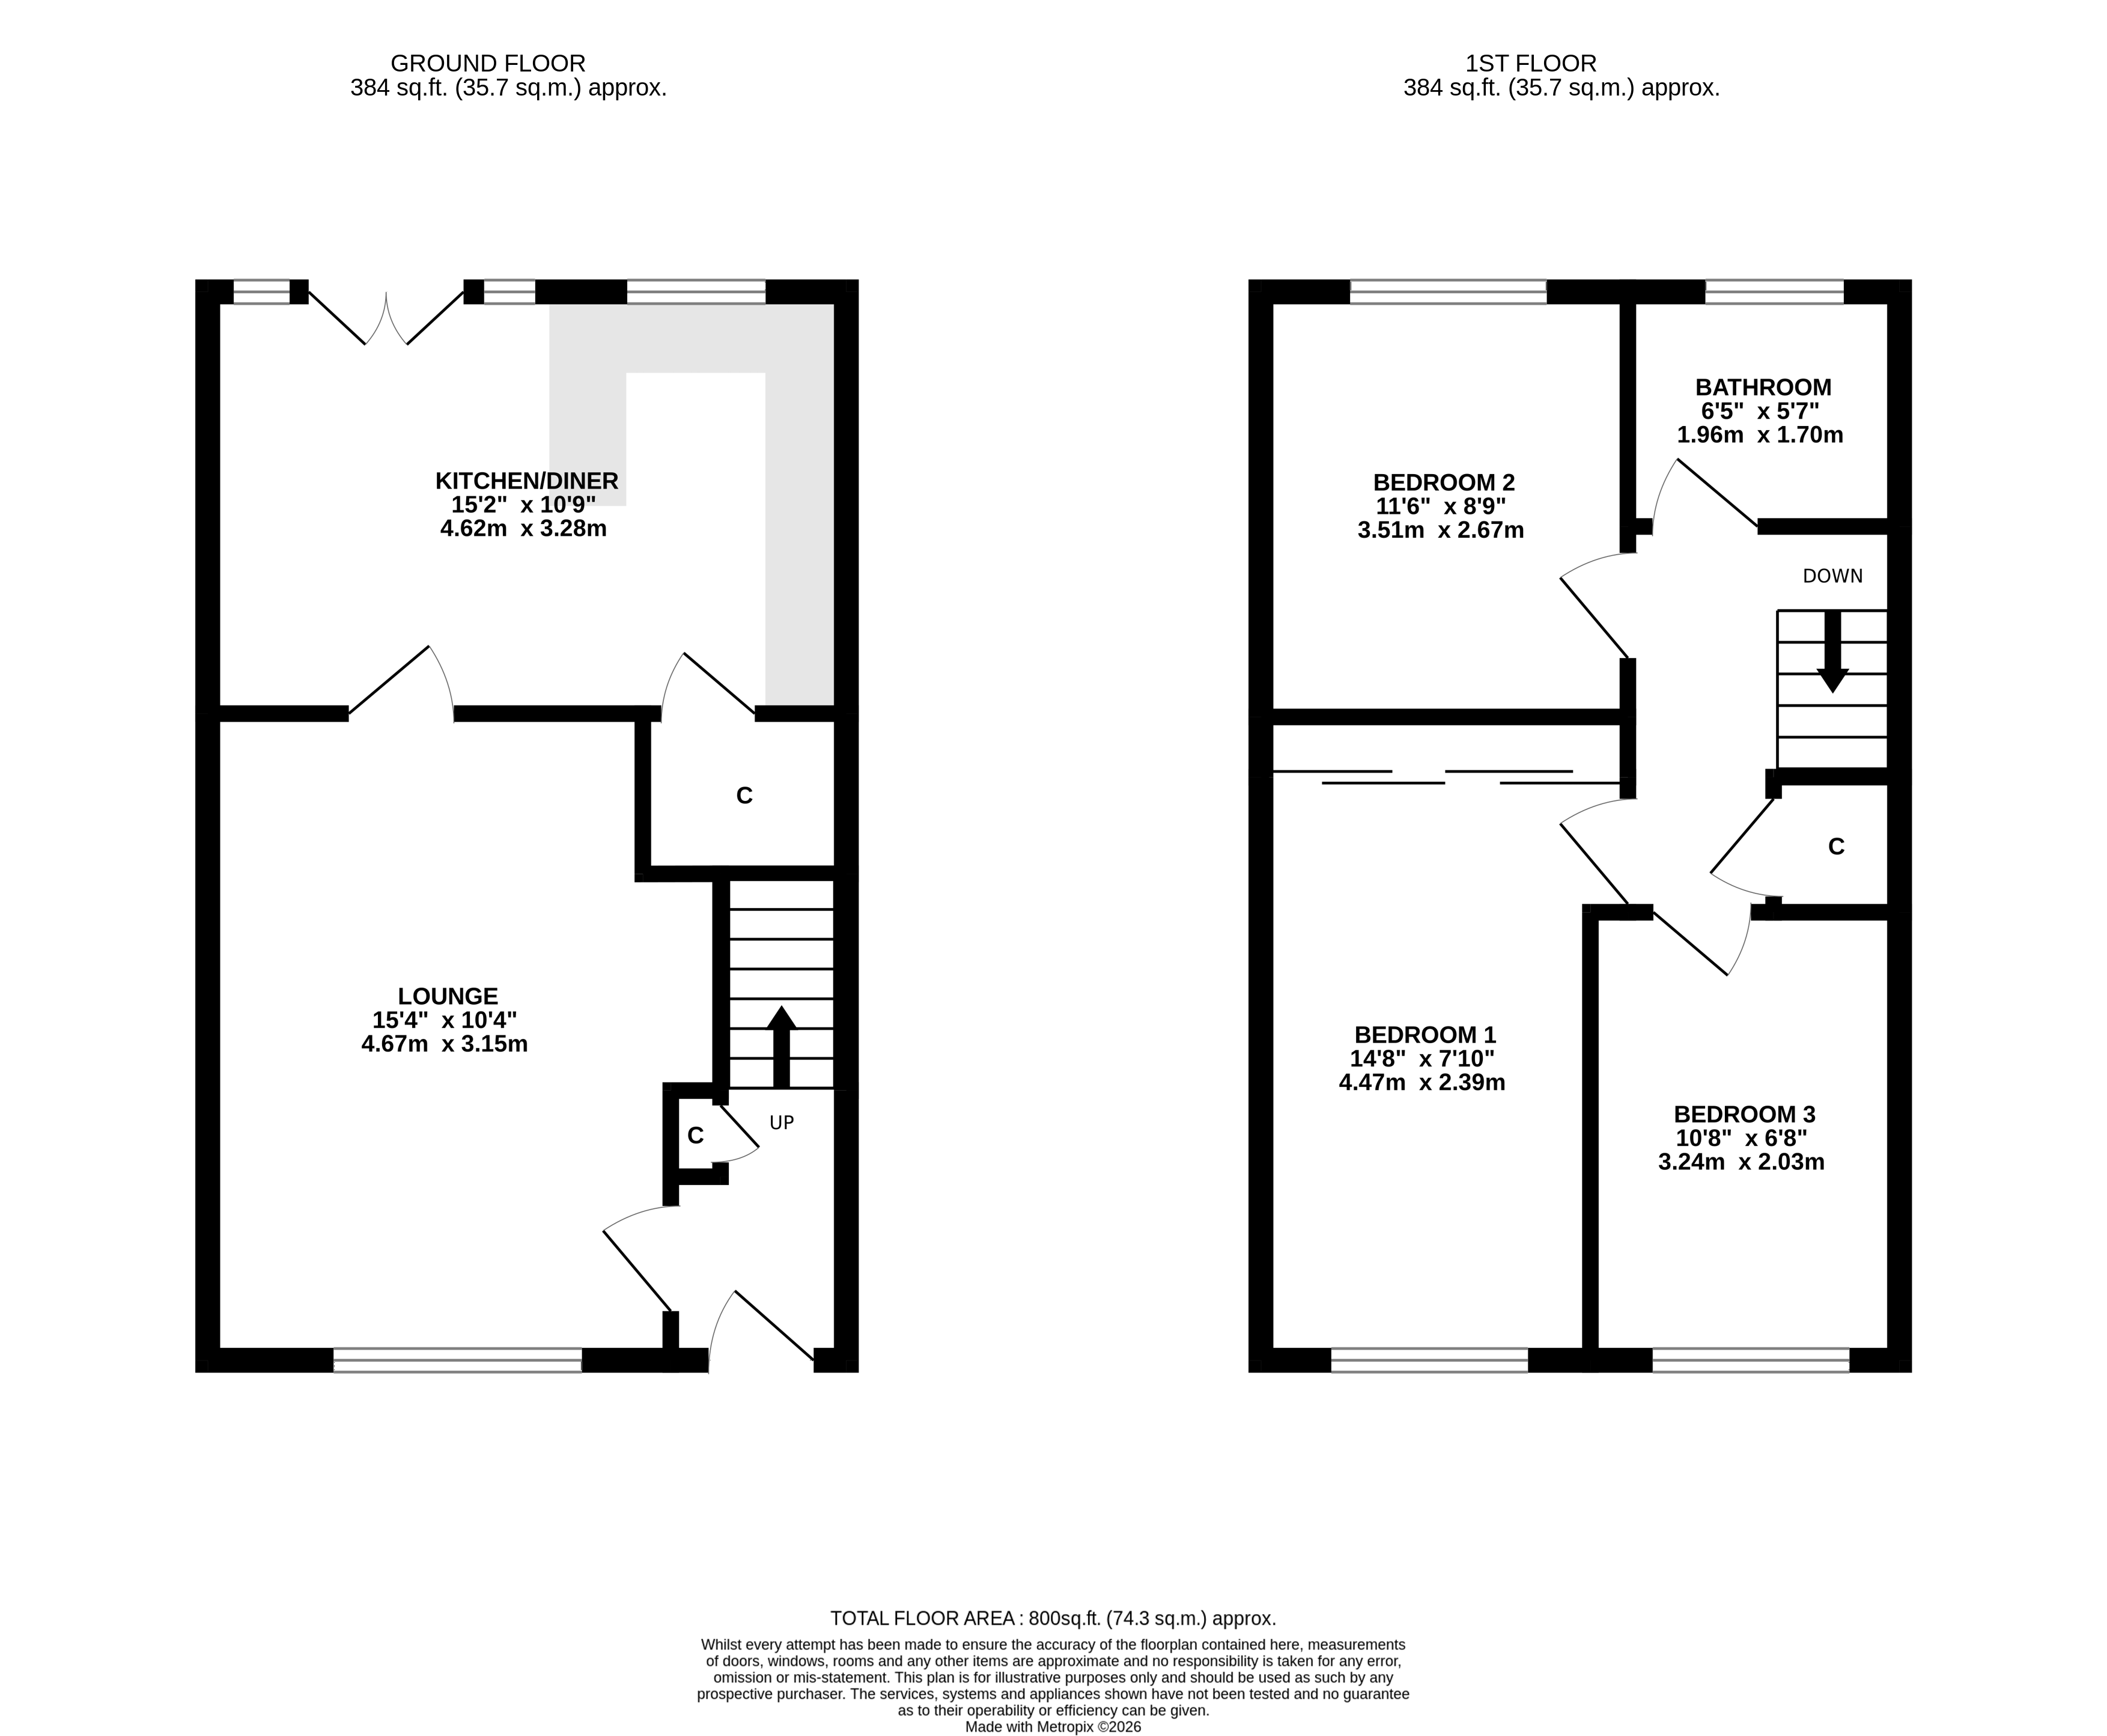
The property is entered from the front into a welcoming vestibule, providing access to the staircase leading to the first floor and a door opening into the main living accommodation. The spacious family lounge is tastefully decorated in a modern style and benefits from a large front-facing window, allowing plenty of natural light and offering a pleasant street outlook. To the rear of the property is the kitchen, which enjoys direct access to the garden via double doors, creating a seamless indoor-outdoor flow. The kitchen is fitted with modern white high-gloss units and laminate worktops, offering plenty of storage. Integrated appliances include an oven, hob, dishwasher, and washing machine, with additional space for a fridge freezer. A breakfast bar peninsula provides a perfect spot for casual, day-to-day dining.
FIRST FLOOR
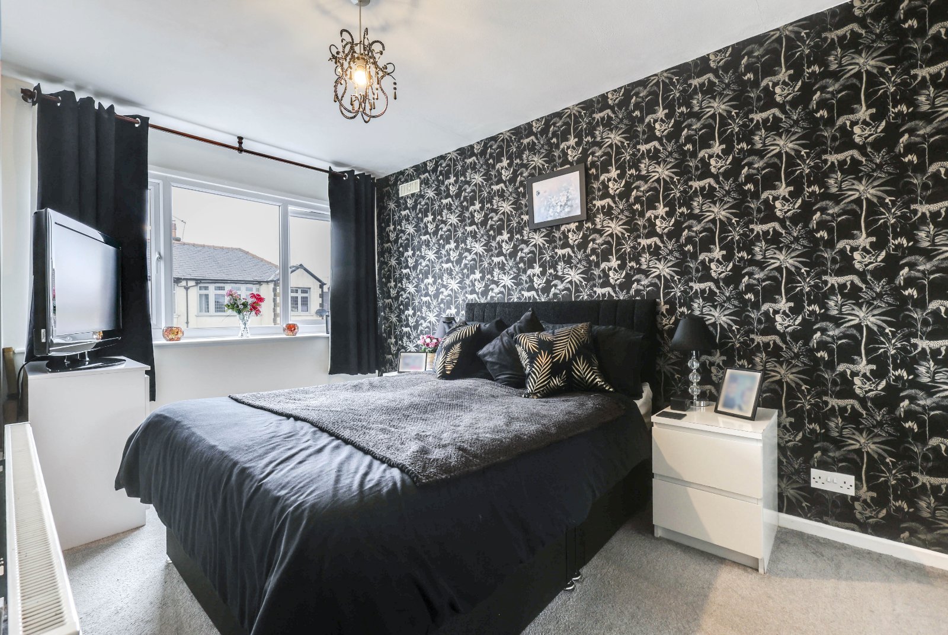
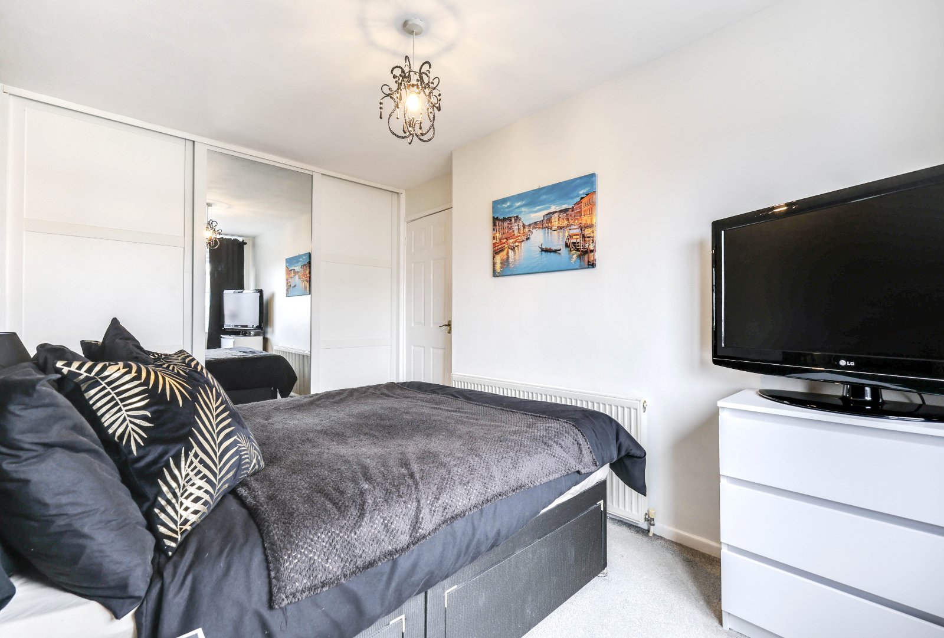
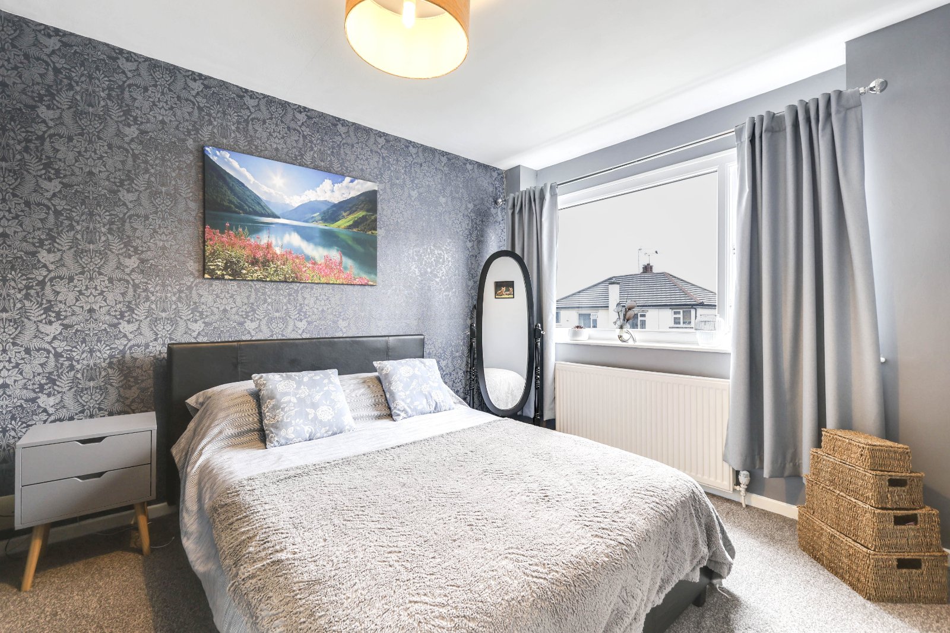
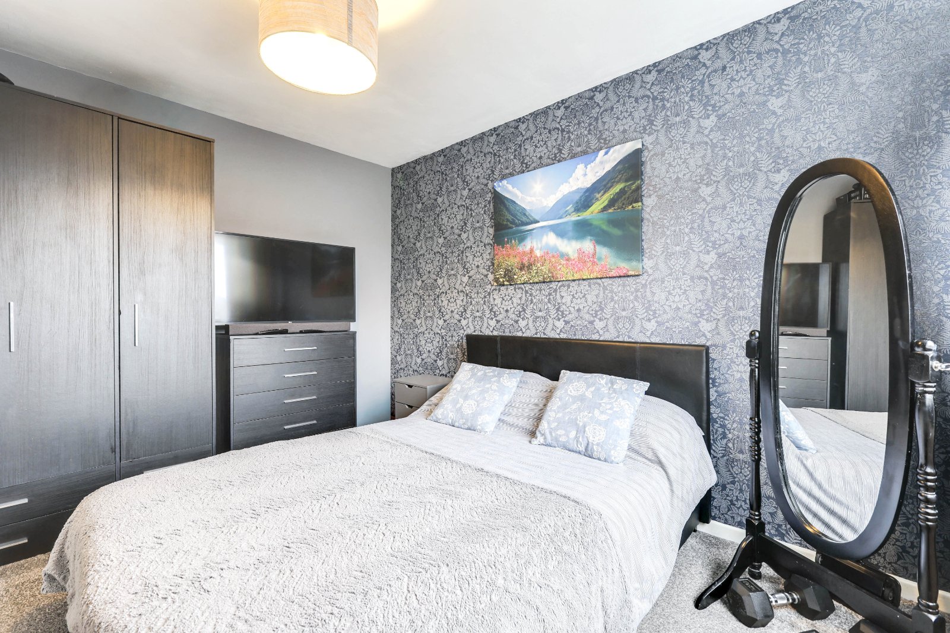
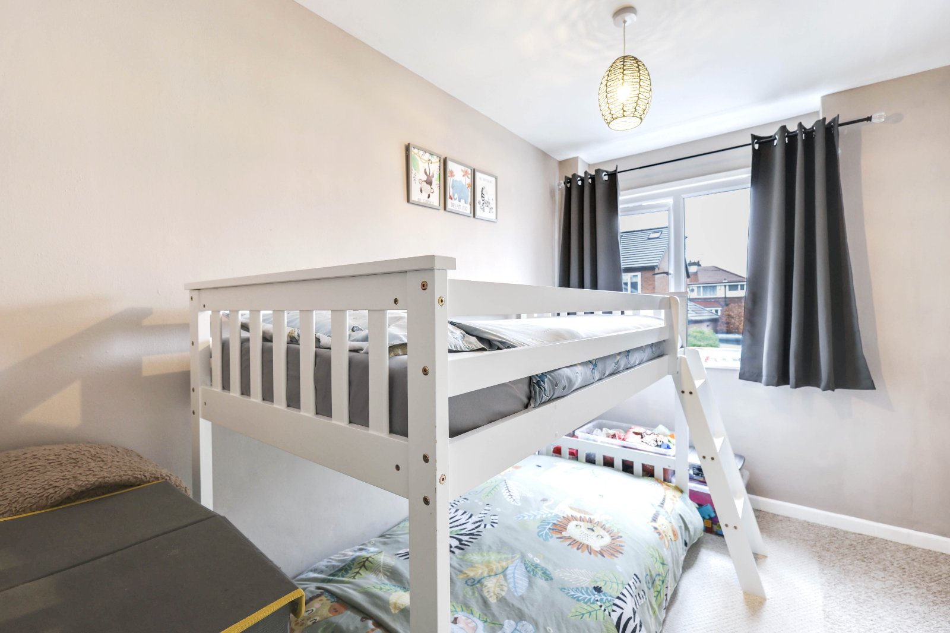
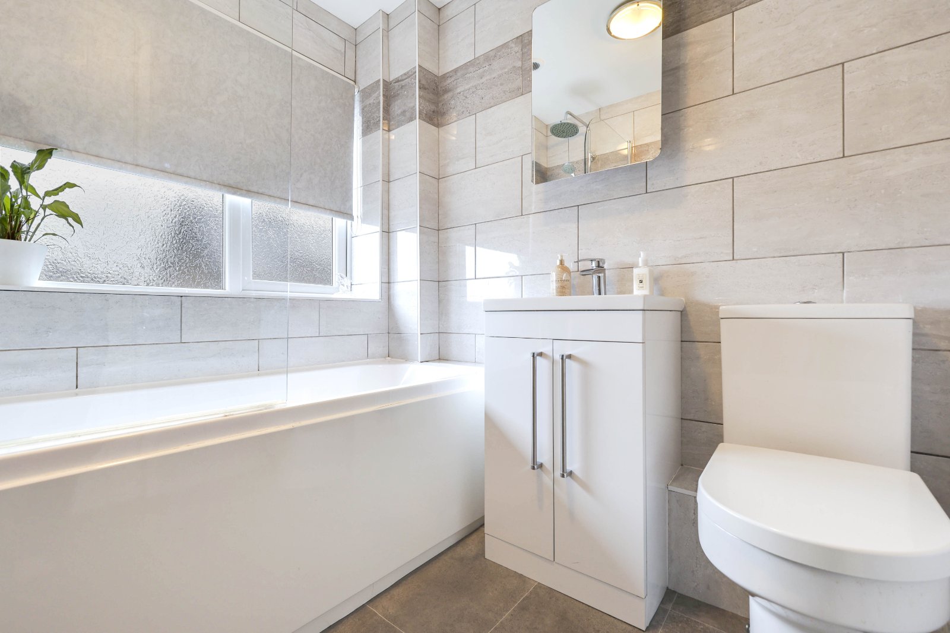
The first floor is well presented throughout and benefits from large windows that enhance the light and airy feel. There are three bedrooms in total, comprising two generously sized double rooms and a further generous single bedroom, all of which feature fitted wardrobes. The accommodation is completed by a modern three-piece white bathroom suite, finished with fully tiled grey walls, offering a sleek and contemporary finish.
OUTSIDE
To the front of the property is a double driveway providing off-street parking, along with convenient side access to the rear. The rear garden is a particularly attractive feature, offering a combination of decking and lawn areas with well-established planted borders. Additional outbuildings include a greenhouse and a shed, making the garden both practical and enjoyable for a variety of uses.
BROCHURE DETAILS
Hardisty and Co prepared these details, including photography, in accordance with our estate agency agreement.
PLEASE NOTE
The extent of the property and its boundaries are subject to verification by inspection of the title deeds. The measurements in these particulars are approximate and have been provided for guidance purposes only. The fixtures, fittings and appliances have not been tested and therefore no guarantee can be given that they are in working order. The internal photographs used in these particulars are reproduced for general information and it cannot be inferred that any item is included in the sale.
REFERRAL FEE DISCLOSURE
As well as your obligation to pay our commission or fees we may also receive a commission, payment, fee or reward (known as a Referral Fee) from ancillary providers for recommending their service to you. Please see website for full details.
BROCHURE DETAILS
Hardisty prepared these details, including photography, in accordance with our estate agency agreement.