Summary
LOCATION
Cookridge is a popular village with a good mix of accommodation and amenities available, along with reputable schools, a recently re-designed and re-furbished sports club/swimming pool, Asda superstore and a Health Centres at Holt Park. Ideally situated for access to Otley Road (A660) and the Ring Road (A6120) thus making commuting straight forward. Public transport facilities are good by bus or alternatively by railway from the Horsforth Train Station located at the bridge on the Horsforth/Cookridge border. Horsforth village is just next-door where a vast range of shops, supermarkets, pubs and restaurants can be found. Beautiful countryside can be found within a short distance and the Cookridge Hall Golf Course and Bannatyne health club are on the doorstep. Headingley is a short distance away with a vibrant mix of shops and restaurants, plus the renowned Headingley Stadium for rugby & Cricket.
GROUND FLOOR
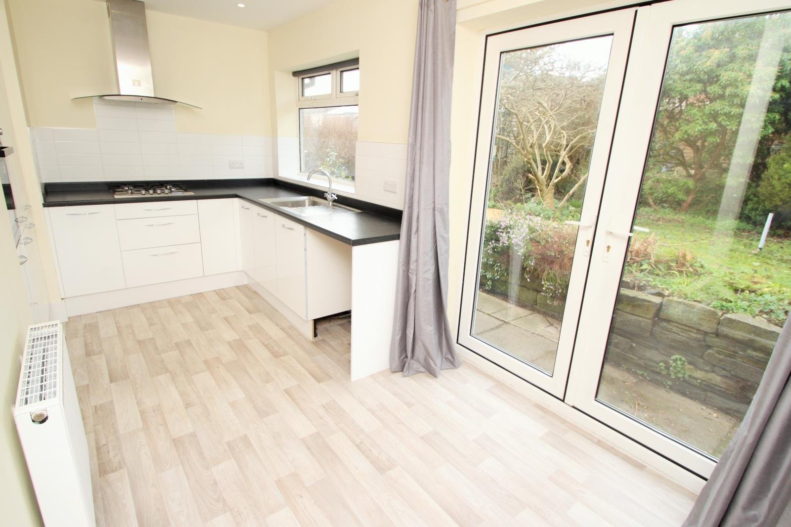
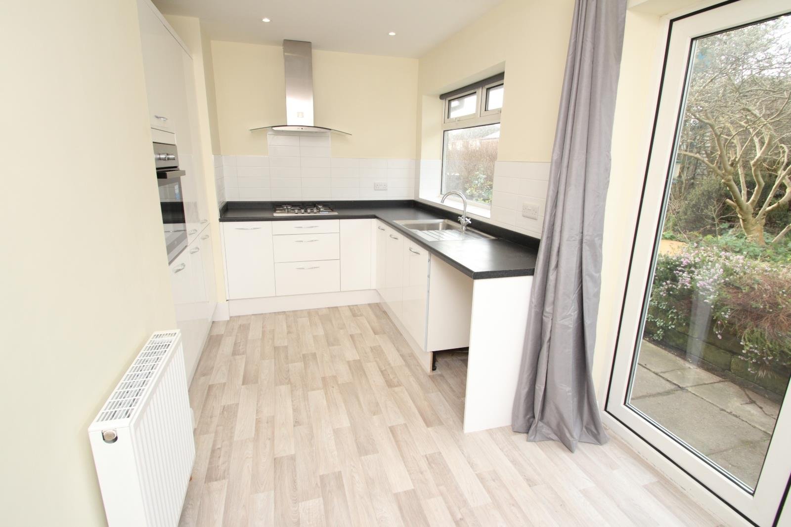
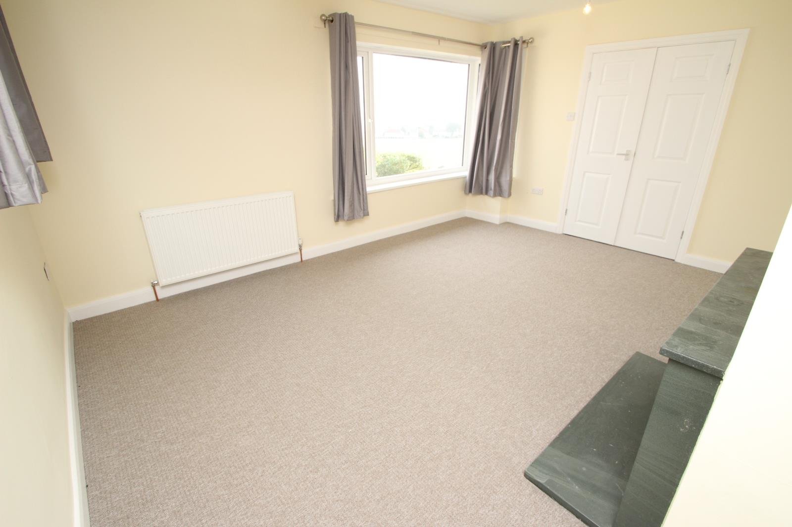
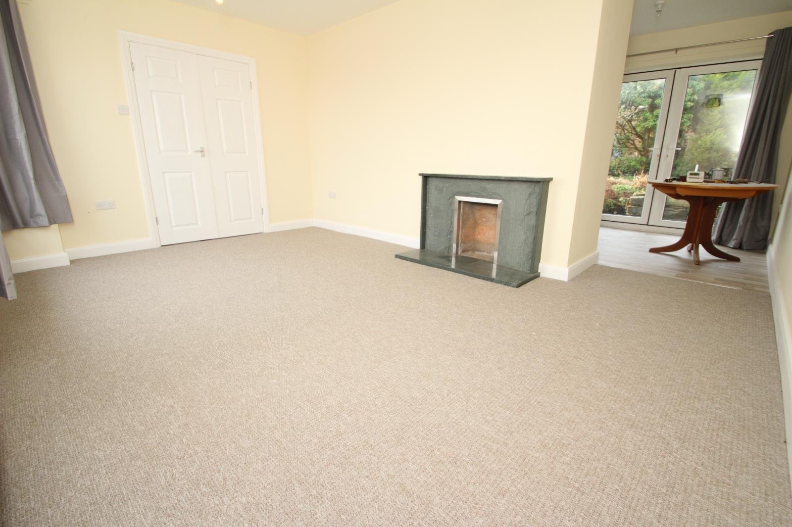
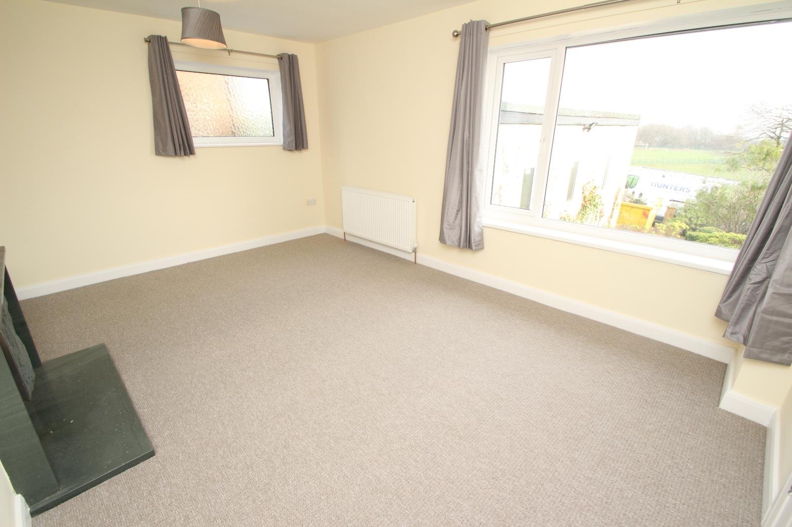
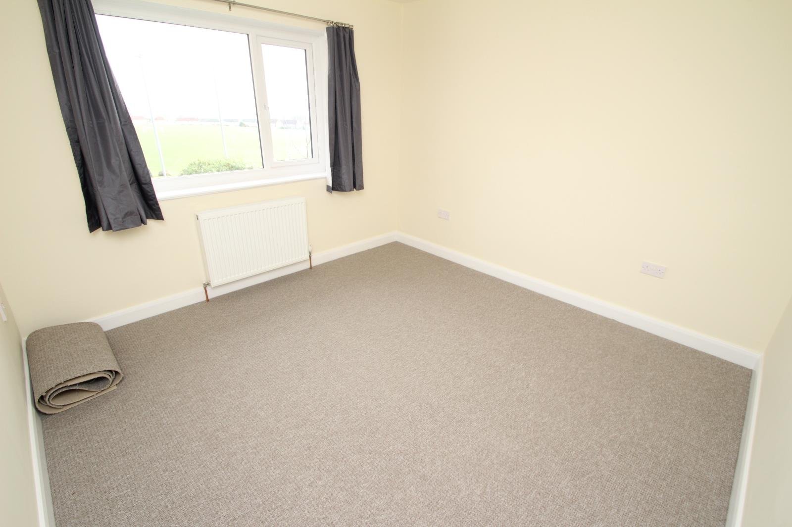
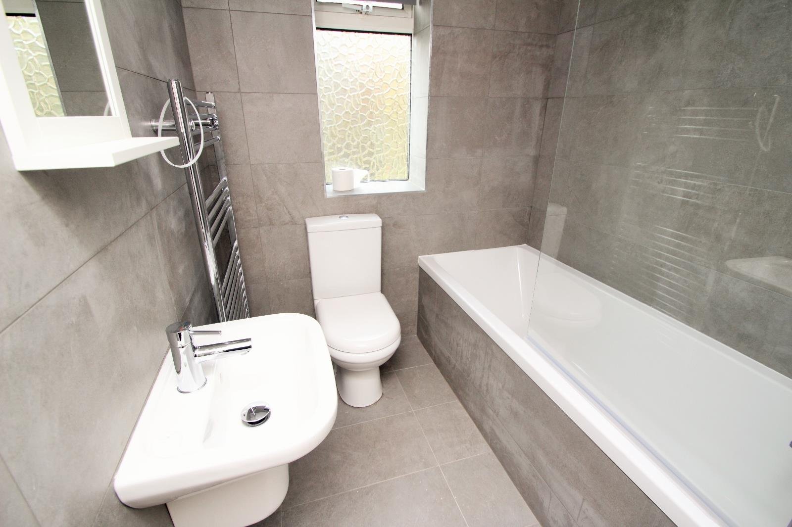
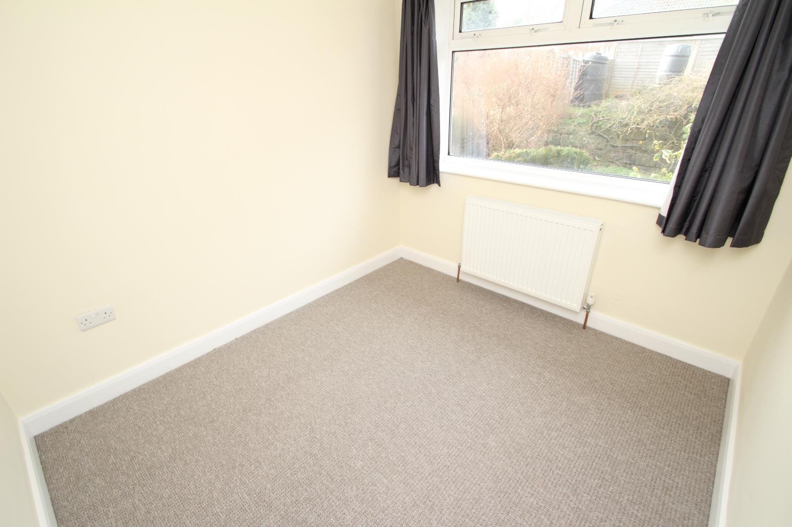
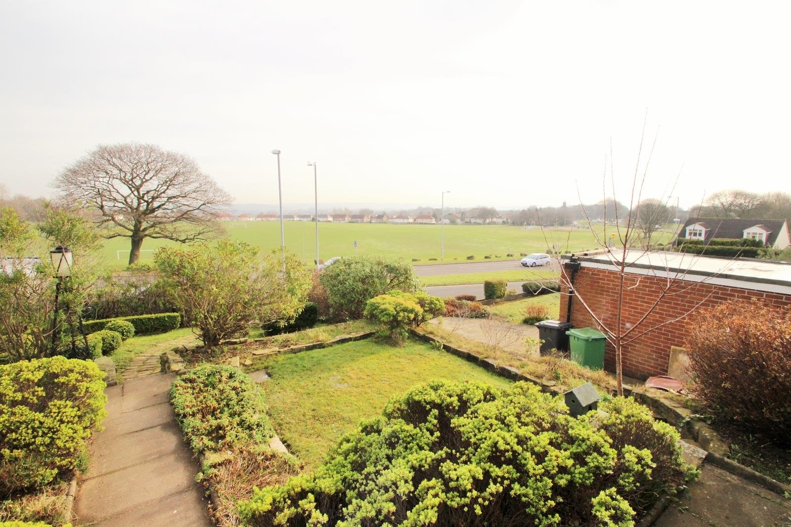
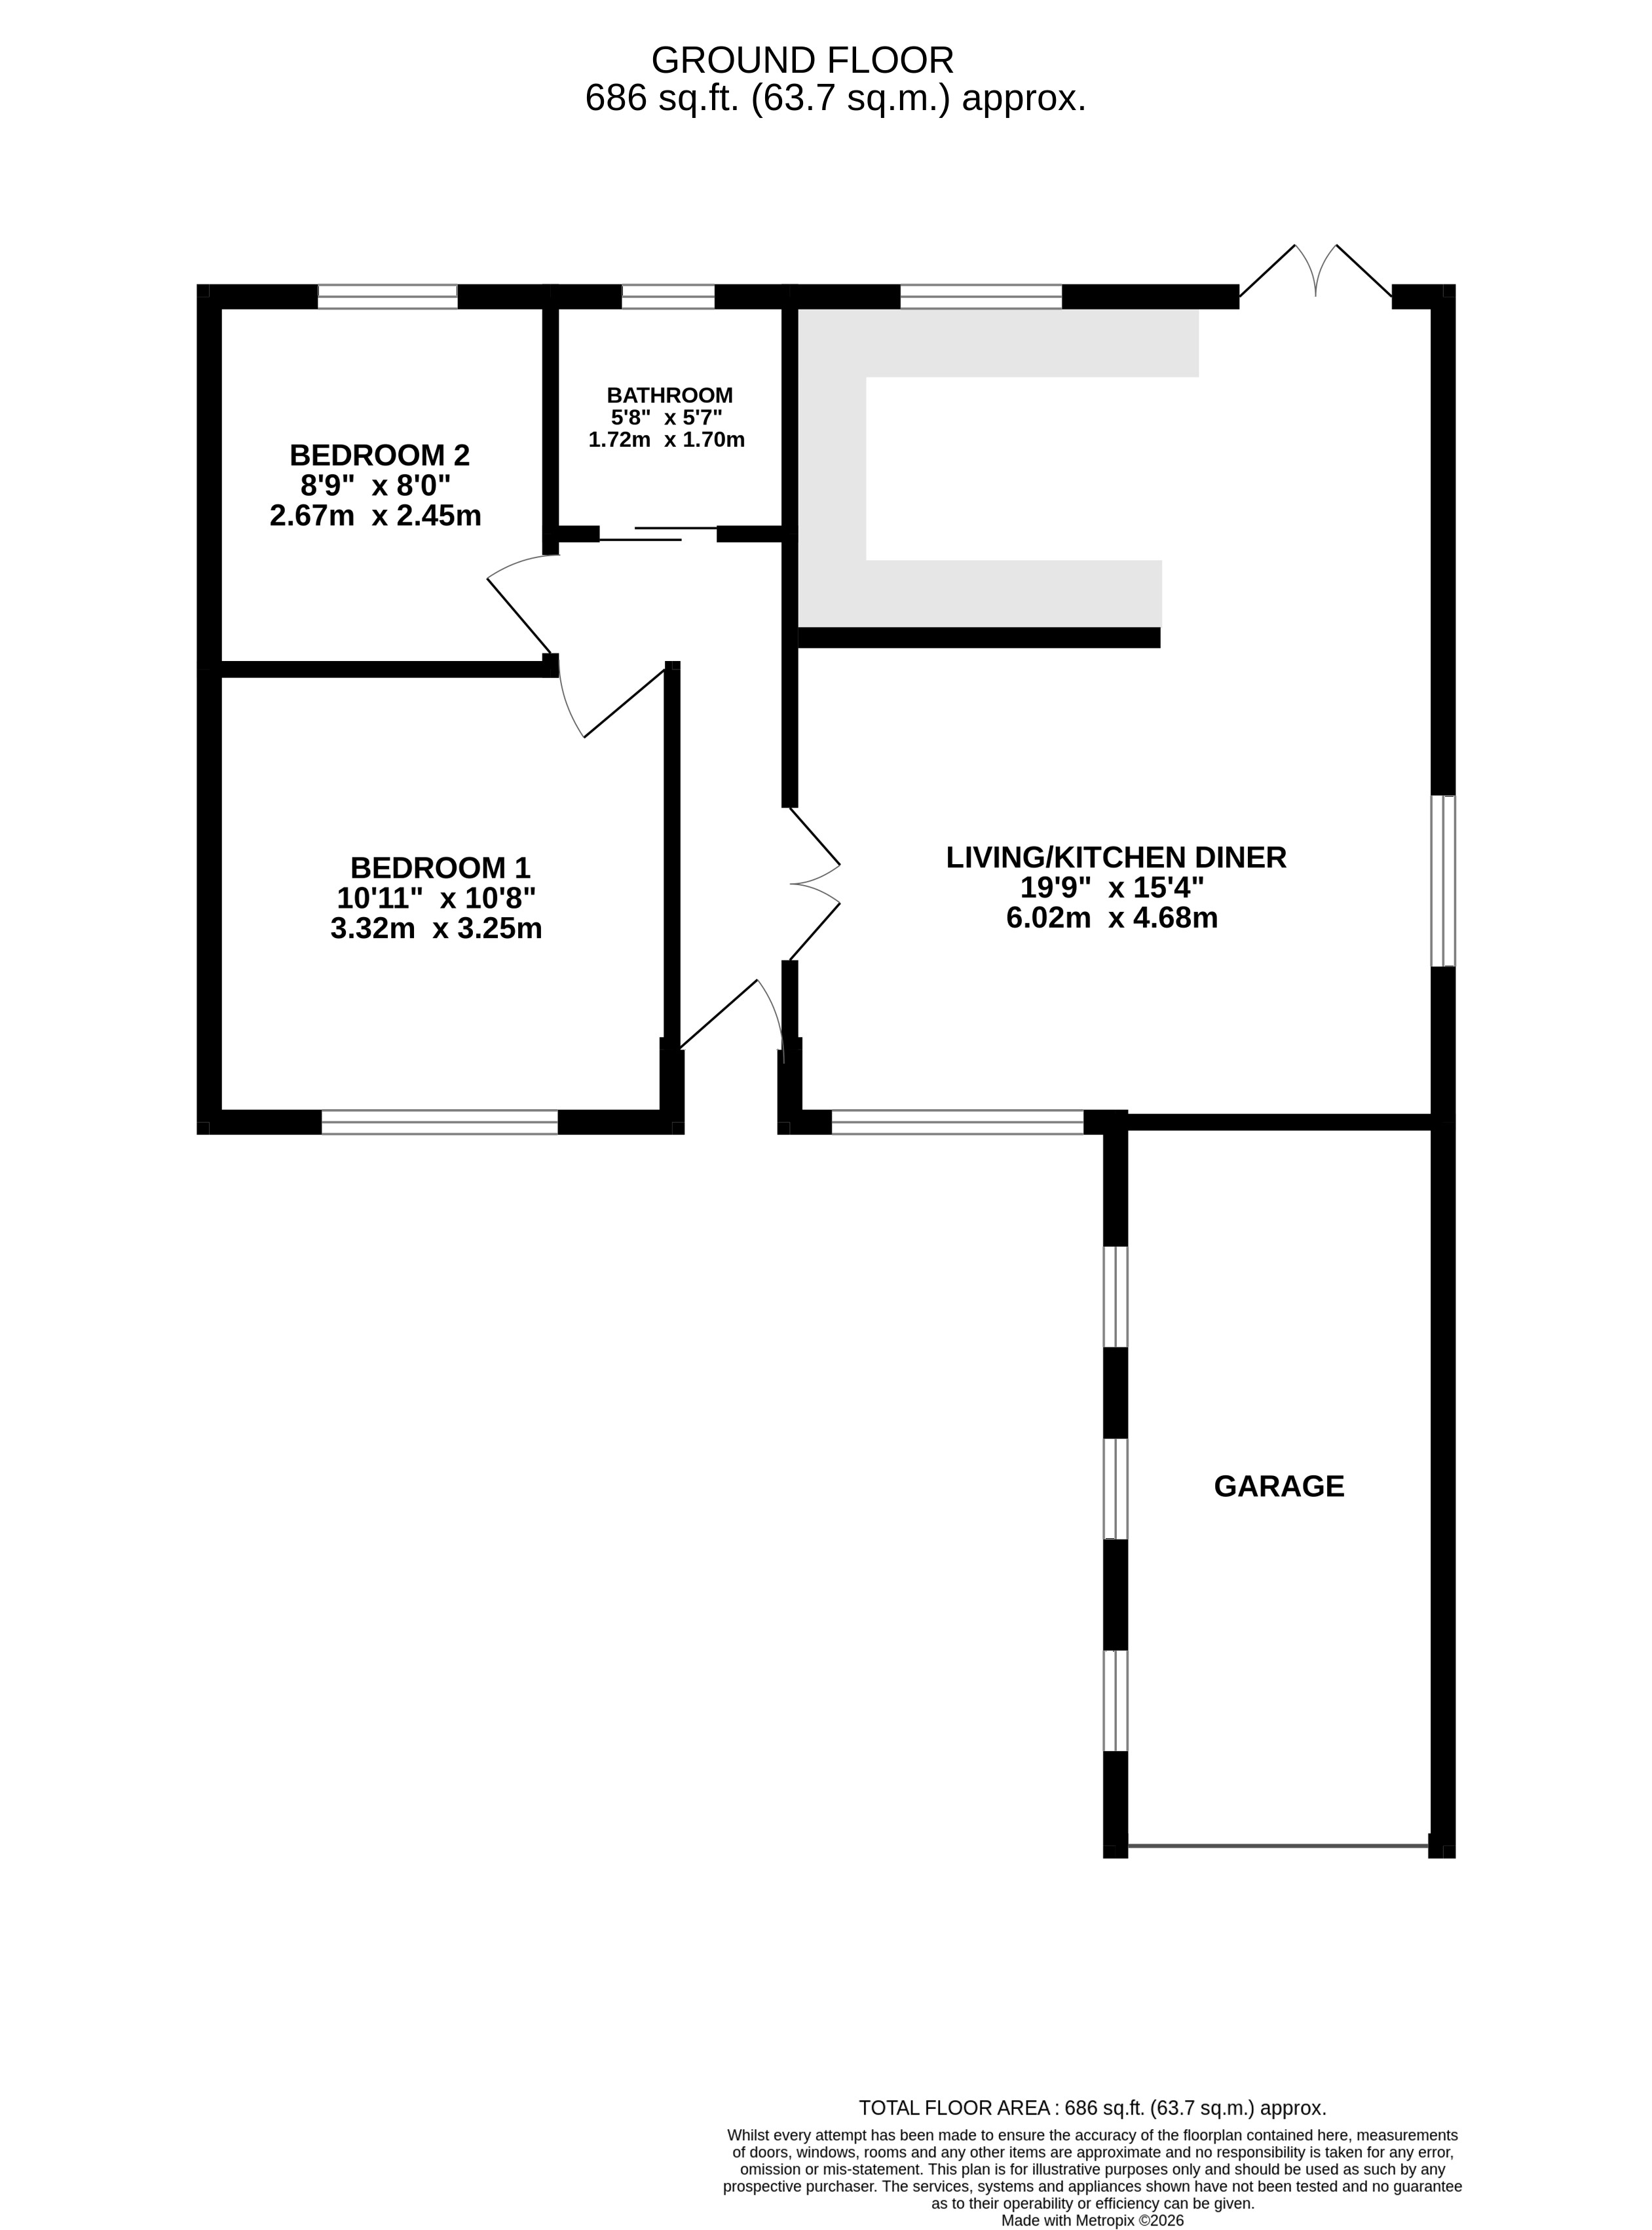
The accommodation is entered via a welcoming hallway leading to a bright and spacious lounge, where an attractive electric fireplace creates a cosy focal point and pleasant views provide a delightful outlook. The modern fitted kitchen is finished with a range of stylish white wall and base units complemented by laminate worktops and incorporates a built-in gas hob, electric oven and fridge freezer. A door from the kitchen provides direct access to the rear garden. There are two well-proportioned double bedrooms, both tastefully presented and offering flexible space for sleeping, guests or a home office. Completing the accommodation is a contemporary bathroom fitted with a modern white suite comprising a bath with shower over, wash hand basin and WC. A real advantage of the property is the boarded and insulated loft space, accessed via a fitted ladder. Offering excellent storage, the loft provides practical additional space and is ideal for keeping seasonal and household items neatly tucked away.
OUTSIDE
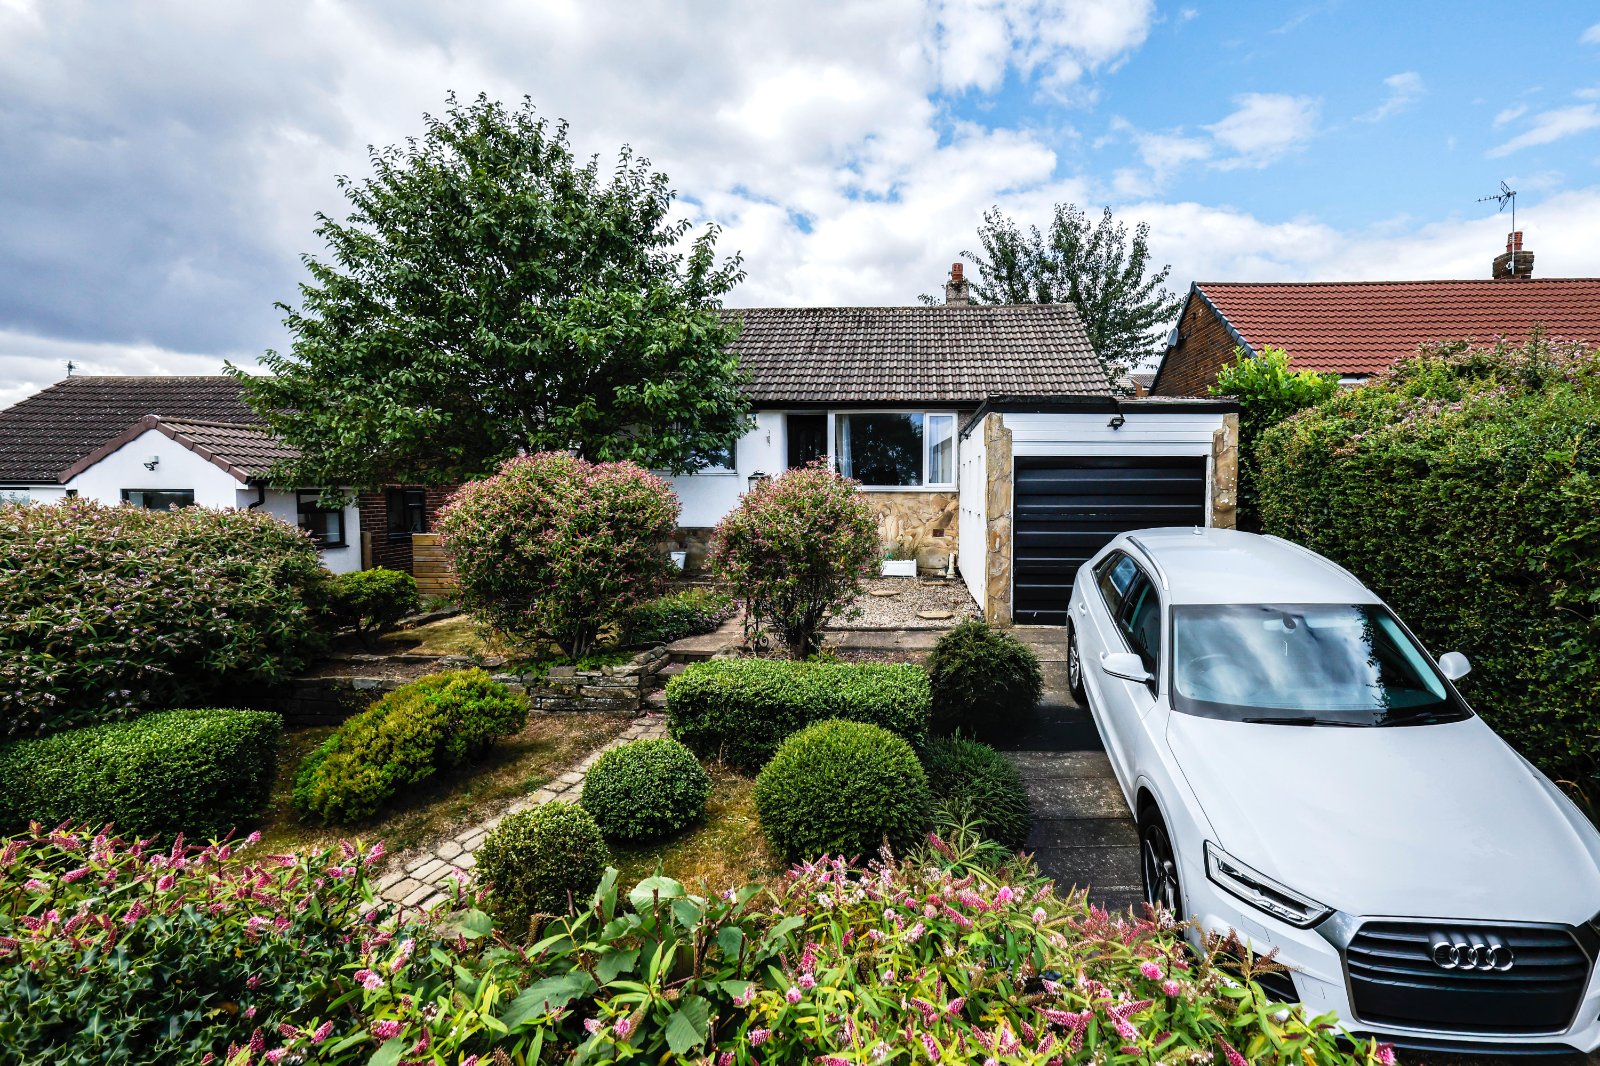
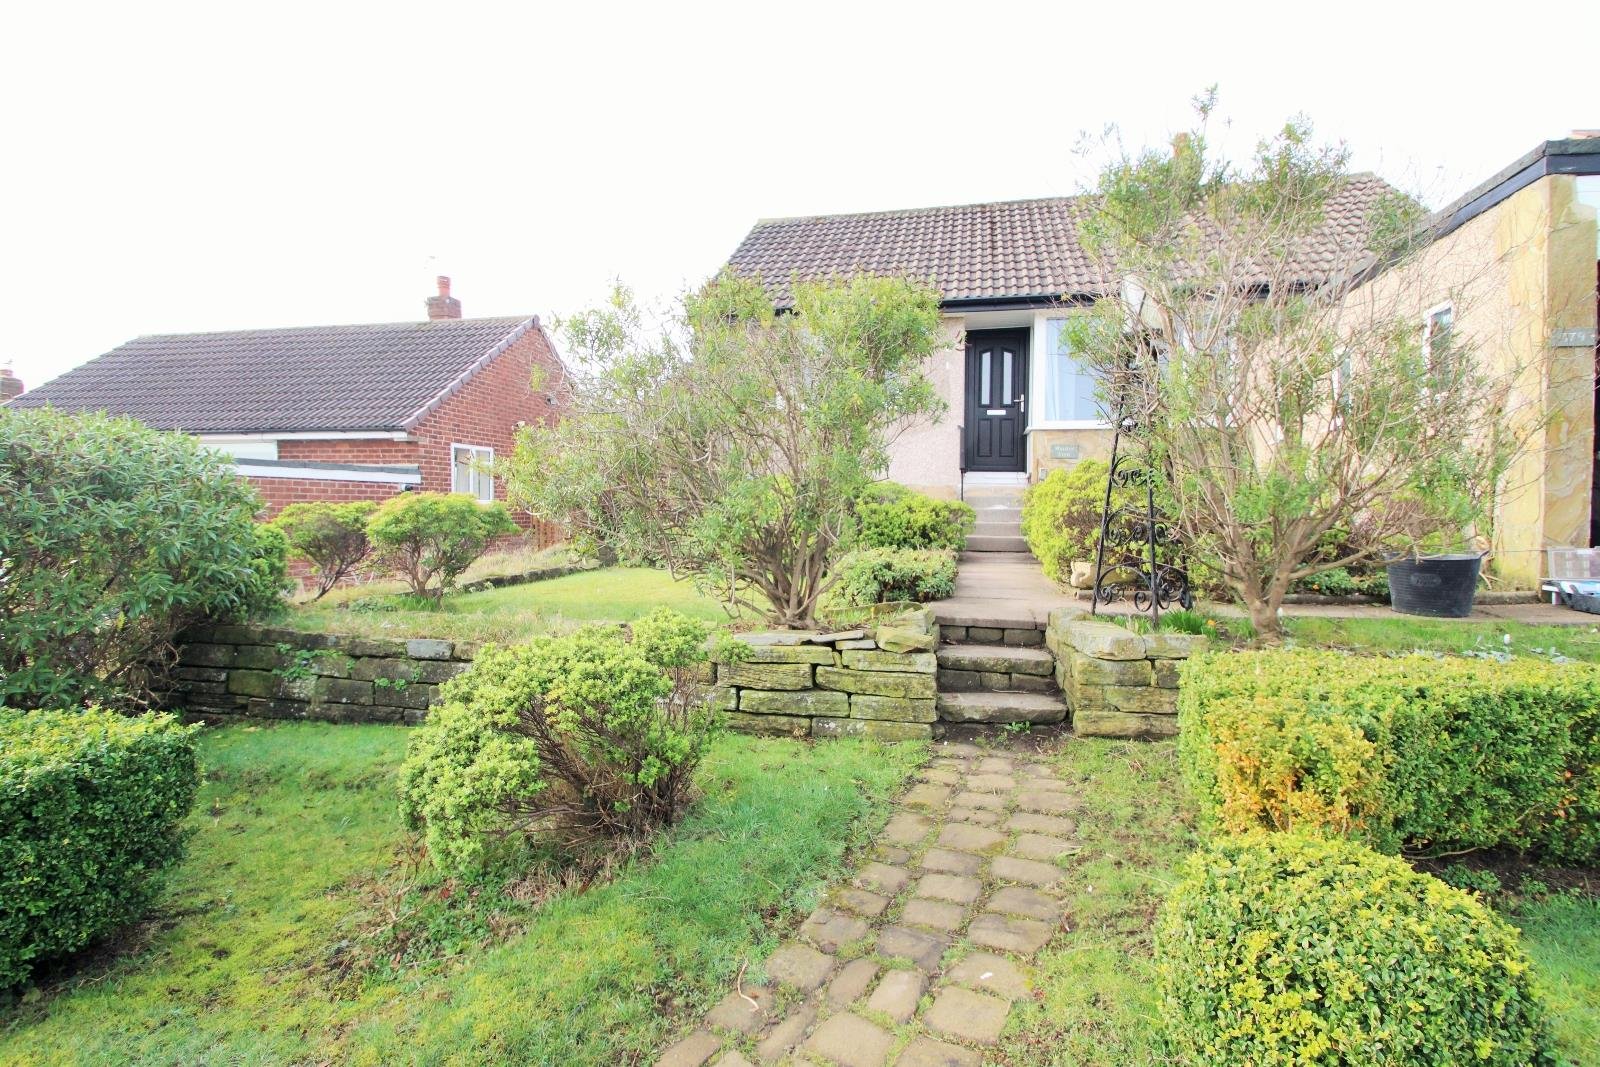
To the front, the property benefits from a well-maintained garden alongside a generous driveway providing ample off-street parking and leading to a detached garage. The enclosed rear garden offers an attractive outdoor space, perfect for relaxing, entertaining or enjoying the warmer months, with plenty of room for planting and outdoor seating.
BROCHURE DETAILS
Hardisty prepared these details, including photography, in accordance with our estate agency agreement.
REFERRAL FEE DISCLOSURE
As well as your obligation to pay our commission or fees we may also receive a commission, payment, fee or reward (known as a Referral Fee) from ancillary providers for recommending their service to you. Please see website for full details.
PLEASE NOTE
The extent of the property and its boundaries are subject to verification by inspection of the title deeds. The measurements in these particulars are approximate and have been provided for guidance purposes only. The fixtures, fittings and appliances have not been tested and therefore no guarantee can be given that they are in working order. The internal photographs used in these particulars are reproduced for general information and it cannot be inferred that any item is included in the sale.