Summary
LOCATION
Cookridge is a popular village with a good mix of accommodation and amenities available, along with reputable schools, a recently re-designed and re-furbished sports club/swimming pool, Asda superstore and a Health Centres at Holt Park. Ideally situated for access to Otley Road (A660) and the Ring Road (A6120) thus making commuting straight forward. Public transport facilities are good by bus or alternatively by railway from the Horsforth Train Station located at the bridge on the Horsforth/Cookridge border. Horsforth village is just next-door where a vast range of shops, supermarkets, pubs and restaurants can be found. Beautiful countryside can be found within a short distance and the Cookridge Hall Golf Course and Bannatyne health club are on the doorstep. Headingley is a short distance away with a vibrant mix of shops and restaurants, plus the renowned Headingley Stadium for rugby & Cricket.
GROUND FLOOR
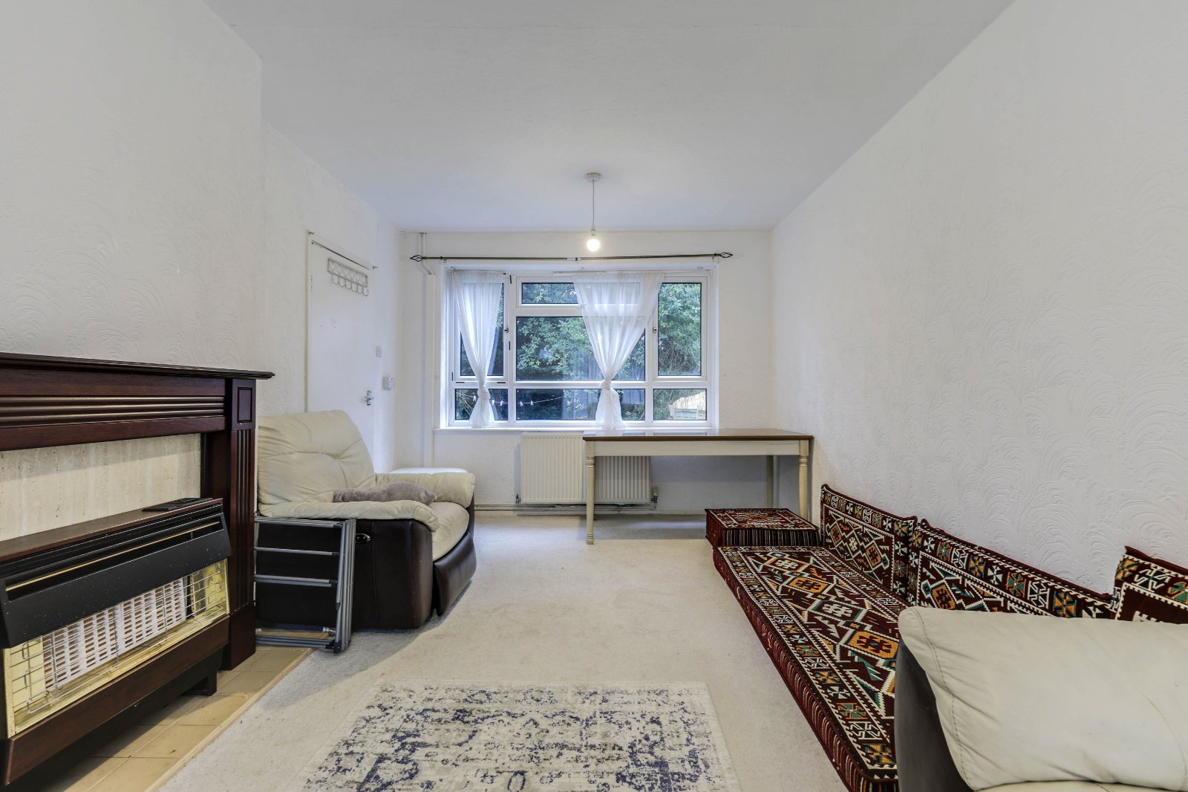
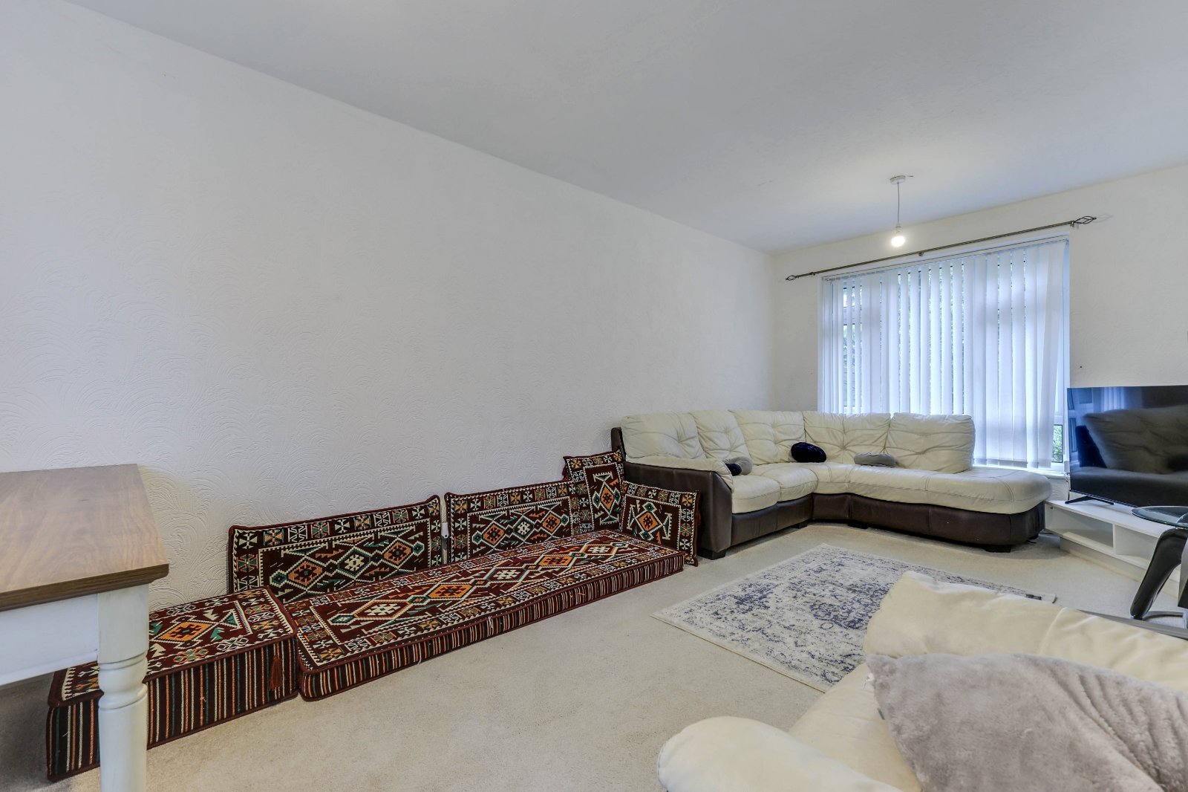
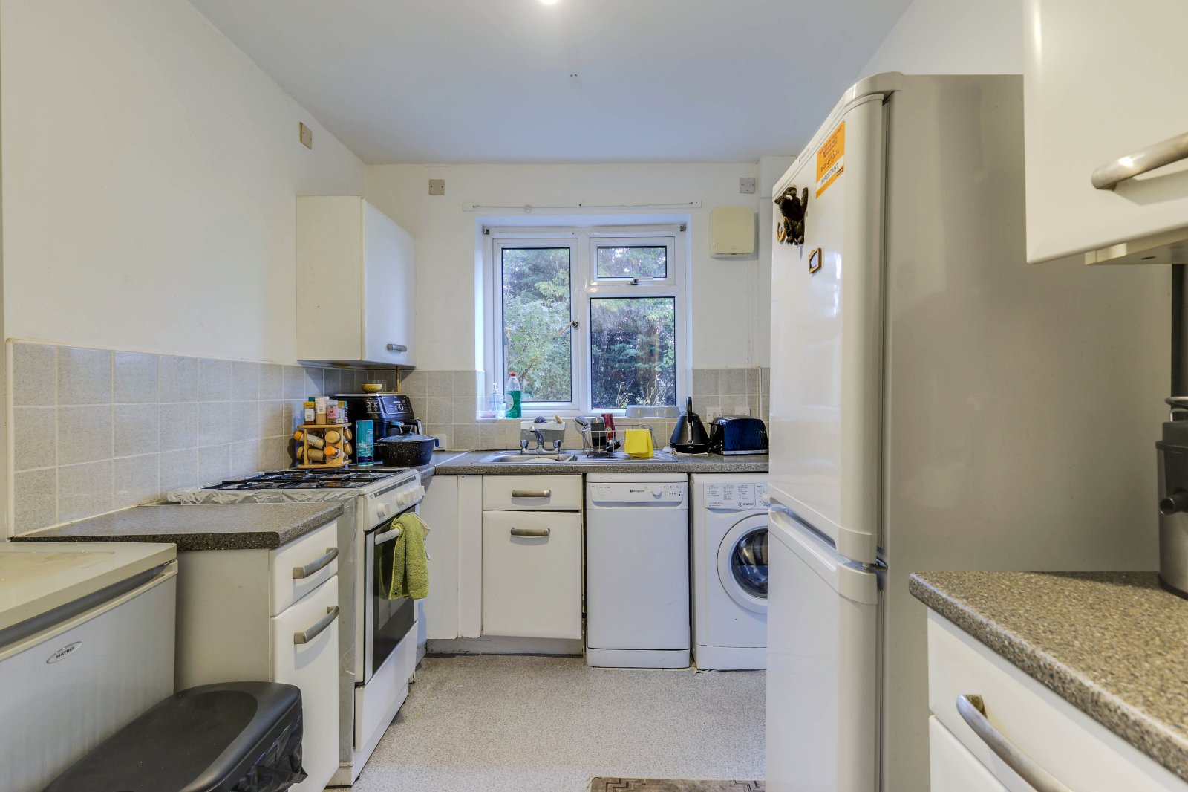
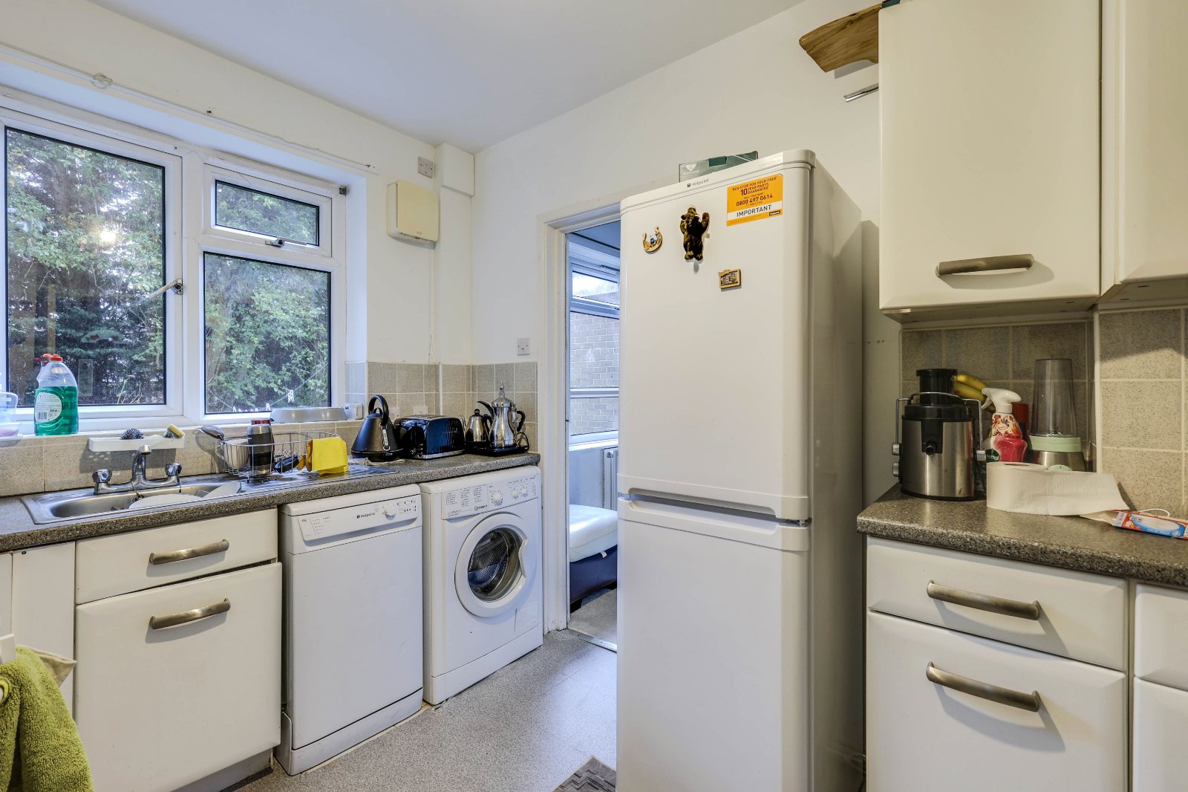
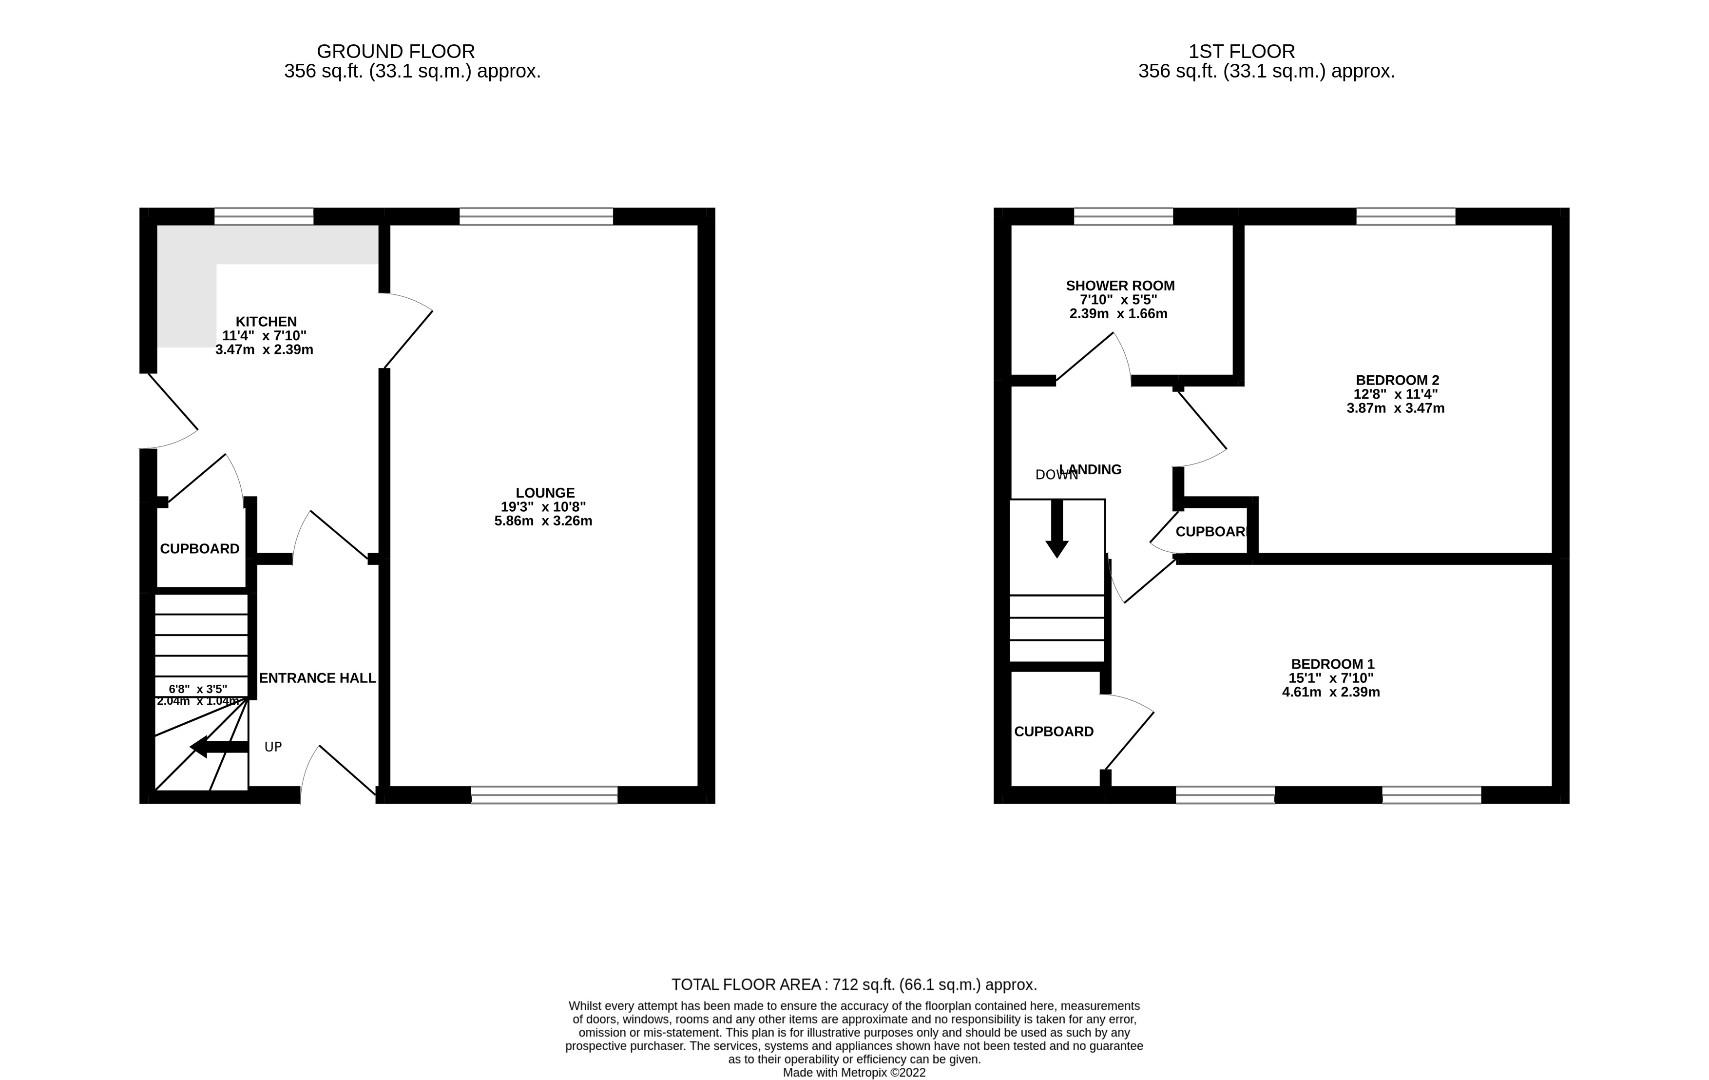
The property is entered via an entrance hall, which provides access to the ground floor accommodation & features a staircase rising to the first floor. The fitted kitchen offers a range of units together with a free-standing electric oven, gas hob, washing machine & dishwasher. There is also space for a tall fridge freezer, stainless steel sink with side drainer & mixer tap, tiled splashbacks & useful understair storage. A door leads out to the side elevation, with a pleasant outlook over the rear garden. The impressive lounge/diner is a particularly spacious & light room, benefiting from windows to both the front & rear elevations. The dual aspect creates a bright & welcoming living space, with ample room for both comfortable seating & a dining area.
FIRST FLOOR
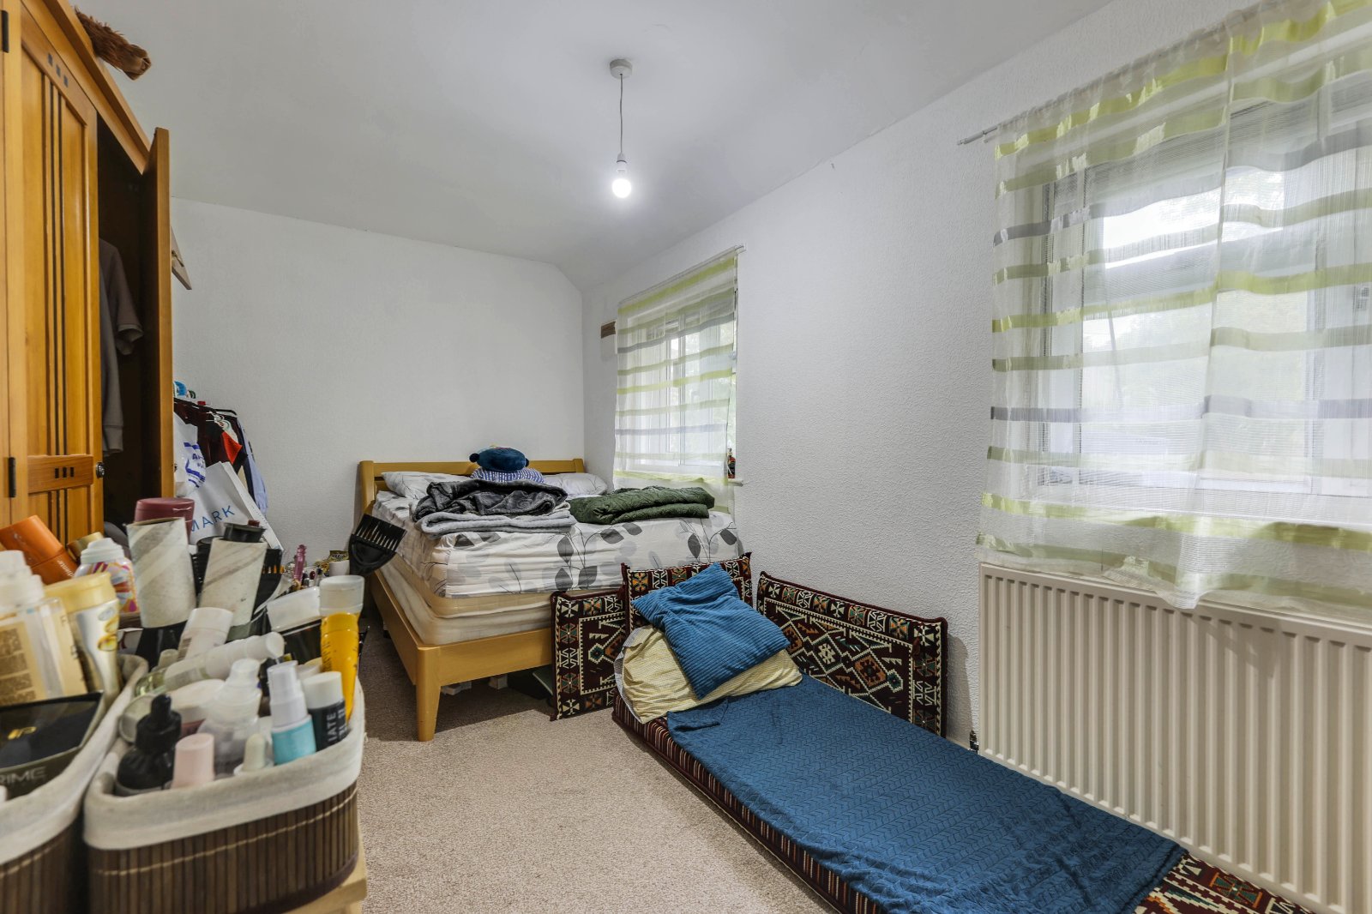
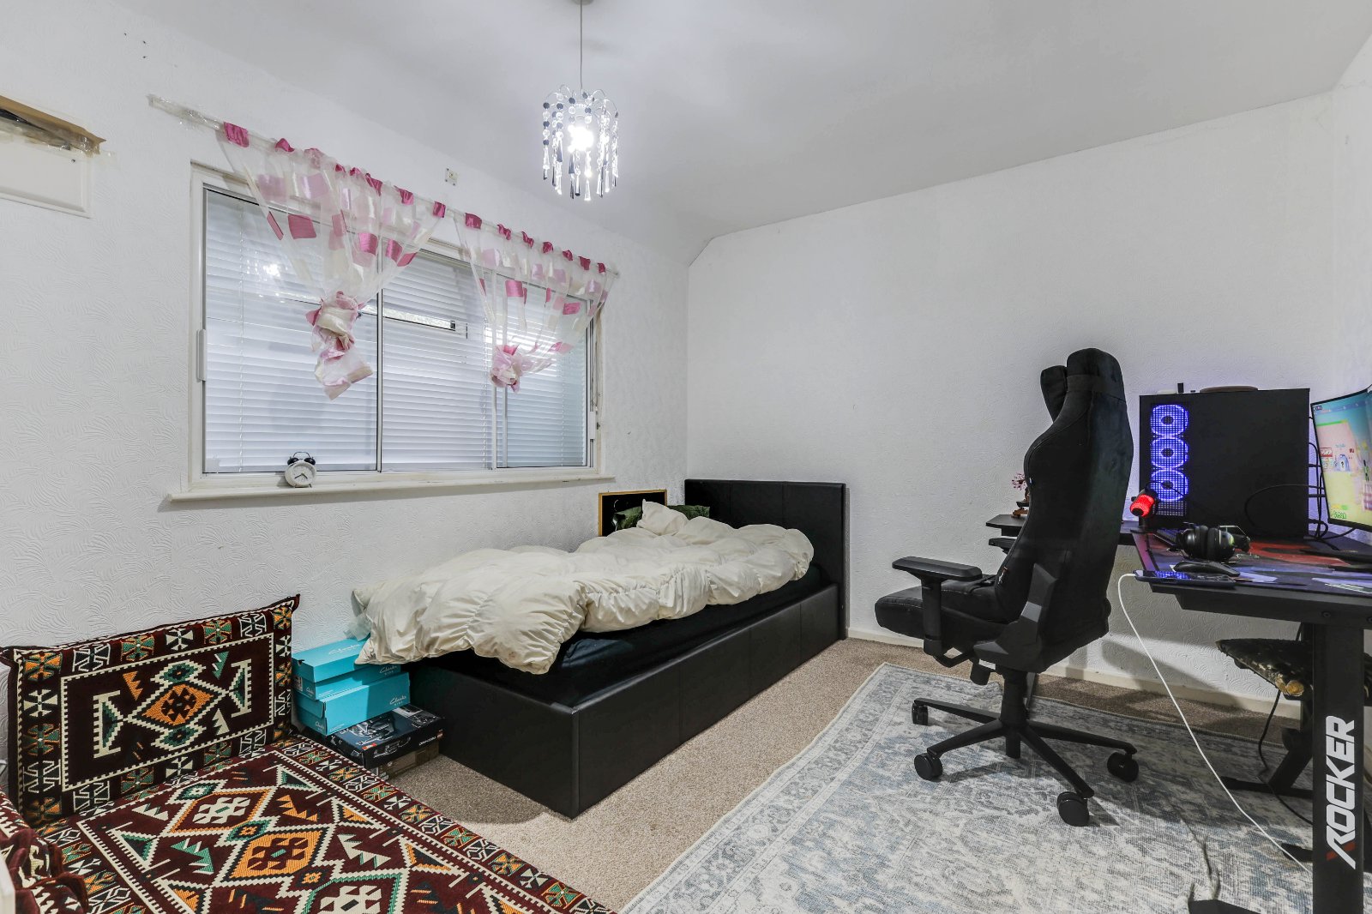
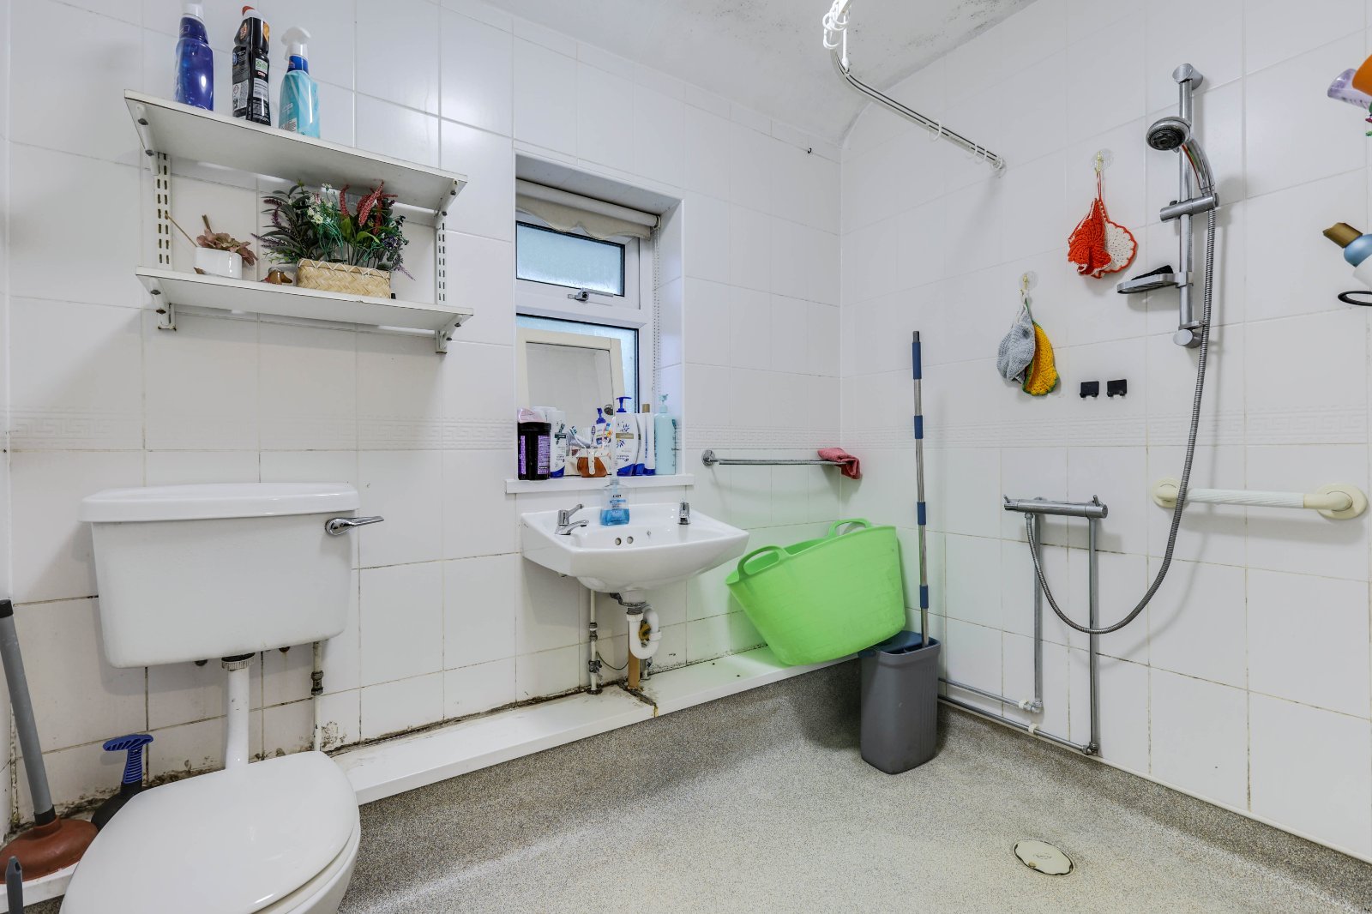
The first-floor landing provides access to both bedrooms & the shower room, together with a useful fitted storage cupboard & loft access via a hatch. The master bedrrom is a bright & airy double positioned at the front of the property, benefiting from two windows providing plenty of natural light. A fitted cupboard houses the boiler. The second bedroom is a comfortable double situated at the rear of the property, enjoying a pleasant outlook over the garden. The fully tiled shower room is fitted with a walk-in shower, WC & wash hand basin, together with a window overlooking the rear elevation.
OUTSIDE
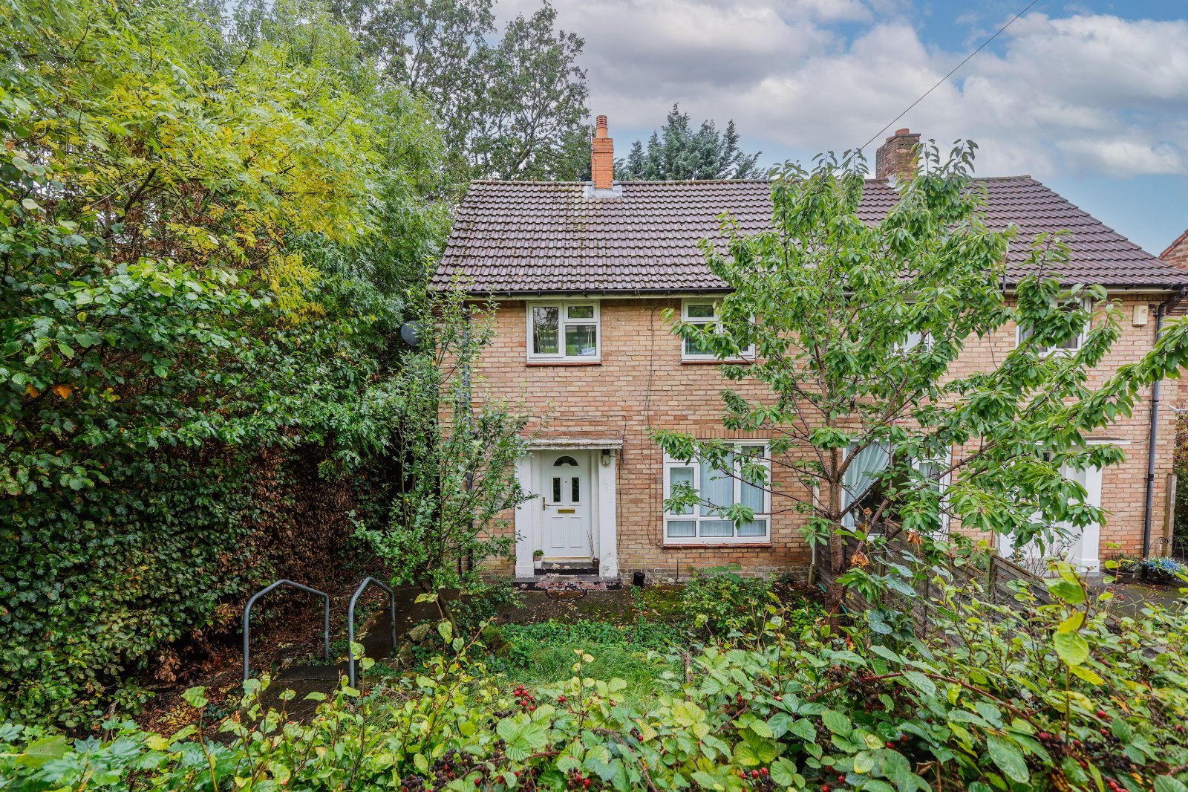
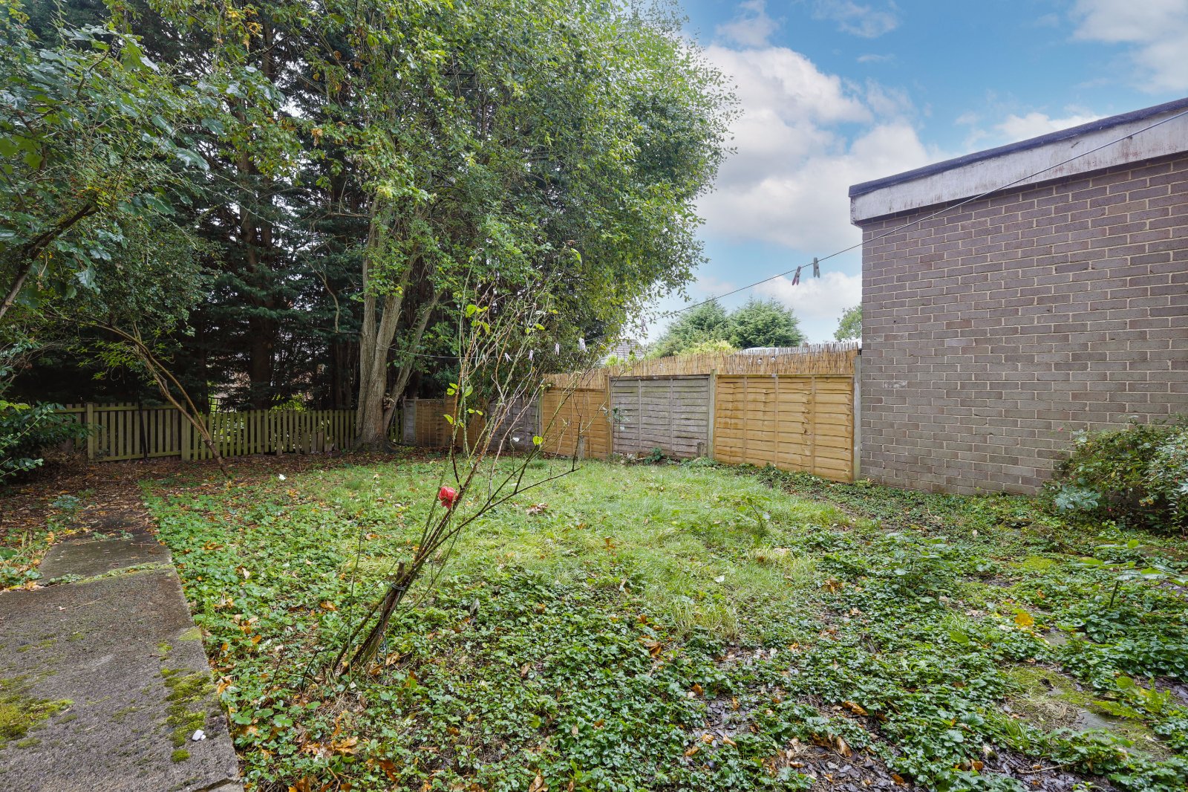
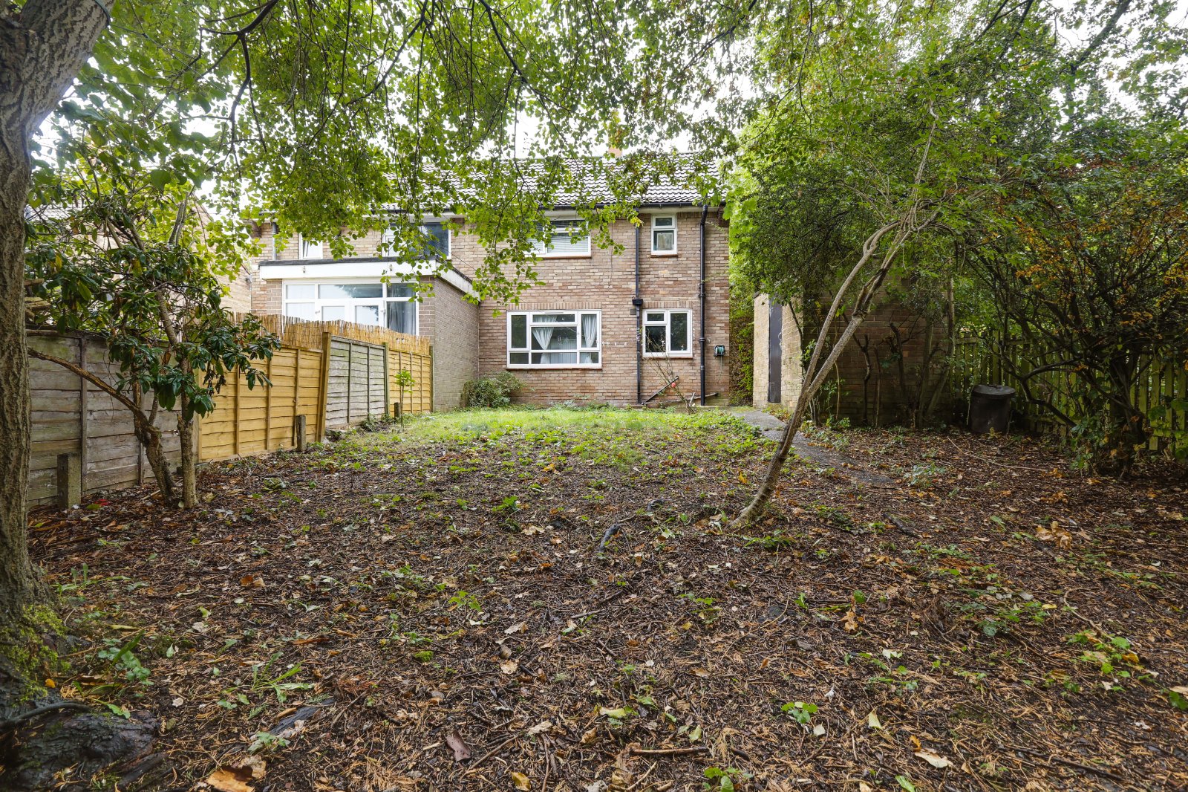
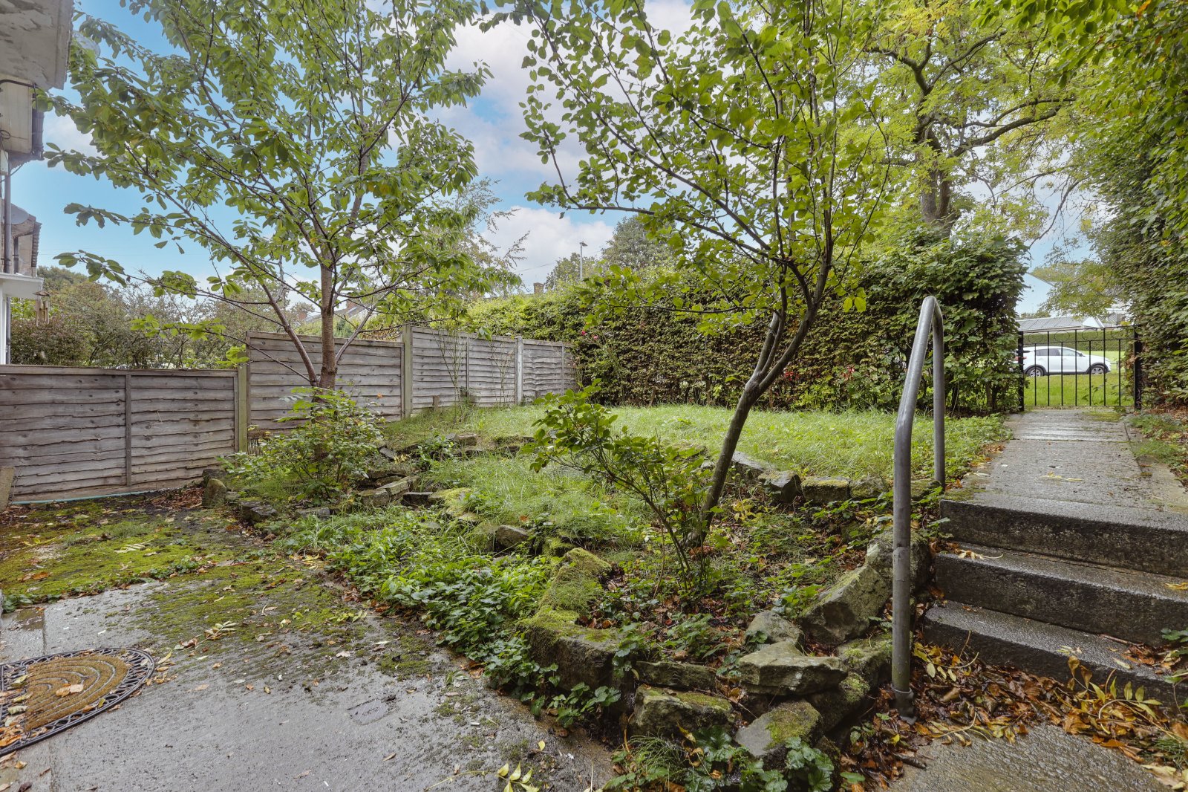
The property benefits from gardens to both the front & rear. The good-sized rear garden is mainly laid to lawn with fenced boundaries, creating a private & enclosed outdoor space ideal for relaxing, entertaining or family use. There is also a useful detached outbuilding, providing valuable additional storage. On-street parking is available to the front. A property offering excellent potential in a popular location — early viewing is essential!
BROCHURE DETAILS
Hardisty prepared these details, including photography, in accordance with our estate agency agreement.
REFERRAL FEE DISCLOSURE
As well as your obligation to pay our commission or fees we may also receive a commission, payment, fee or reward (known as a Referral Fee) from ancillary providers for recommending their service to you. Please see website for full details.
PLEASE NOTE
The extent of the property and its boundaries are subject to verification by inspection of the title deeds. The measurements in these particulars are approximate and have been provided for guidance purposes only. The fixtures, fittings and appliances have not been tested and therefore no guarantee can be given that they are in working order. The internal photographs used in these particulars are reproduced for general information and it cannot be inferred that any item is included in the sale.