Summary
LOCATION
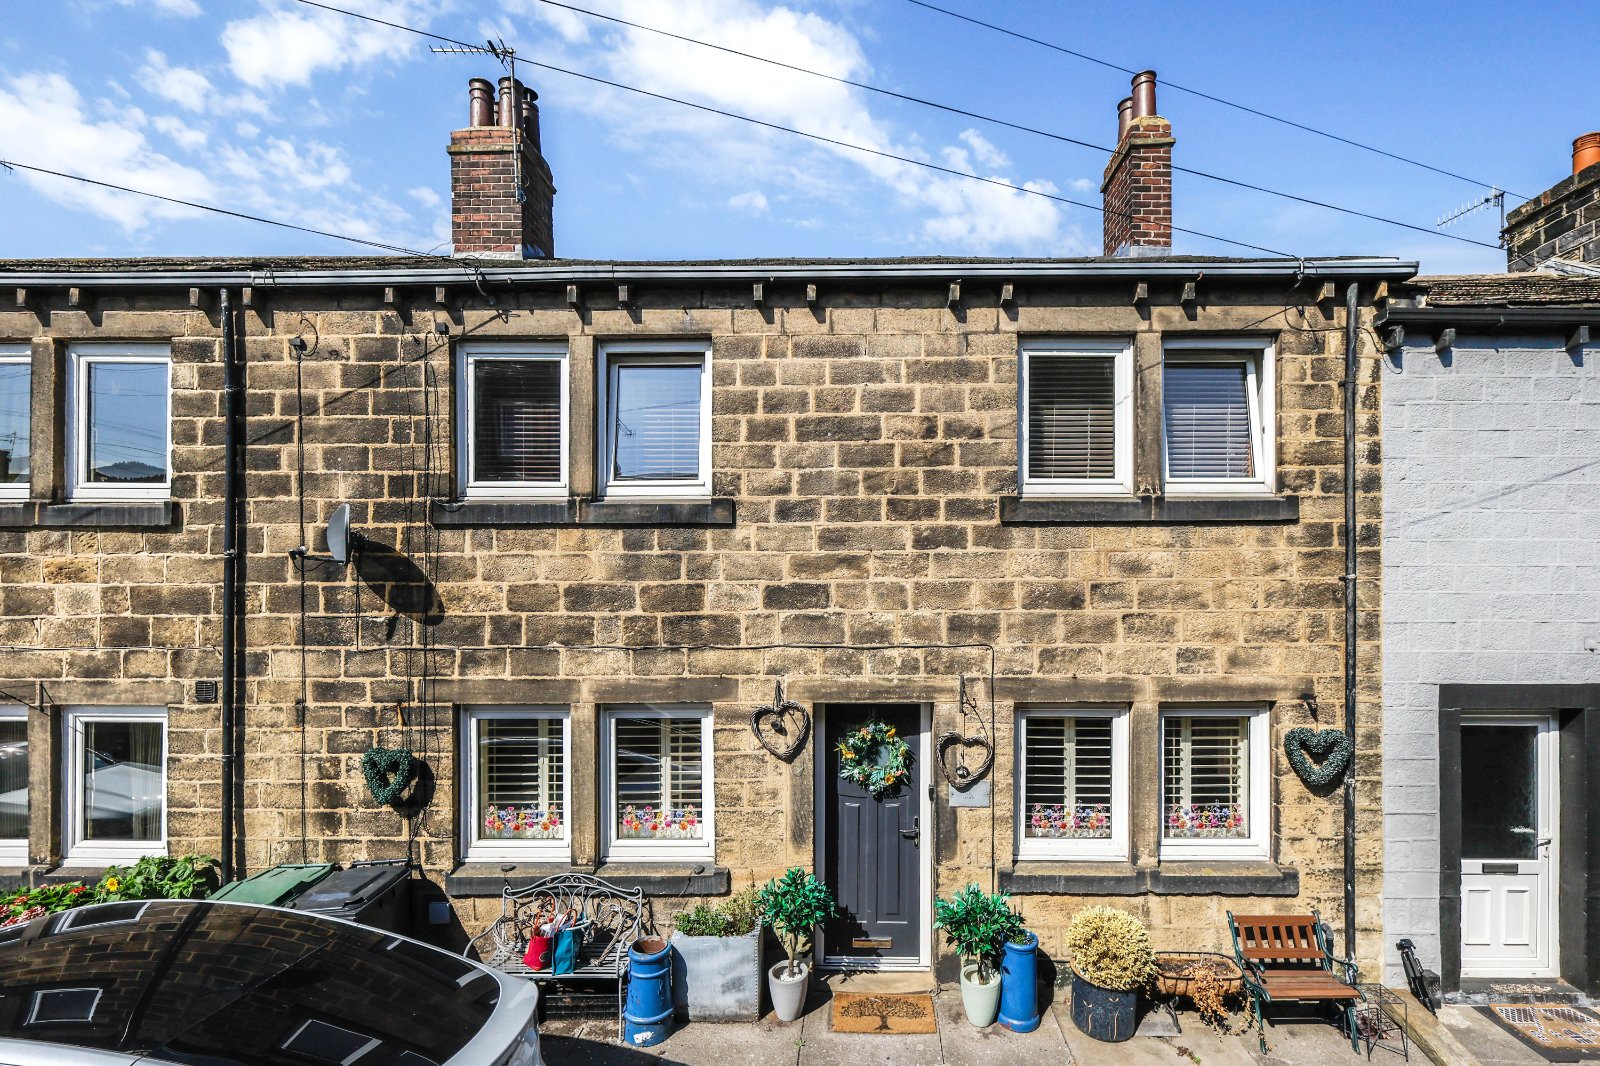
Situated in the heart of the highly sought-after village of Calverley, LS28, the property enjoys an excellent position combining village charm with superb commuter convenience. Calverley is renowned for its strong community spirit, picturesque surroundings, historic architecture and highly regarded local schools. A fantastic selection of independent cafés, traditional pubs, local shops and everyday amenities are close at hand, whilst neighbouring Pudsey, Farsley and Horsforth provide an even wider choice of restaurants, bars, shops and leisure facilities. For commuters, excellent transport links provide easy access to Leeds, Bradford and beyond, with nearby railway stations and convenient connections to the A6120 Ring Road, A647 and wider motorway network.
GROUND FLOOR
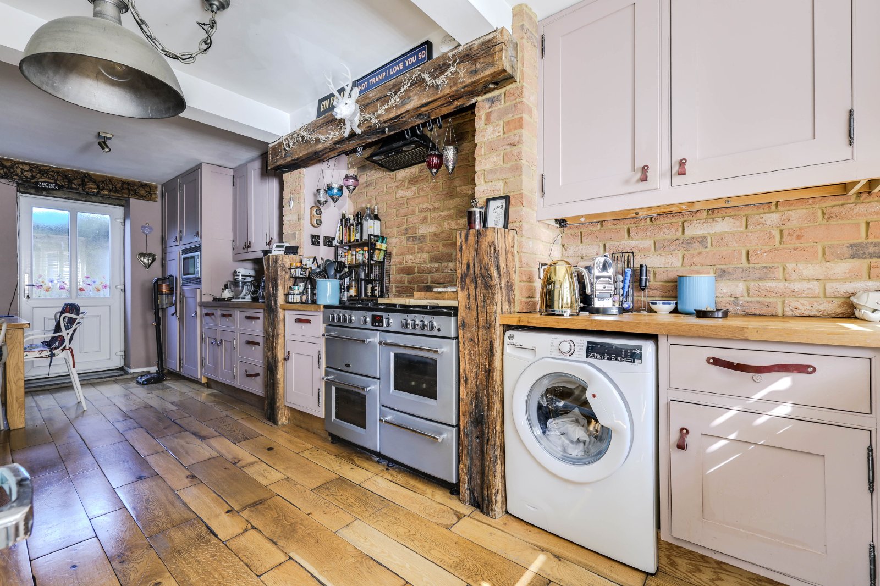
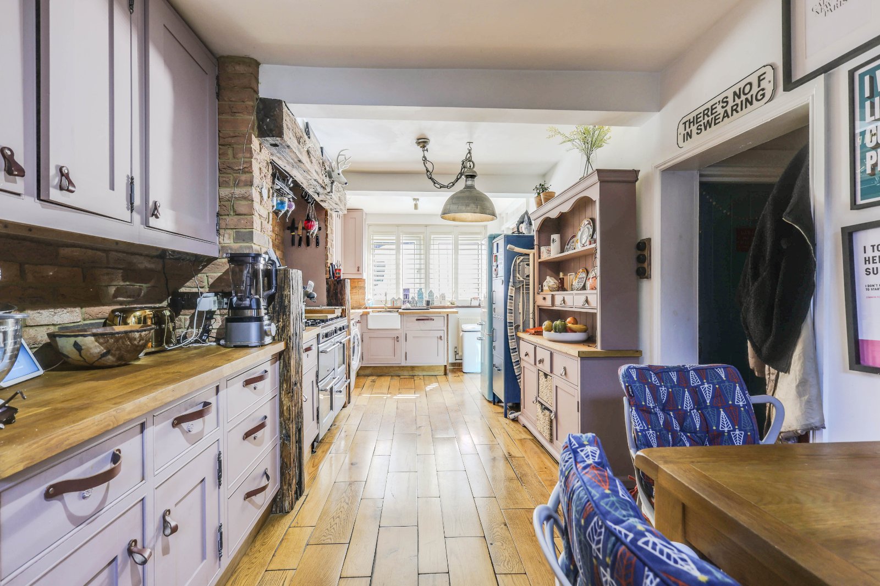
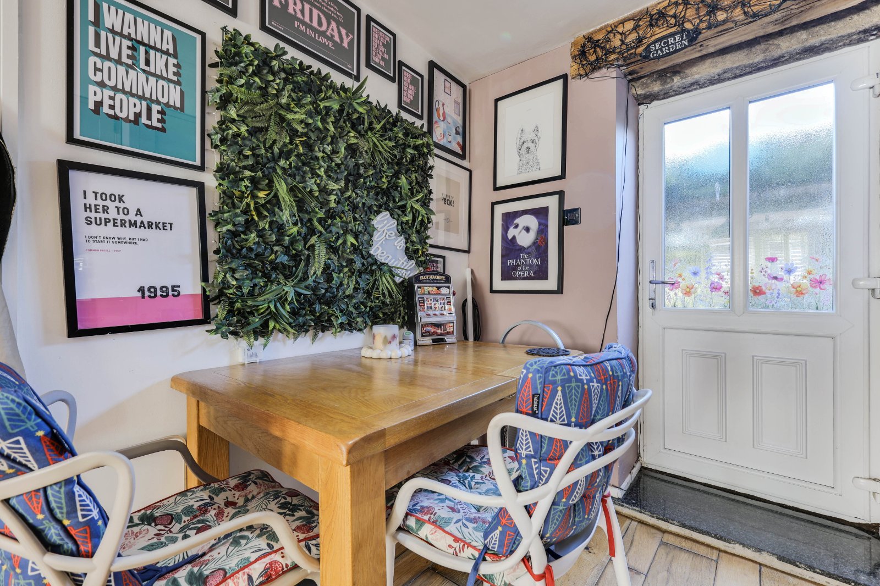
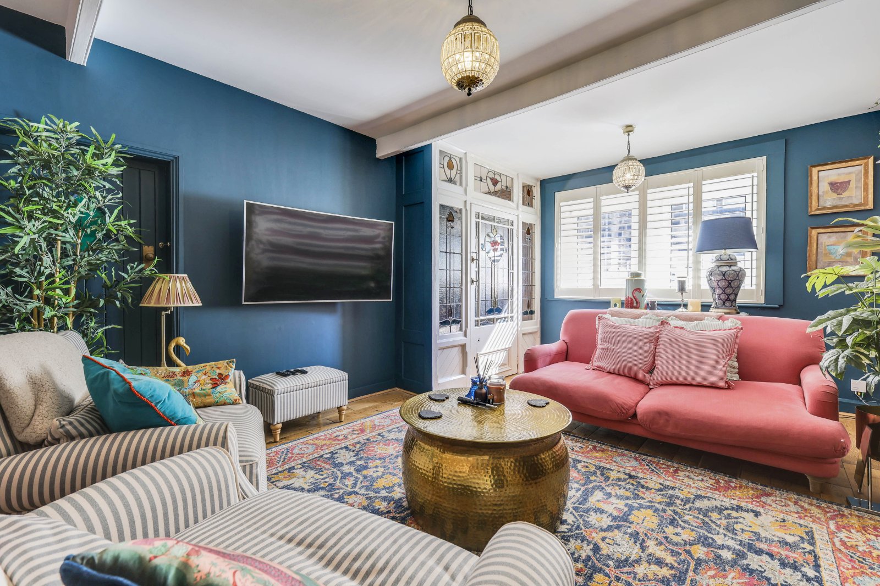
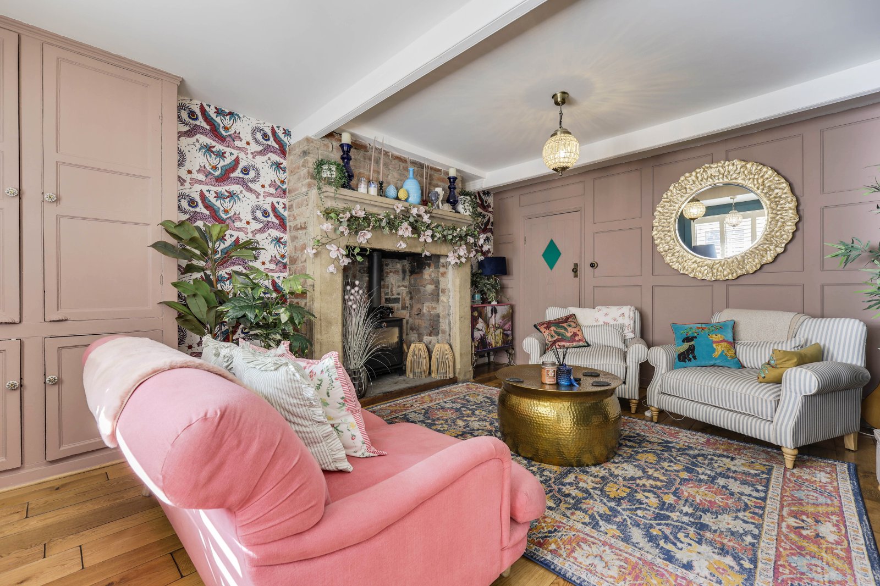
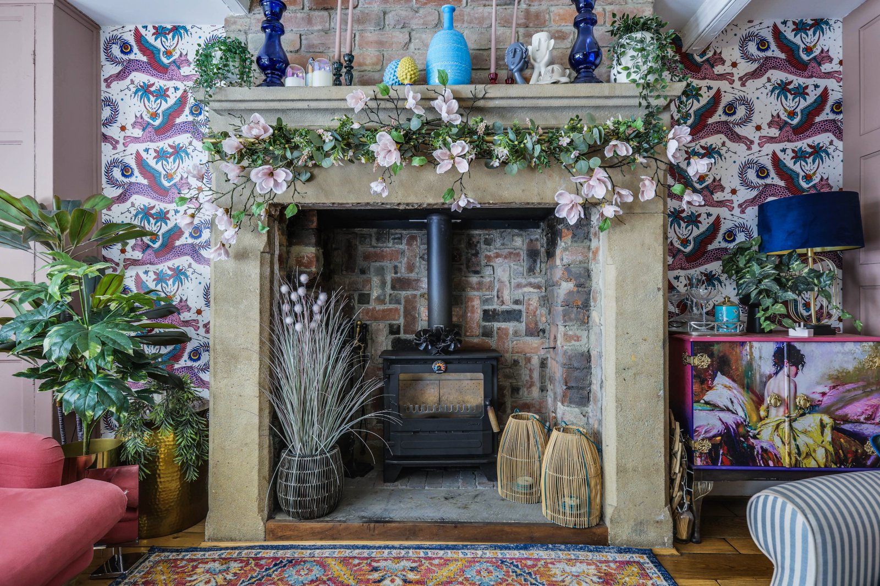
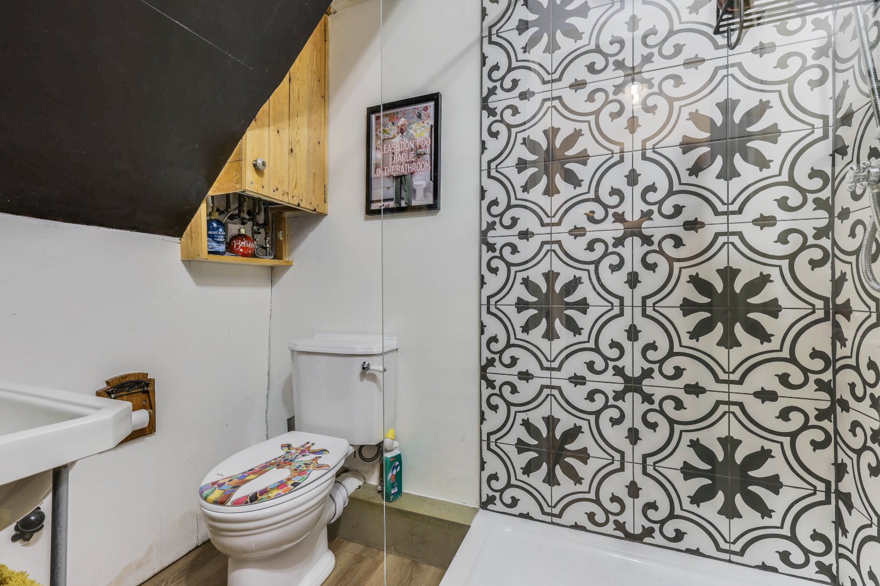
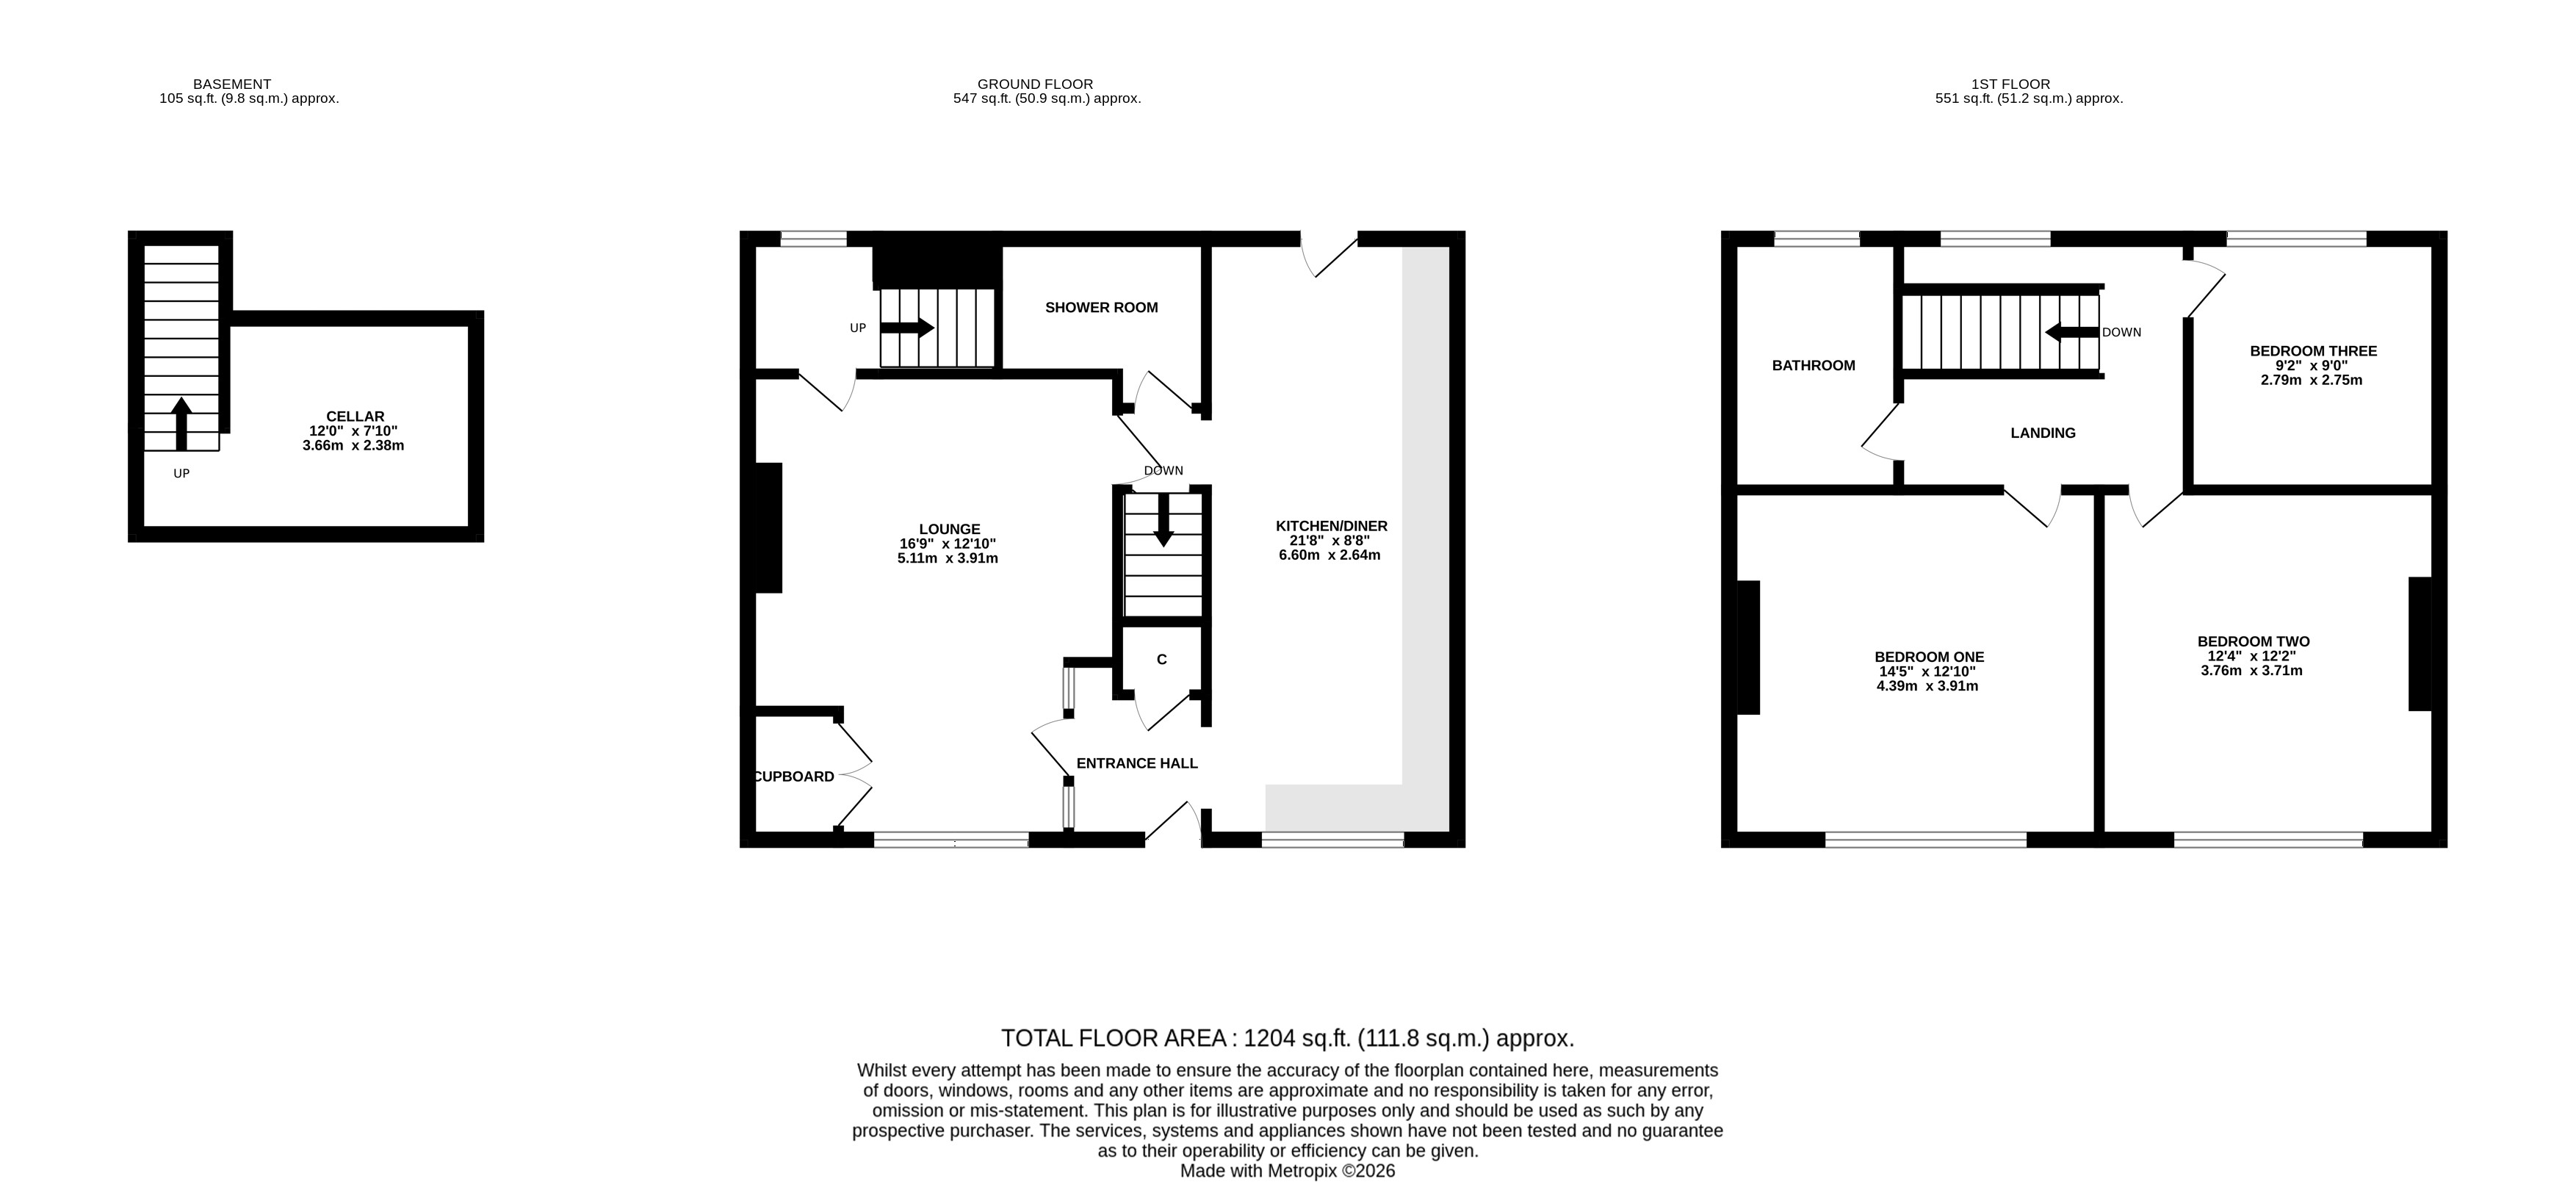
The ground floor immediately impresses with its generous proportions and attractive presentation. The spacious lounge provides a warm and inviting reception space, with a striking log-burning stove creating an impressive focal point and making this an ideal room in which to relax throughout the year. The accommodation throughout the ground floor is further enhanced by made-to-measure wooden shutters, adding a stylish and timeless finishing touch. The real showstopper, however, is the 21ft kitchen diner, providing an excellent combination of kitchen, dining and entertaining space. This fantastic room offers ample scope for family dining and socialising, with plenty of space for a large dining table and a comfortable seating area if desired. A contemporary shower room with WC completes the ground floor accommodation.
FIRST FLOOR
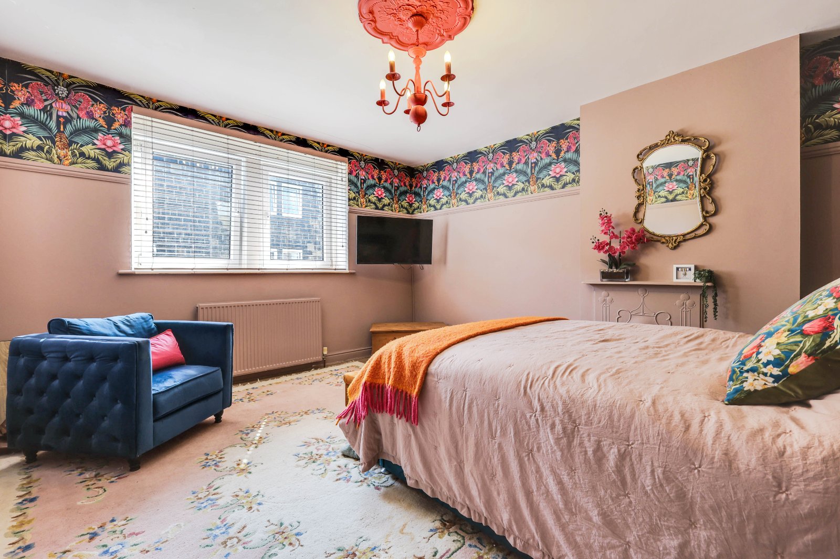
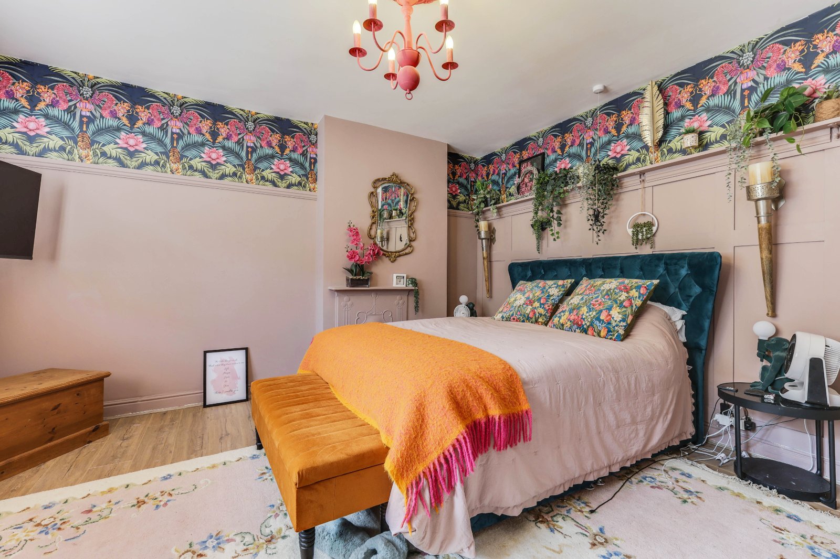
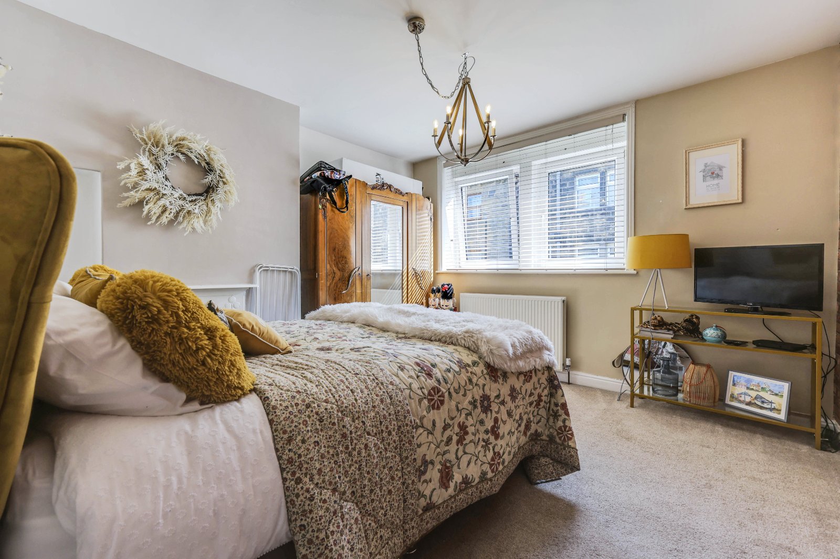
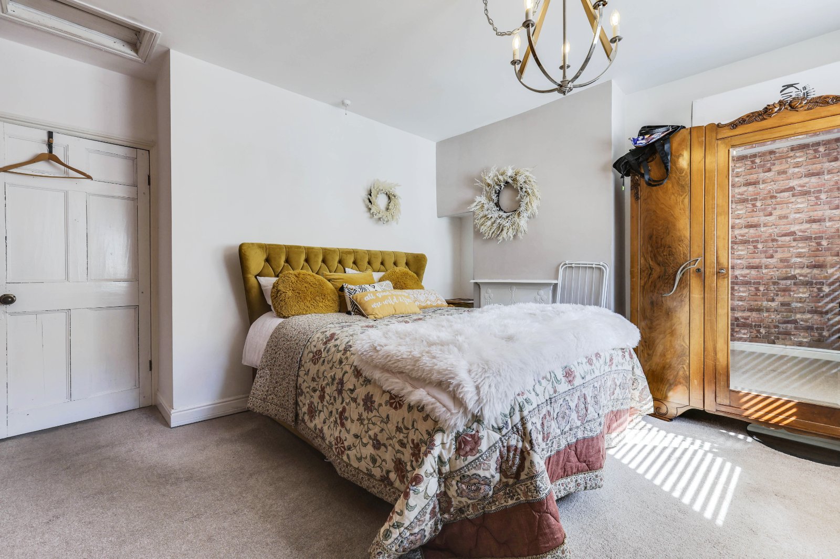
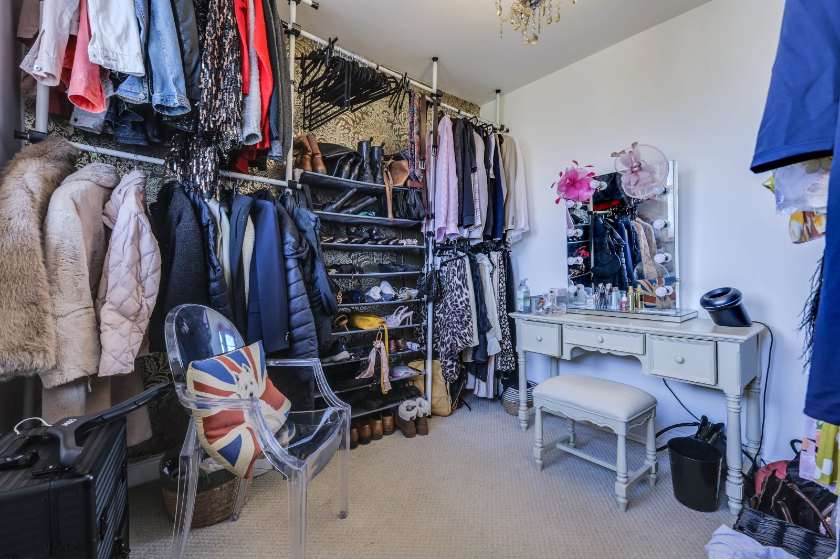
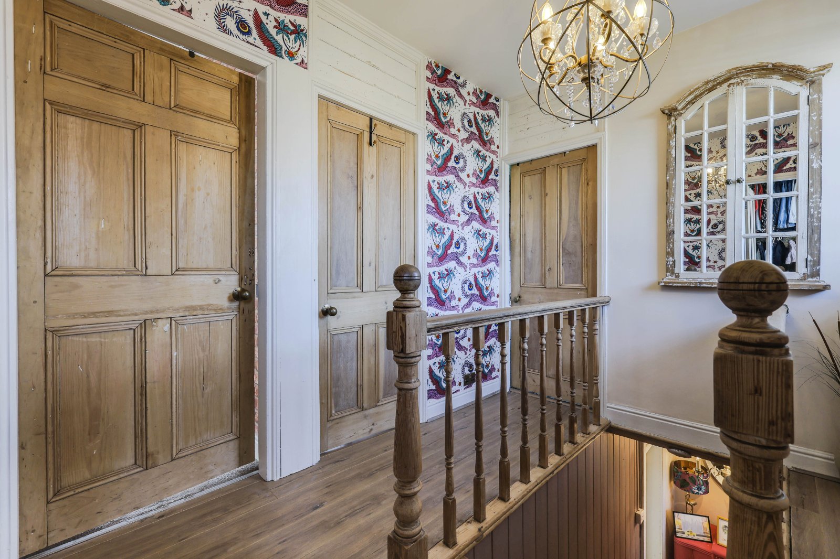
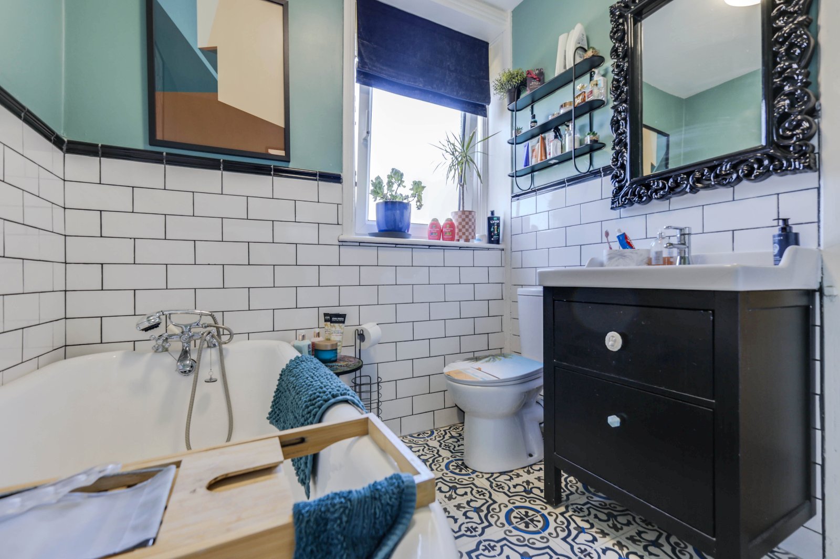
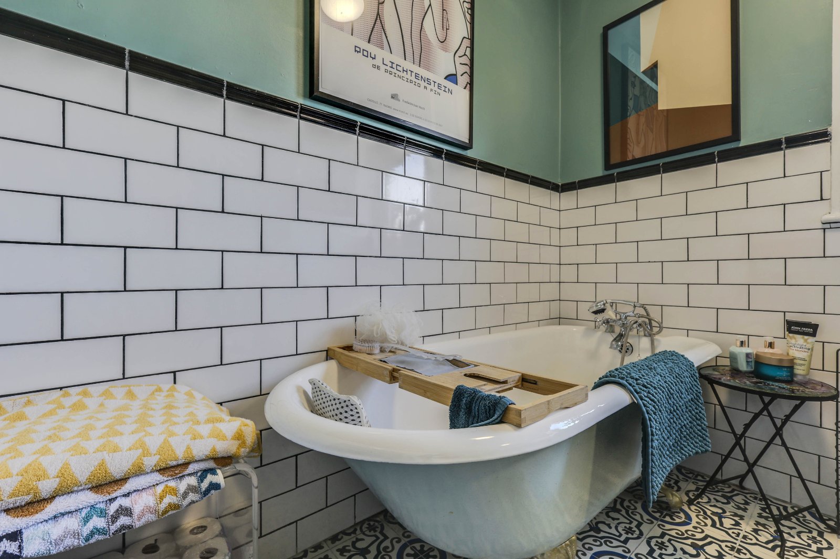
To the first floor are three well-proportioned bedrooms, with two particularly impressive double bedrooms offering excellent space for a range of furniture. The third bedroom is also a comfortable double and provides excellent flexibility, making an ideal nursery, guest bedroom, dressing room or home office. Completing the first floor is the beautifully appointed period-style house bathroom, sympathetically designed to complement the character of the property whilst providing a stylish and relaxing space.
OUTSIDE
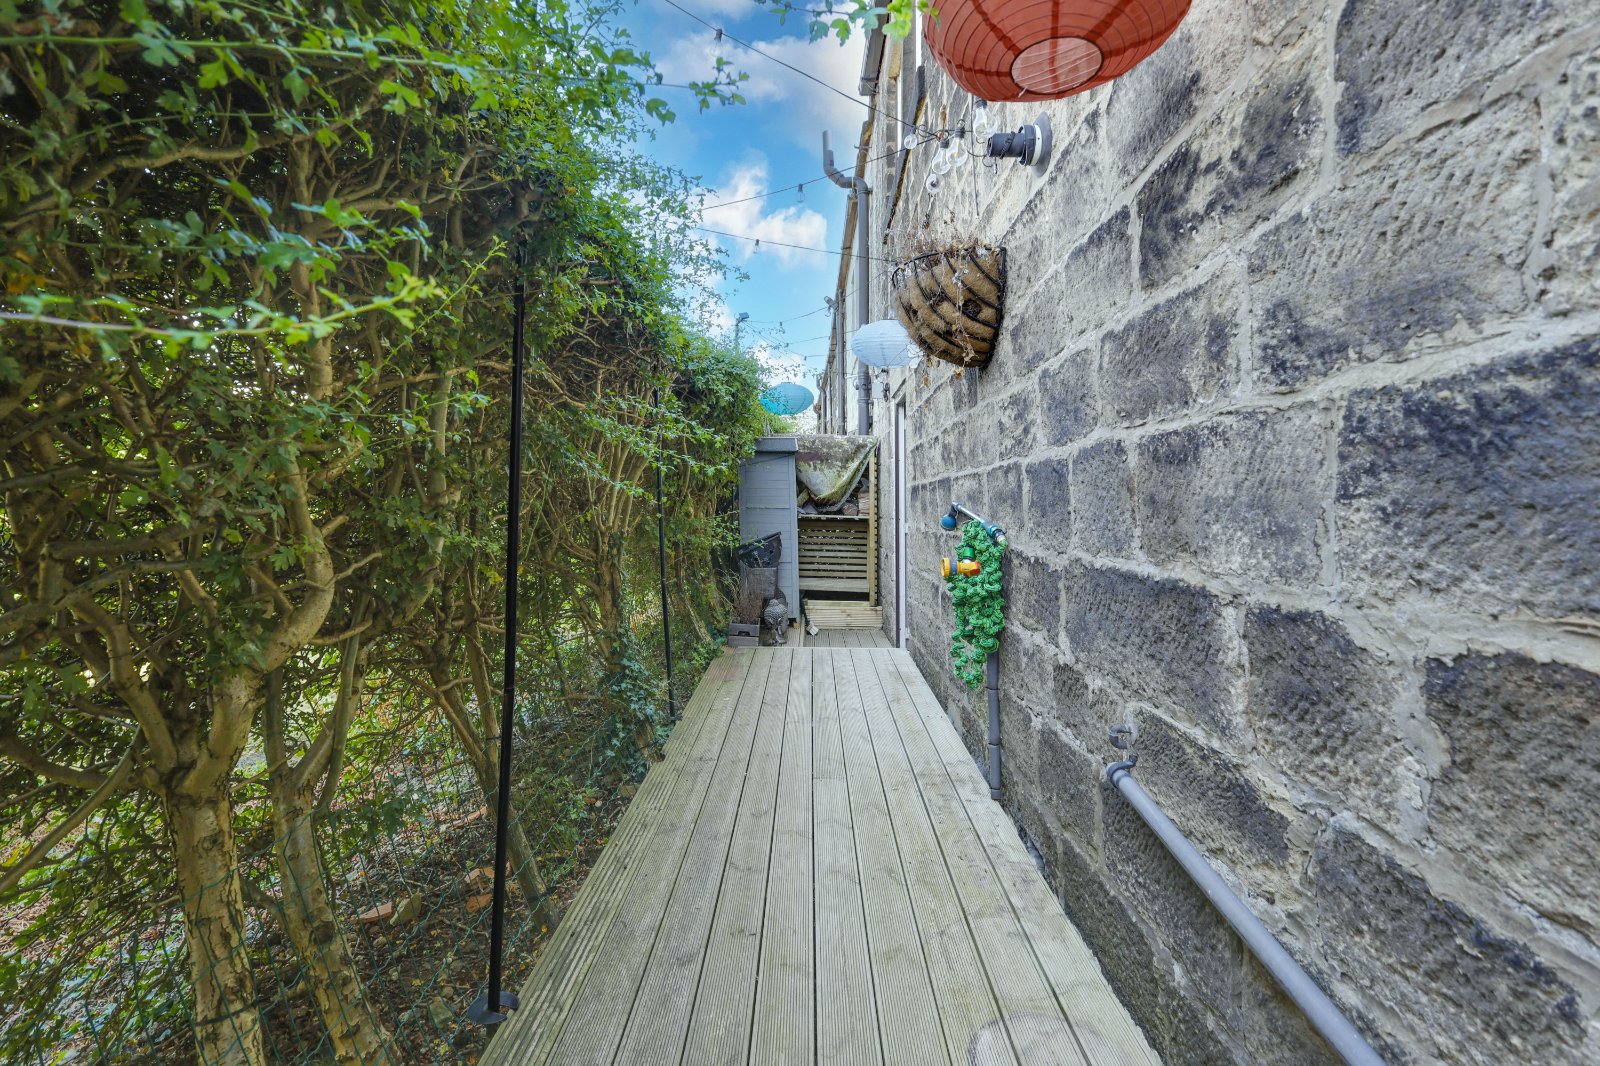
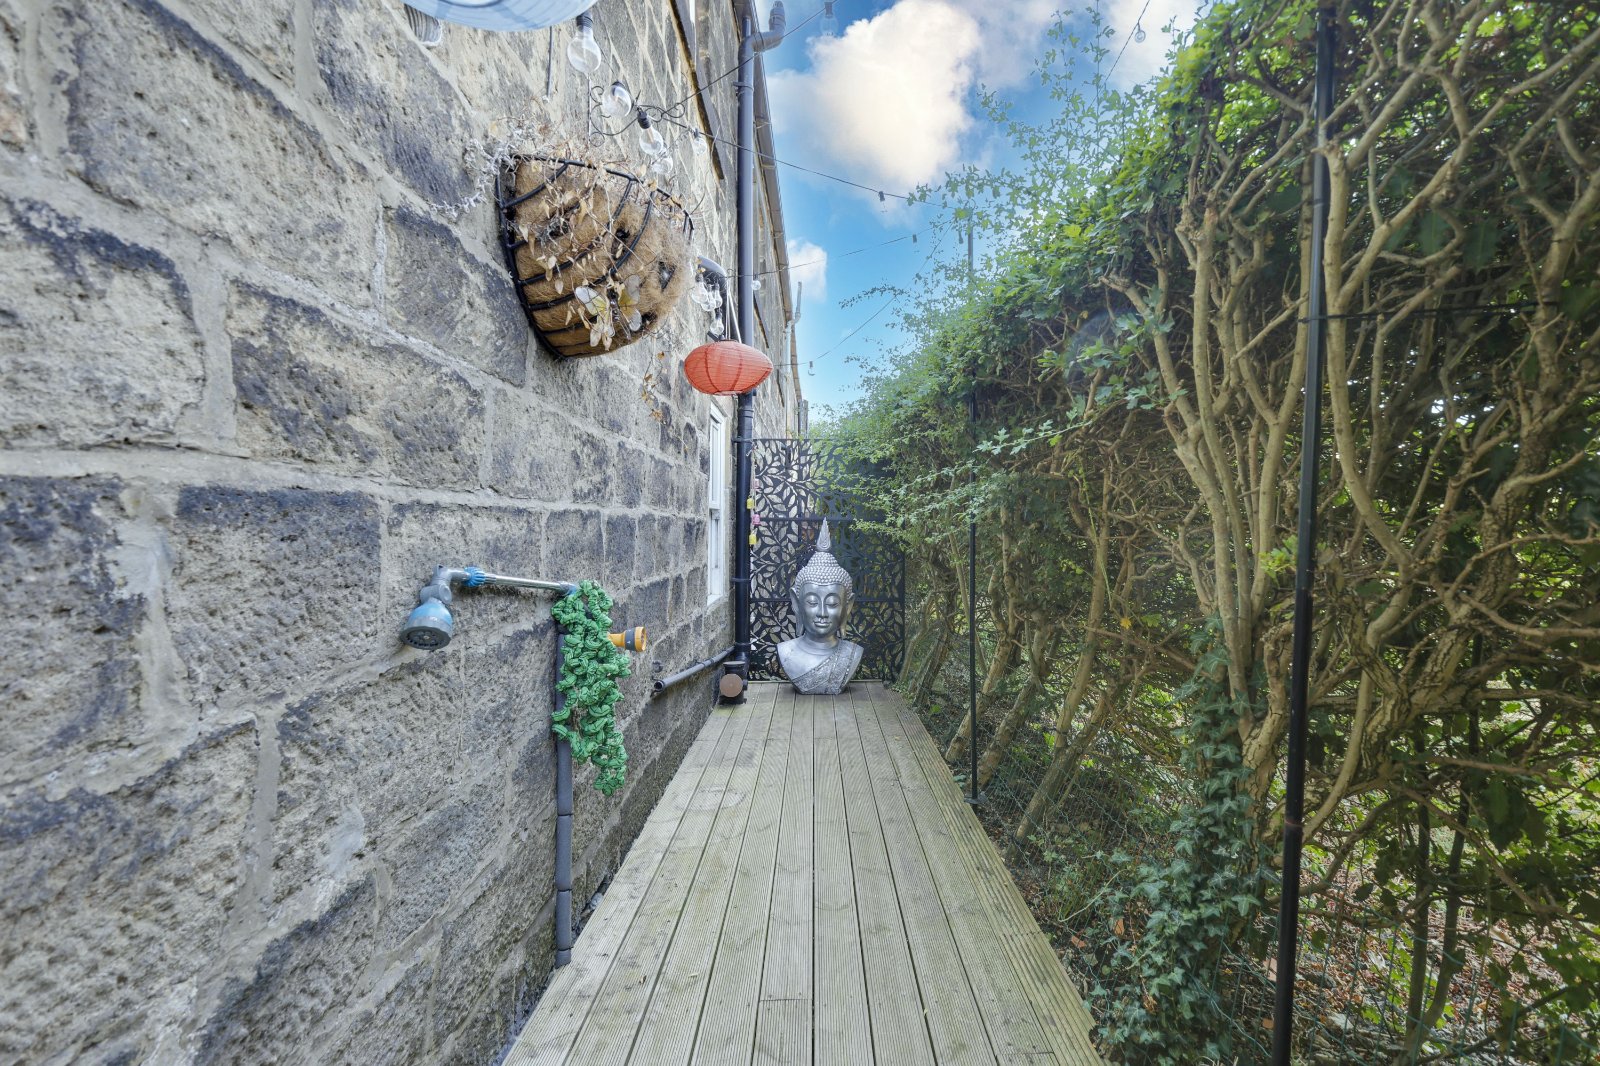
Externally, the property continues to impress. To the rear is a private south-facing courtyard garden, offering a wonderfully low-maintenance outdoor space and an excellent setting for enjoying the sunshine, alfresco dining or simply relaxing with a morning coffee. For families, a particular advantage is the property's easy access to the nearby park, reached literally through the ginnel, providing additional green space right on the doorstep and an excellent setting for children to play and enjoy the outdoors. To the front, the property benefits from the rare advantage of off-street parking for two vehicles, a particularly valuable feature in this popular village location. The property also benefits from a recently replaced roof, providing additional peace of mind for the new owners.
PLEASE NOTE
The extent of the property and its boundaries are subject to verification by inspection of the title deeds. The measurements in these particulars are approximate and have been provided for guidance purposes only. The fixtures, fittings and appliances have not been tested and therefore no guarantee can be given that they are in working order. The internal photographs used in these particulars are reproduced for general information and it cannot be inferred that any item is included in the sale.
REFERRAL FEE DISCLOSURE
As well as your obligation to pay our commission or fees we may also receive a commission, payment, fee or reward (known as a Referral Fee) from ancillary providers for recommending their service to you. Please see website for full details.
BROCHURE DETAILS
Hardisty prepared these details, including photography, in accordance with our estate agency agreement.