Summary
LOCATION
Calverley Village offers a thriving village atmosphere. Situated between Leeds and Bradford, with excellent access links into the City Centres making commuting straightforward. The A658 and A657 both provide major links to the motorway networks and for those wishing to travel further afield, Leeds-Bradford Airport is a short drive away. The train station at Apperley Bridge gets you into Leeds in ten minutes. Just along the A657 is a shopping complex where a Sainsbury's supermarket and other major retail outlets can be found. The popular Owlcotes Centre at Pudsey offers Marks & Spencers & Asda Superstores, with New Pudsey train station adjacent. The Village has two primary schools, Calverley Church Primary School, and Calverley Parkside School, a park, Village pubs and a handful of local amenities are on hand, in addition there are also two golf courses nearby. Only a short car ride away are the neighbouring 'villages' of Horsforth, Guiseley, Rawdon and Farsley where a further selection of shops, pubs, restaurants and eateries can be found.
GROUND FLOOR
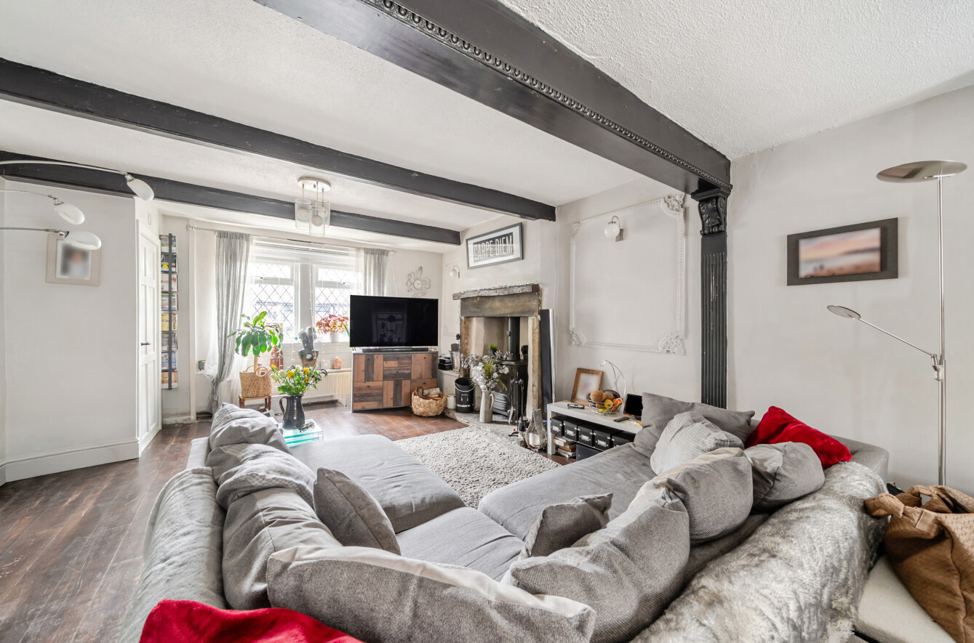
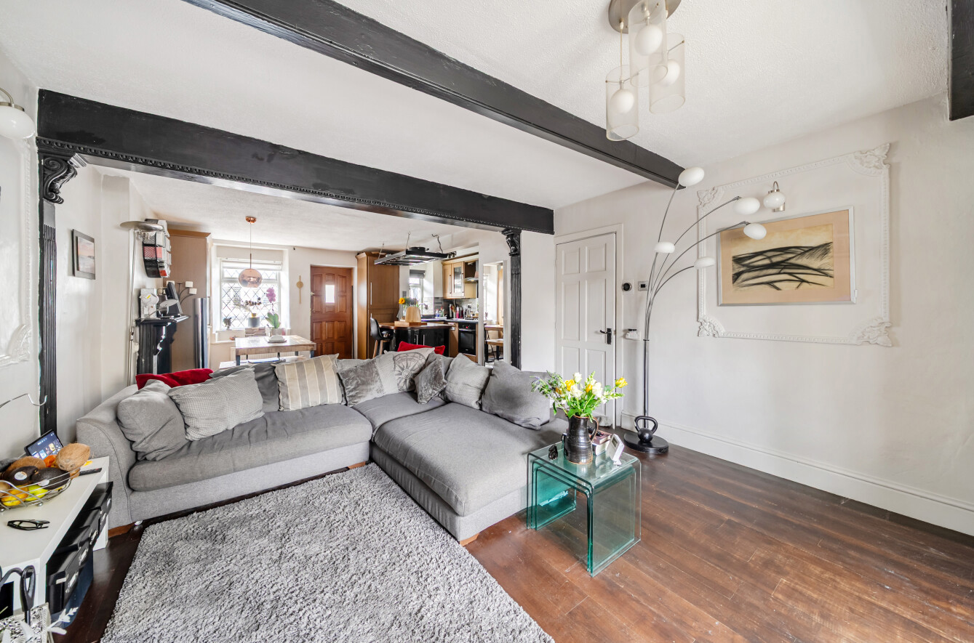
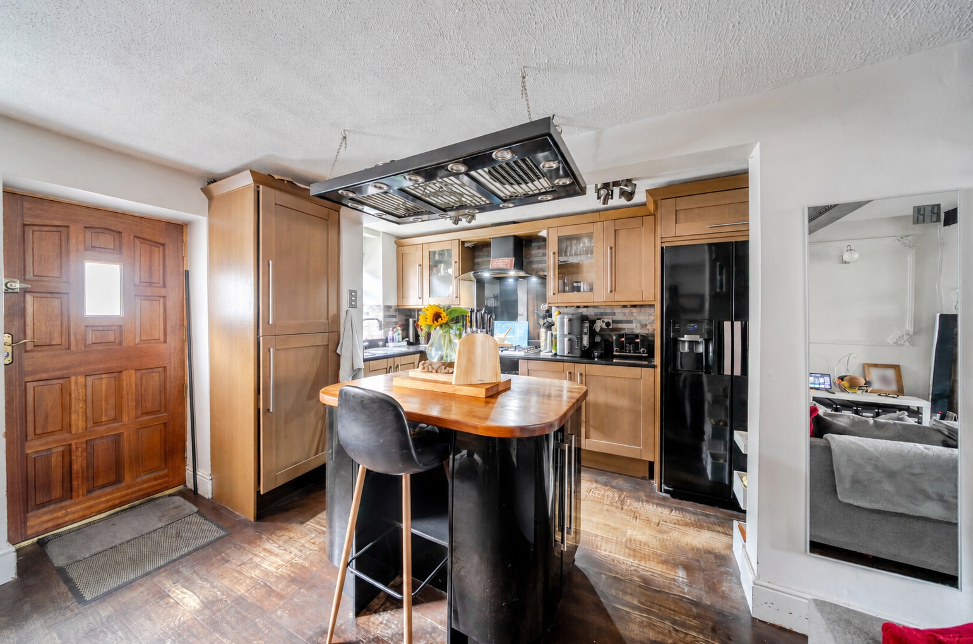
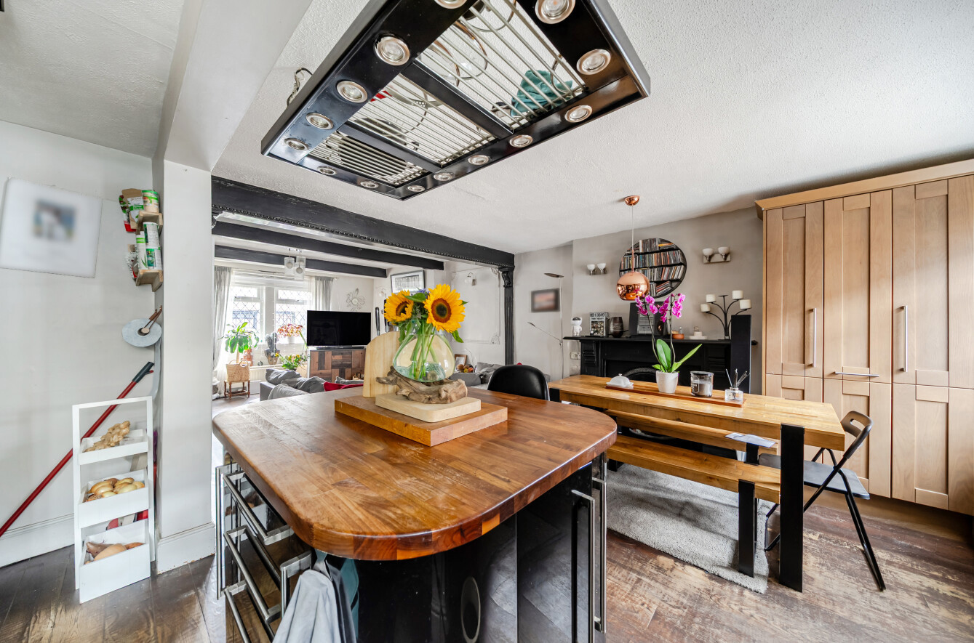
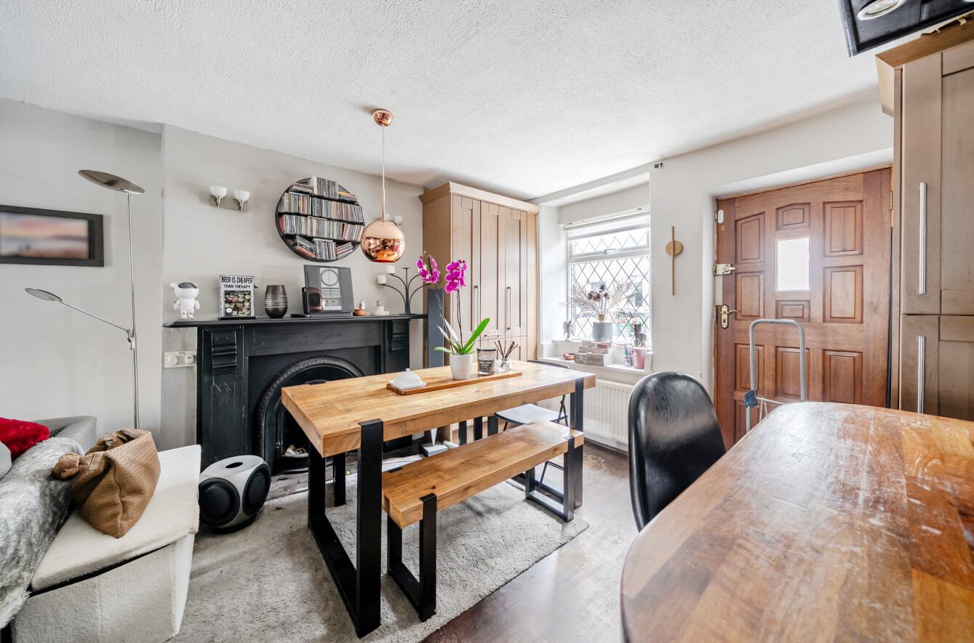
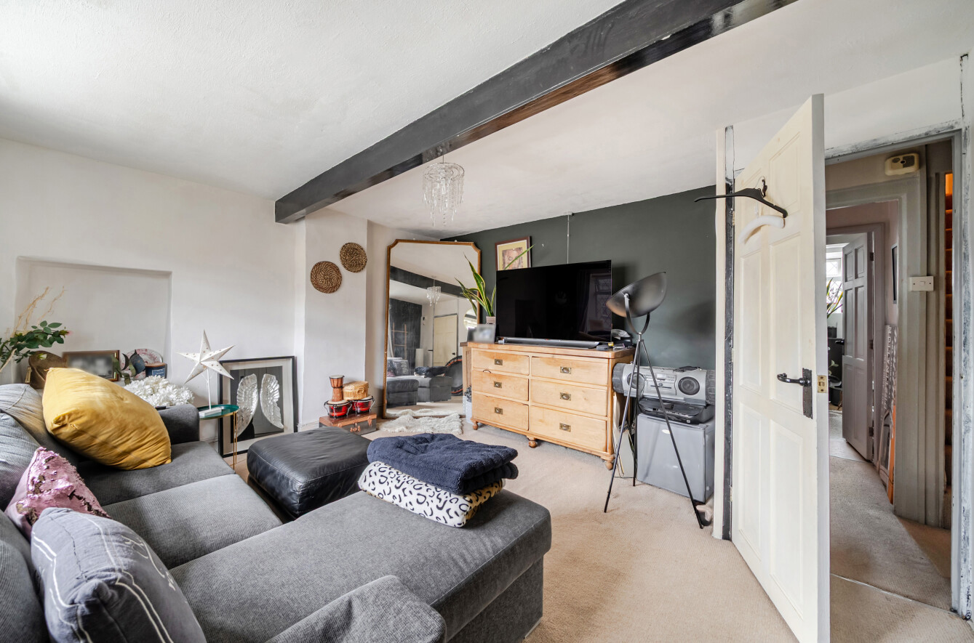
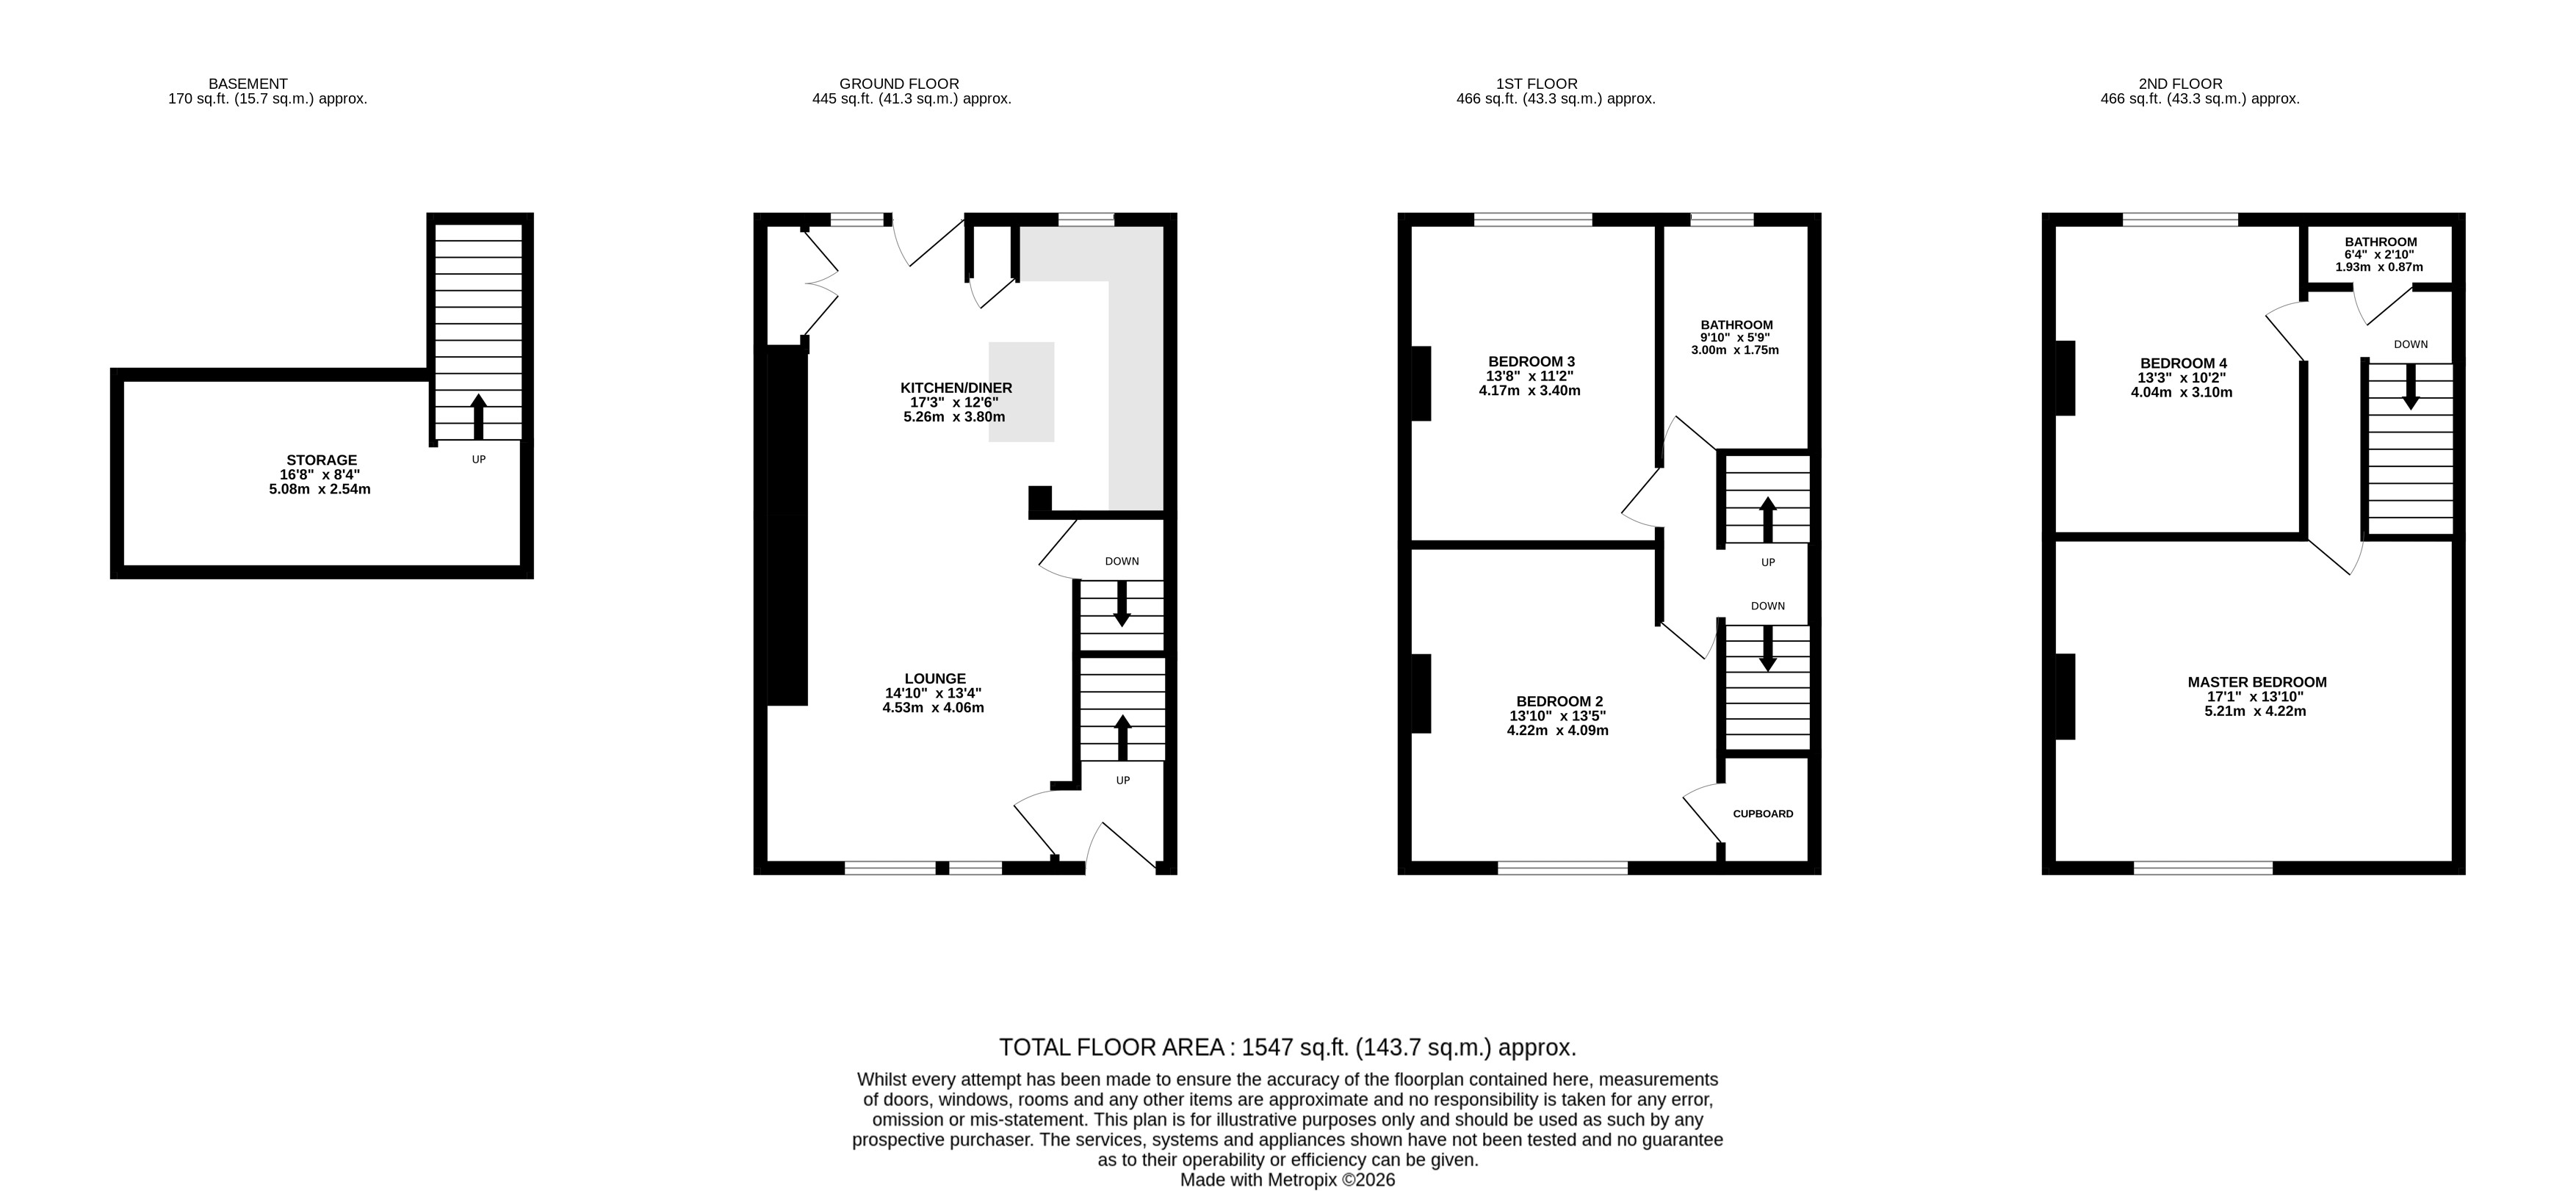
The accommodation begins with an outstanding open-plan kitchen and dining room, beautifully fitted with an extensive range of wall, base and drawer units complemented by granite work surfaces and a central island. Integrated appliances include an electric oven, five-ring gas hob, canopy extractor, dishwasher and American-style fridge freezer, creating a superb space for cooking, dining and entertaining. To the front of the property is a delightful lounge featuring exposed beams, solid hardwood flooring and a striking cast iron log burning stove set within a beautiful stone fireplace, providing an abundance of character and warmth.
FIRST FLOOR
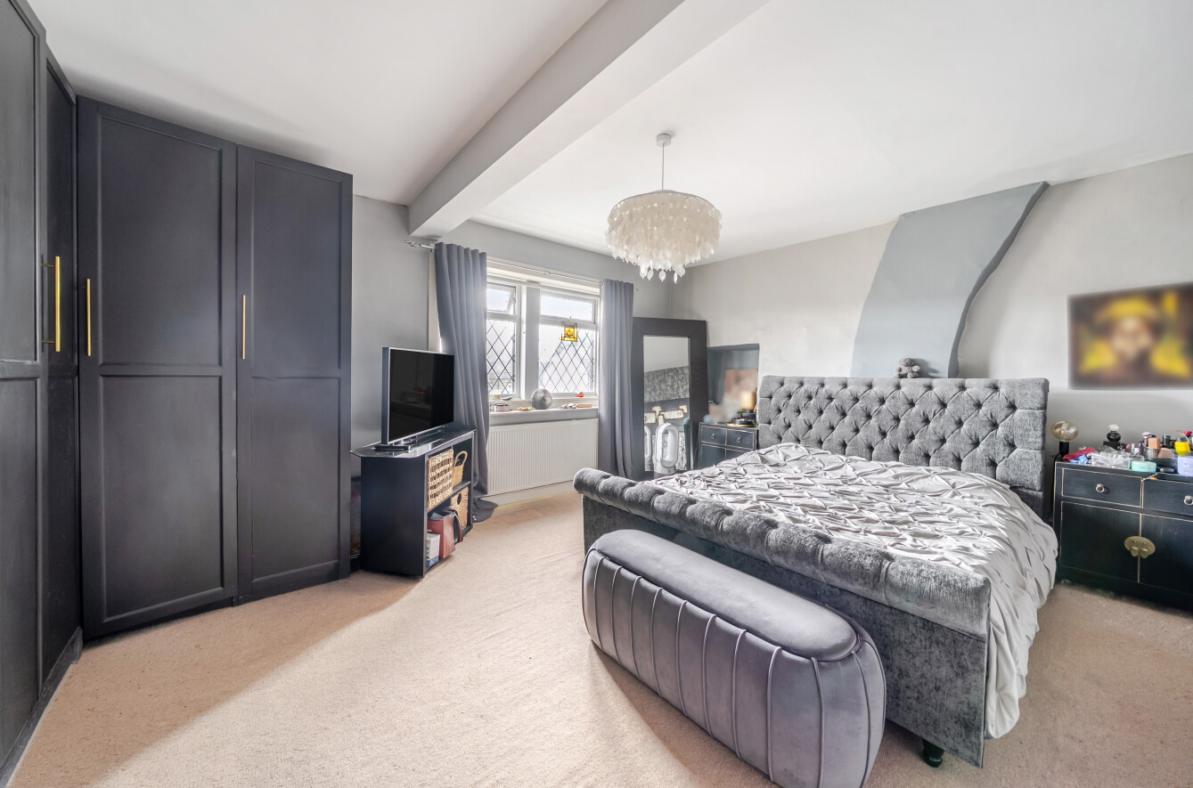
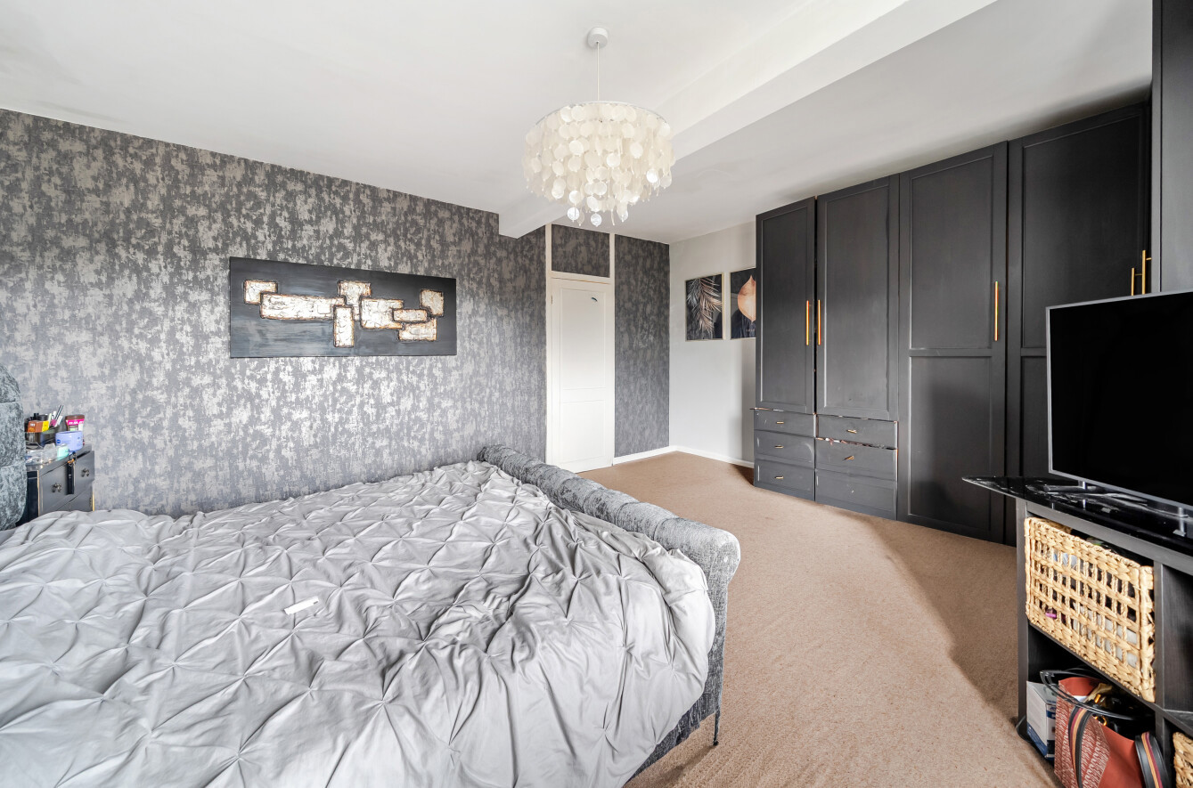
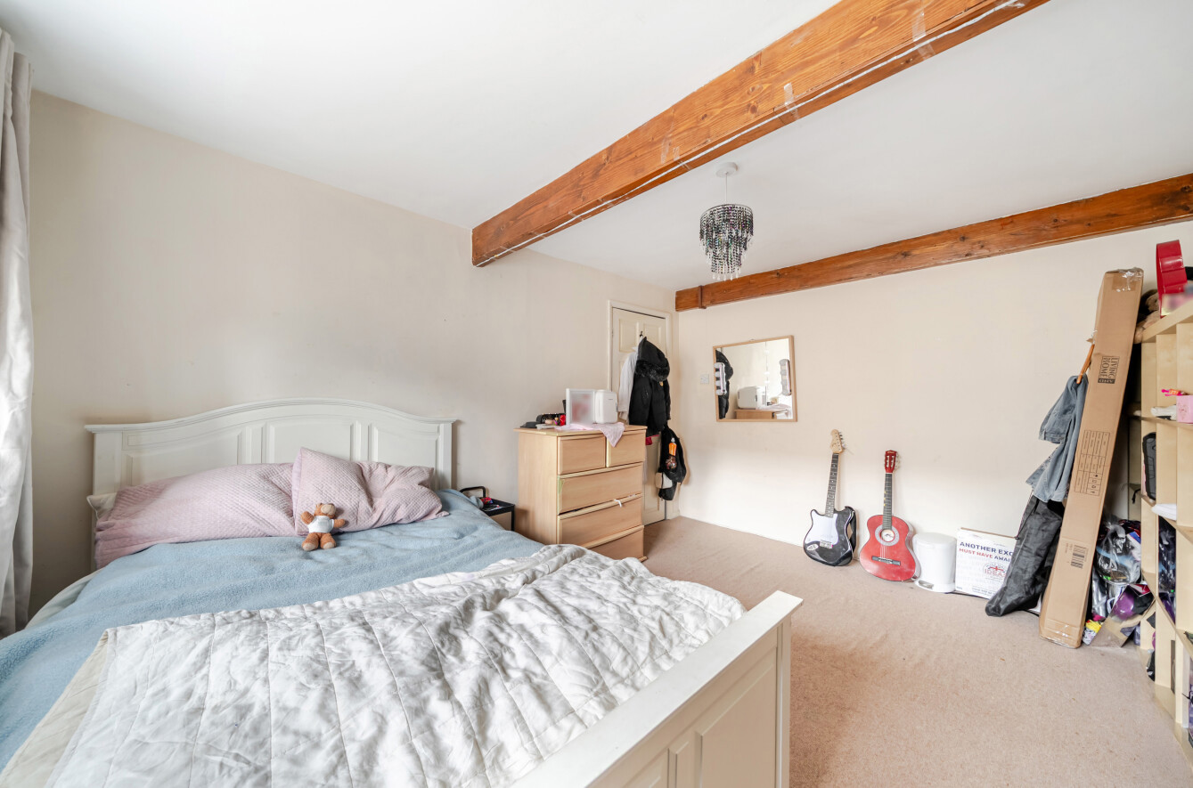
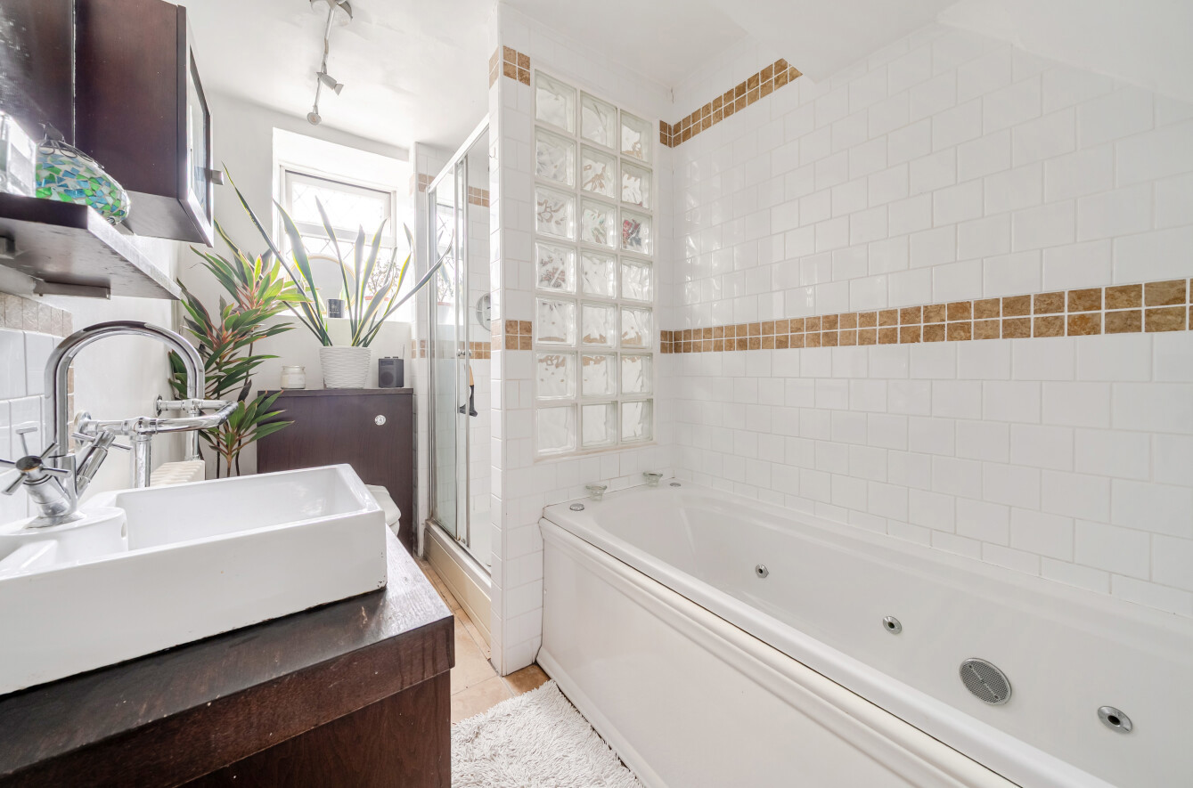
The first floor hosts two generous double bedrooms, both showcasing attractive exposed beams and period character. One bedroom benefits from a walk-in wardrobe, which offers potential for conversion into an en-suite if desired. Completing this floor is a luxurious four-piece house bathroom featuring a walk-in waterfall shower, spa bath, WC and wash hand basin, finished to a high standard while remaining sympathetic to the property's heritage.
SECOND FLOOR
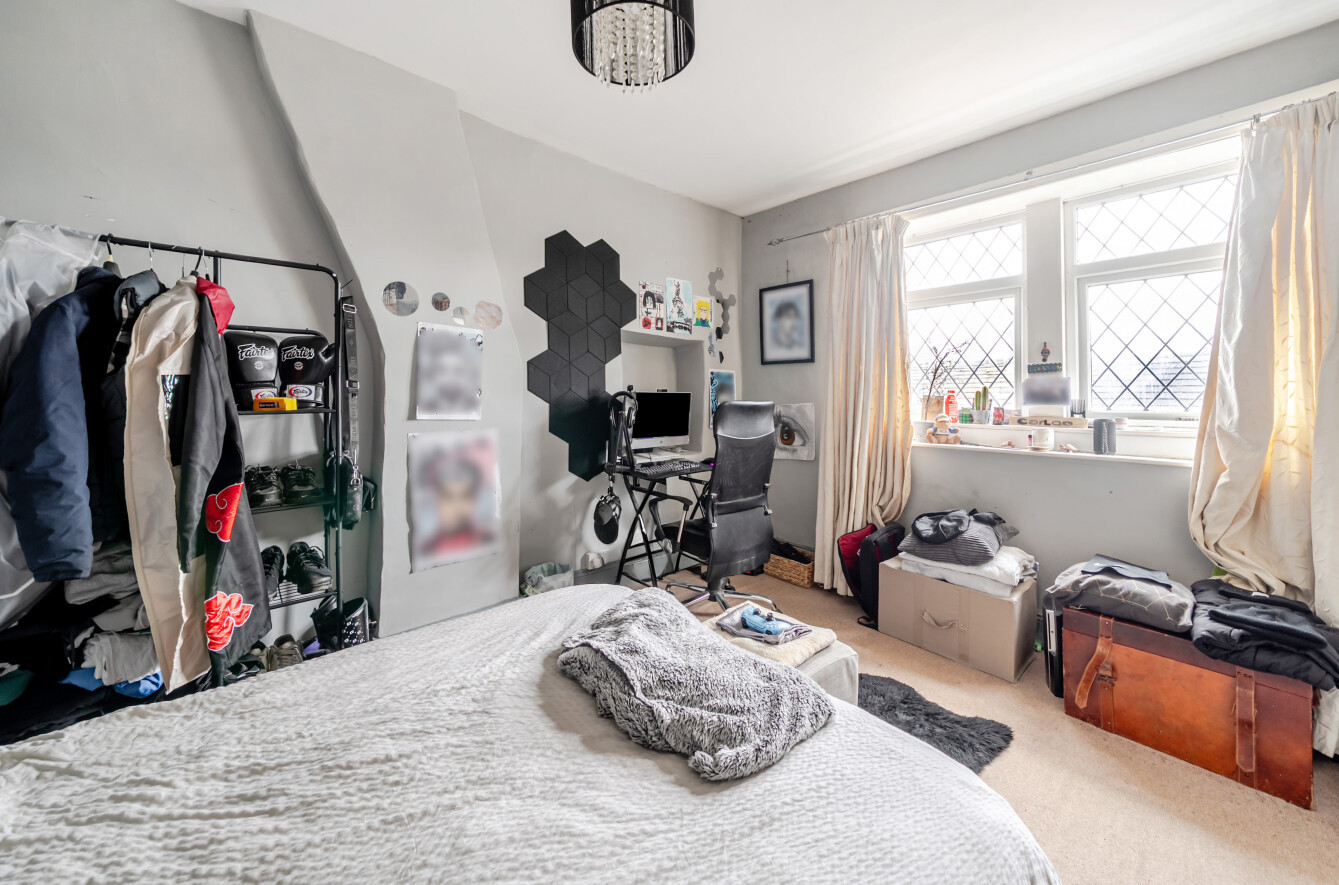
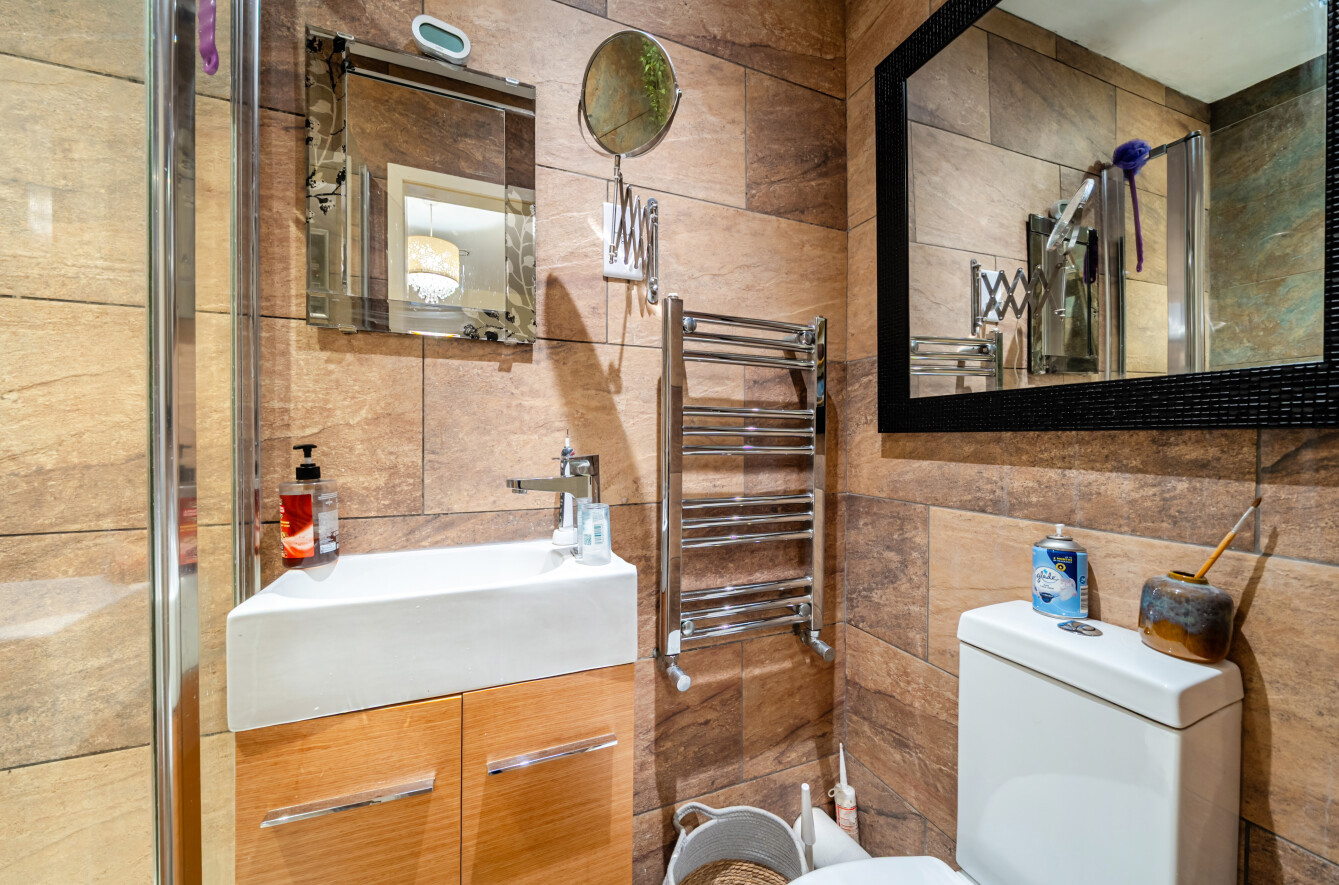
The upper floor provides two further spacious double bedrooms, offering flexible accommodation for family members, guests or home working. A contemporary shower room serves this floor, complete with a walk-in shower cubicle, WC and wash hand basin, making it ideal for the upper bedrooms.
OUTSIDE
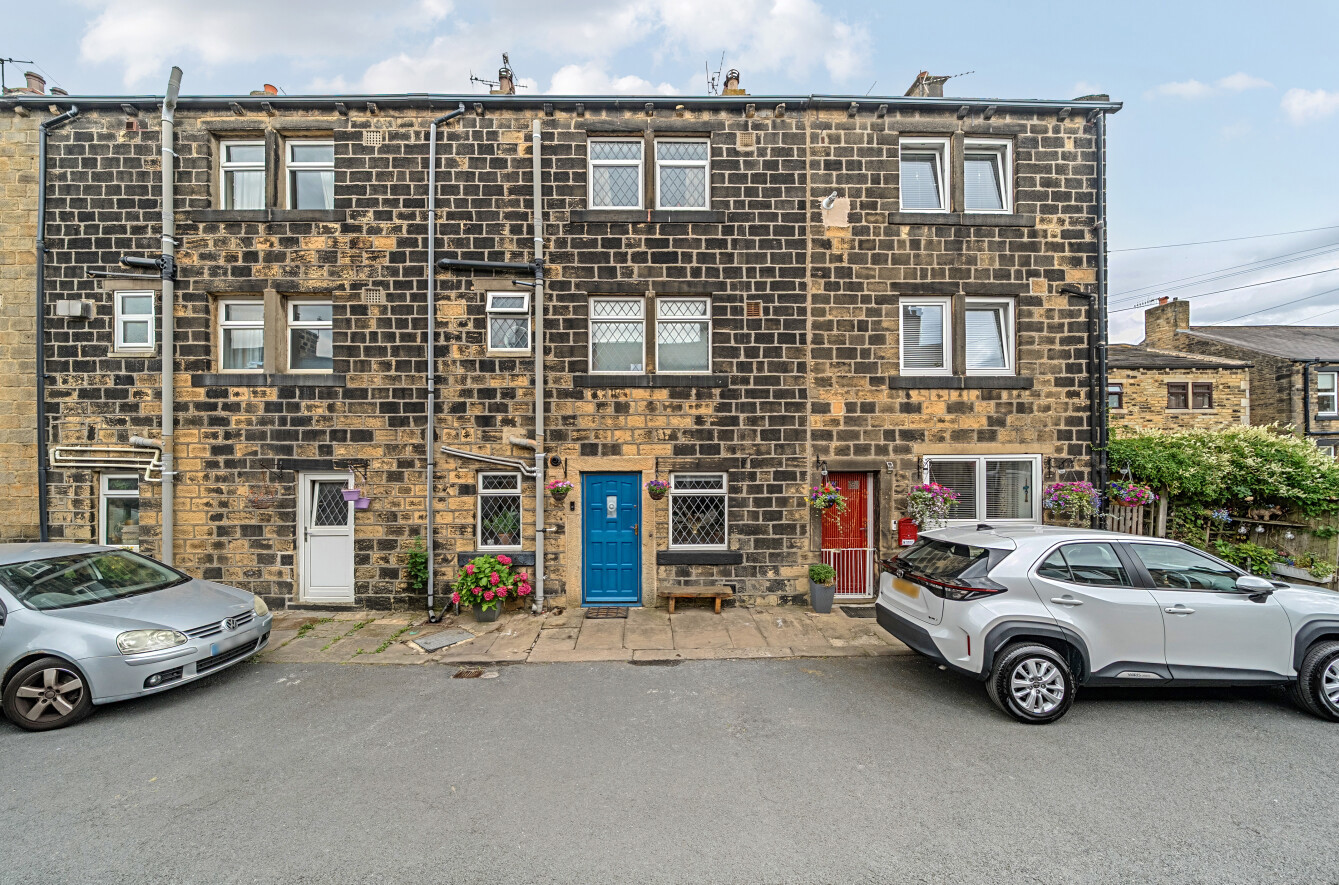
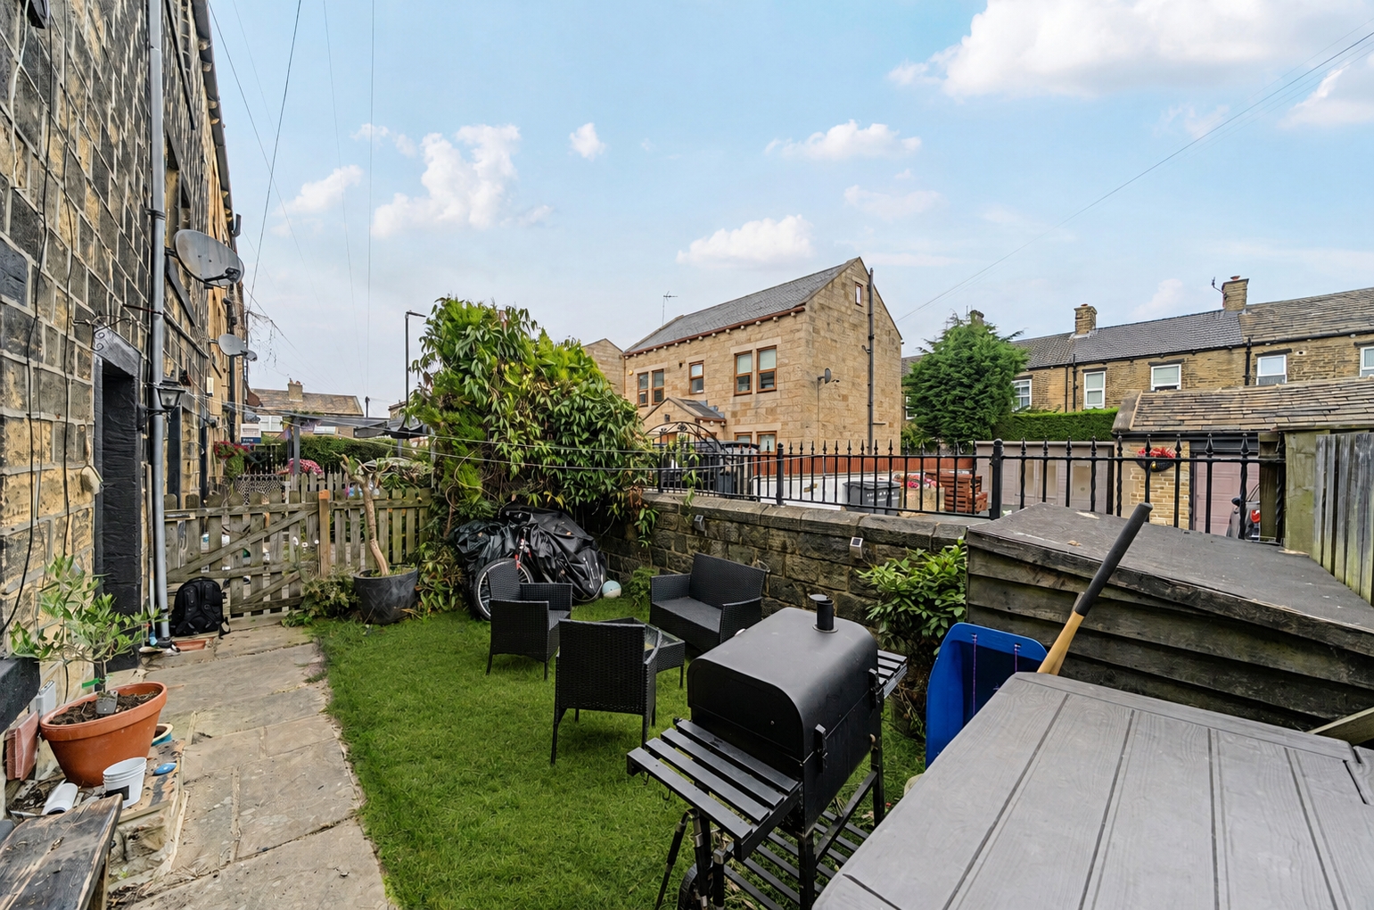
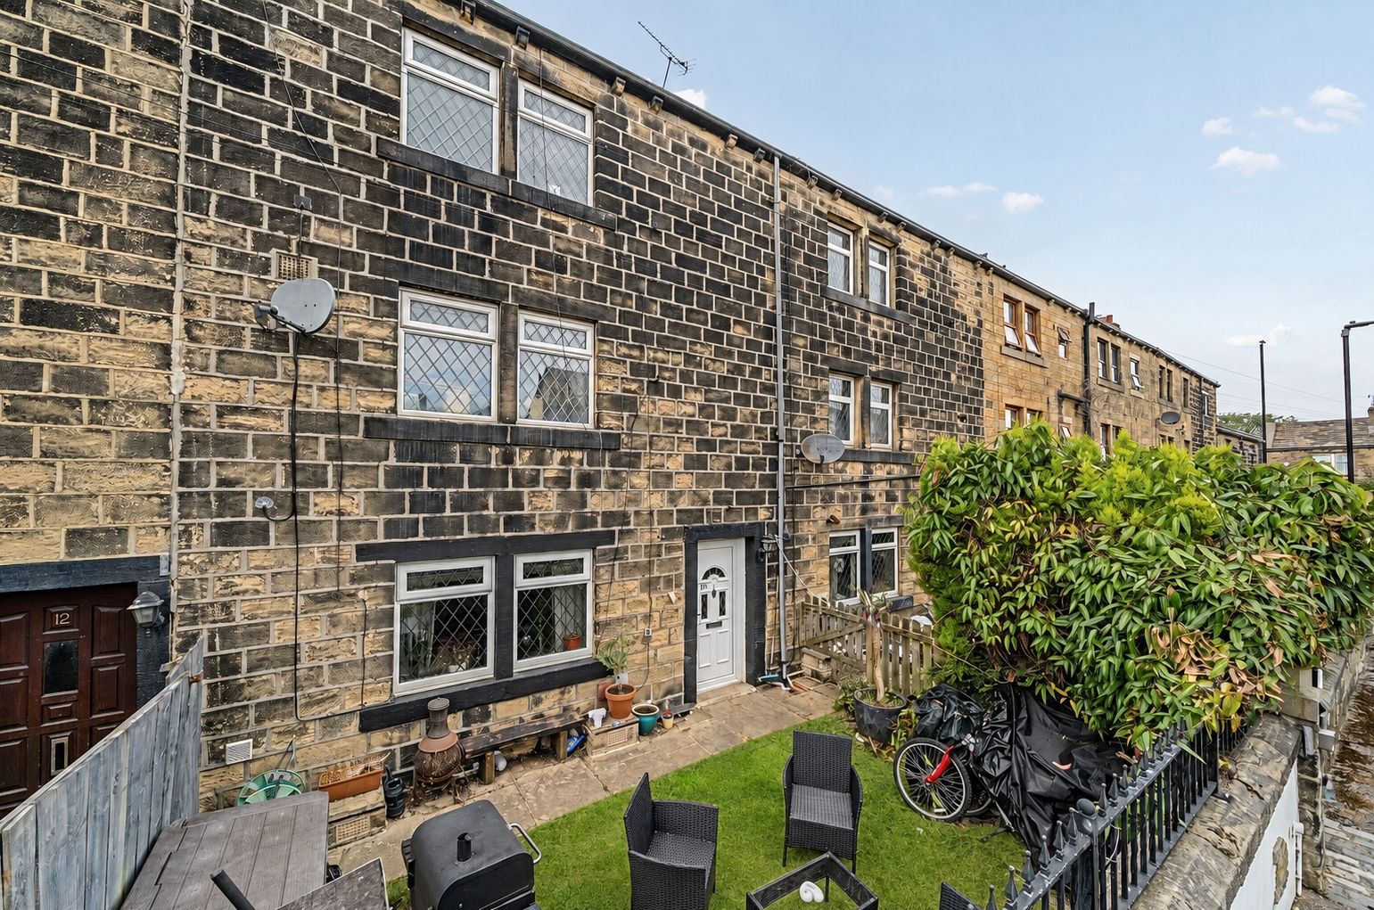
To the front of the property is on-street parking on Sandhurst Street. To the rear, a fully enclosed courtyard-style garden enjoys a sunny southerly aspect and features both lawn and paved seating areas, creating an ideal space for outdoor dining, entertaining or relaxing. Gated access adds further privacy and security.
LOWER GROUND FLOOR
A useful vaulted cellar offers excellent storage space and retains the property's original charm, making it ideal for household storage or potential further use, subject to any necessary consents.
BROCHURE DETAILS
Hardisty prepared these details, including photography, in accordance with our estate agency agreement.
REFERRAL FEE DISCLOSURE
As well as your obligation to pay our commission or fees we may also receive a commission, payment, fee or reward (known as a Referral Fee) from ancillary providers for recommending their service to you. Please see website for full details.
PLEASE NOTE
The extent of the property and its boundaries are subject to verification by inspection of the title deeds. The measurements in these particulars are approximate and have been provided for guidance purposes only. The fixtures, fittings and appliances have not been tested and therefore no guarantee can be given that they are in working order. The internal photographs used in these particulars are reproduced for general information and it cannot be inferred that any item is included in the sale.