Summary
LOCATION
Apperley Bridge is located on the Leeds border, in a sought after, semi-rural location, with Leeds/Liverpool Canal and the beauty of the Aire Valley on your doorstep. Bronte House is an independent Private School belonging to the Secondary co-ed school Woodhouse Grove, Greengates Primary is also close by. The Train Station gets you into Leeds in ten minutes and also provides services to various other business regions, this will only enhance the appeal of this location. The City centres of Leeds and Bradford are accessible by public transport or private transport links, with, the Leeds-Bradford Airport and the motorway network easily accessible from here. A number of local pubs and eateries are close by, with Superstores a very short drive/walk away. The neighbouring villages of Horsforth, Rawdon, Guiseley and Yeadon are within a short drive away and offer an abundance of shops, banks and supermarkets, with restaurants and eateries in the area catering for all tastes and age groups.
GROUND FLOOR
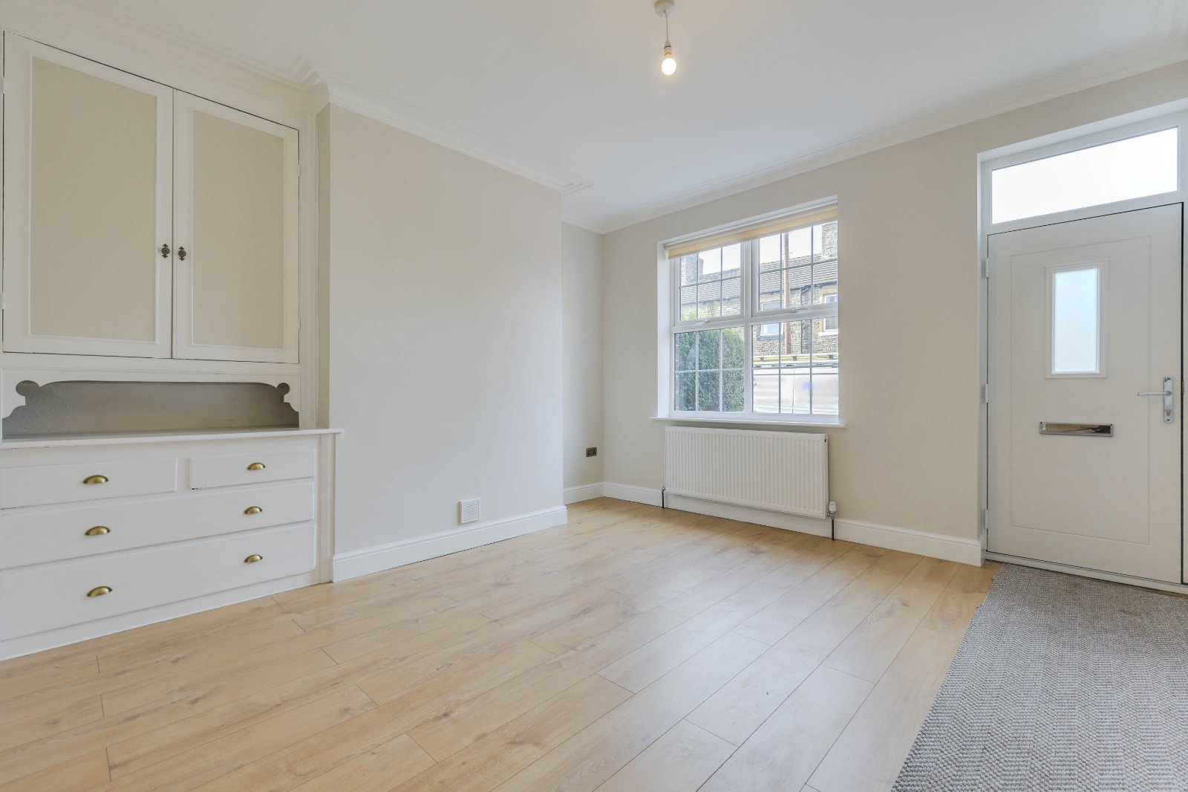
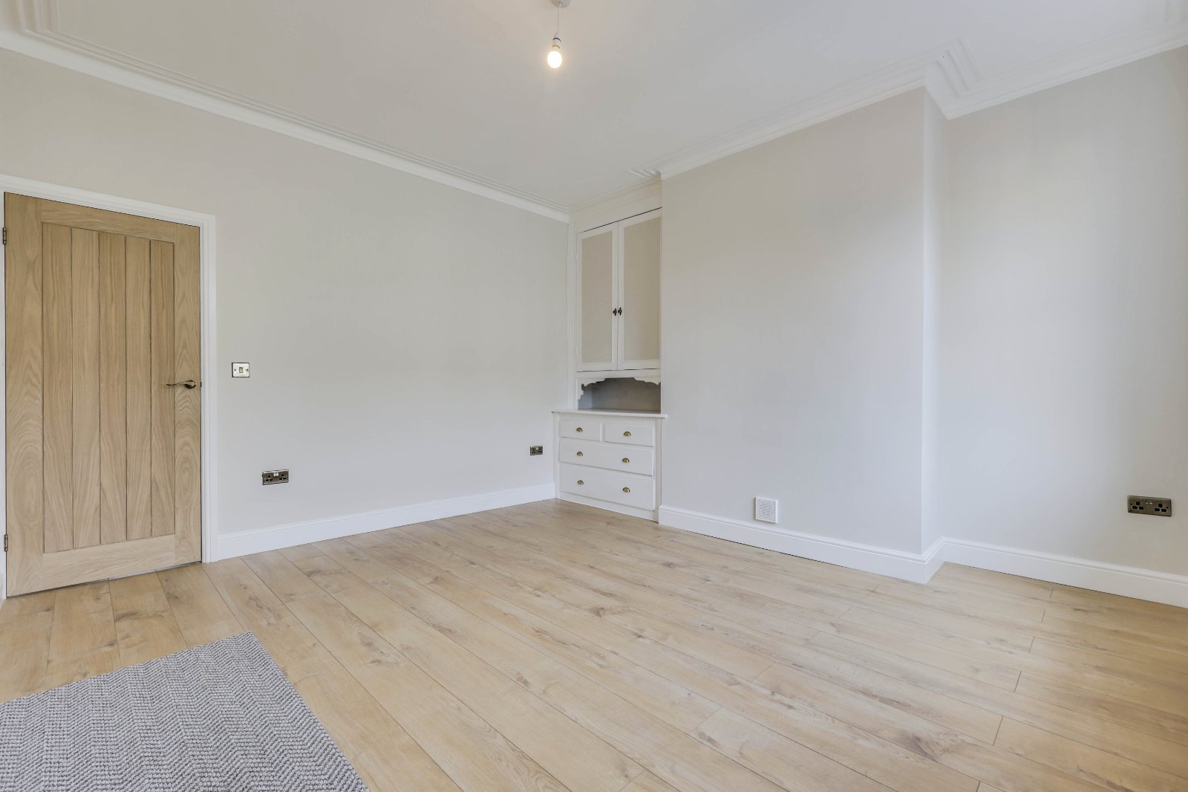
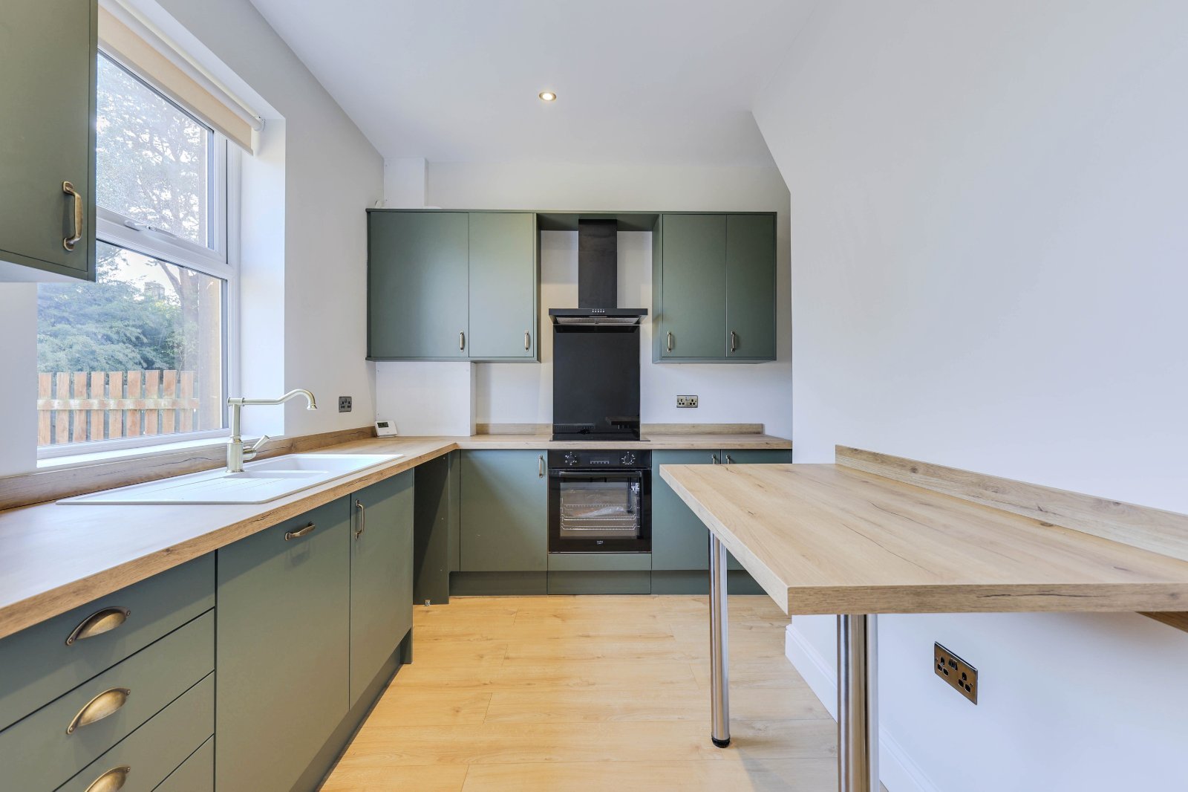
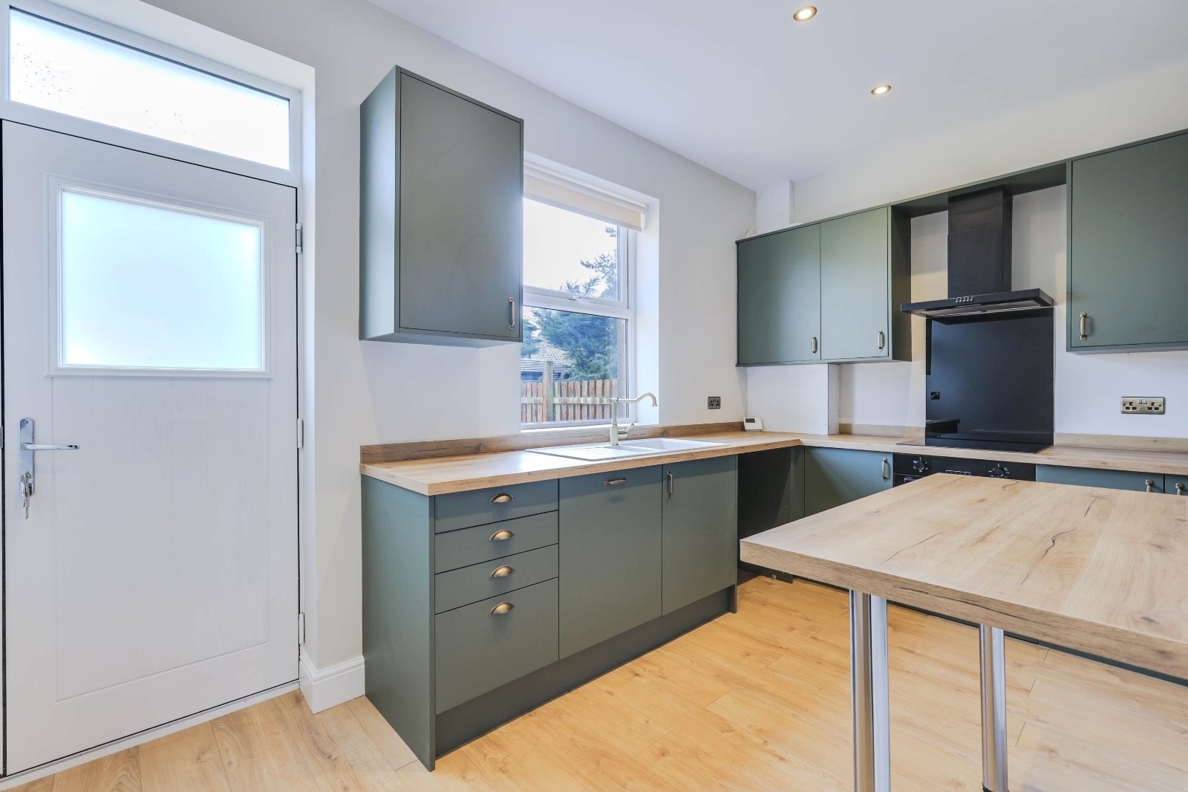
The property is entered via a contemporary composite entrance door into a beautifully presented living room, where the impressive ceiling height creates a wonderful sense of space. Fresh plasterwork, modern flooring and tasteful contemporary decoration combine to create a bright and inviting living area, with the replacement windows allowing plenty of natural light to flow through the room. From here, access leads through to the brand-new fitted kitchen, thoughtfully designed with modern cabinetry, generous worktop space and room for appliances. A useful breakfast bar provides additional preparation space while also creating a sociable spot for informal dining.
FIRST FLOOR
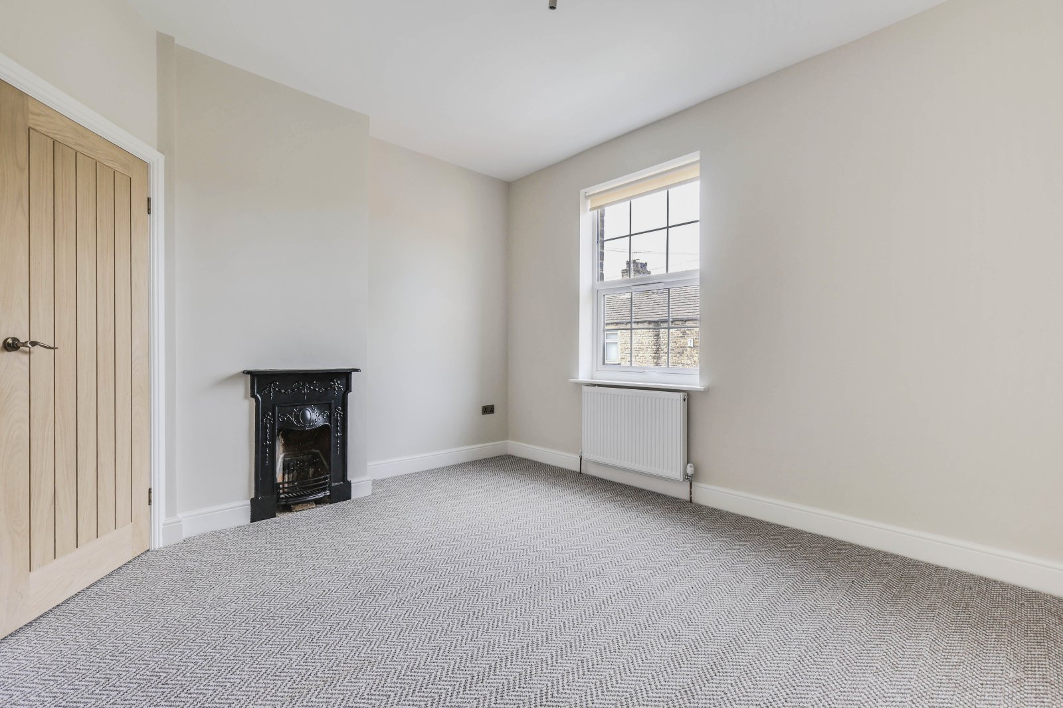
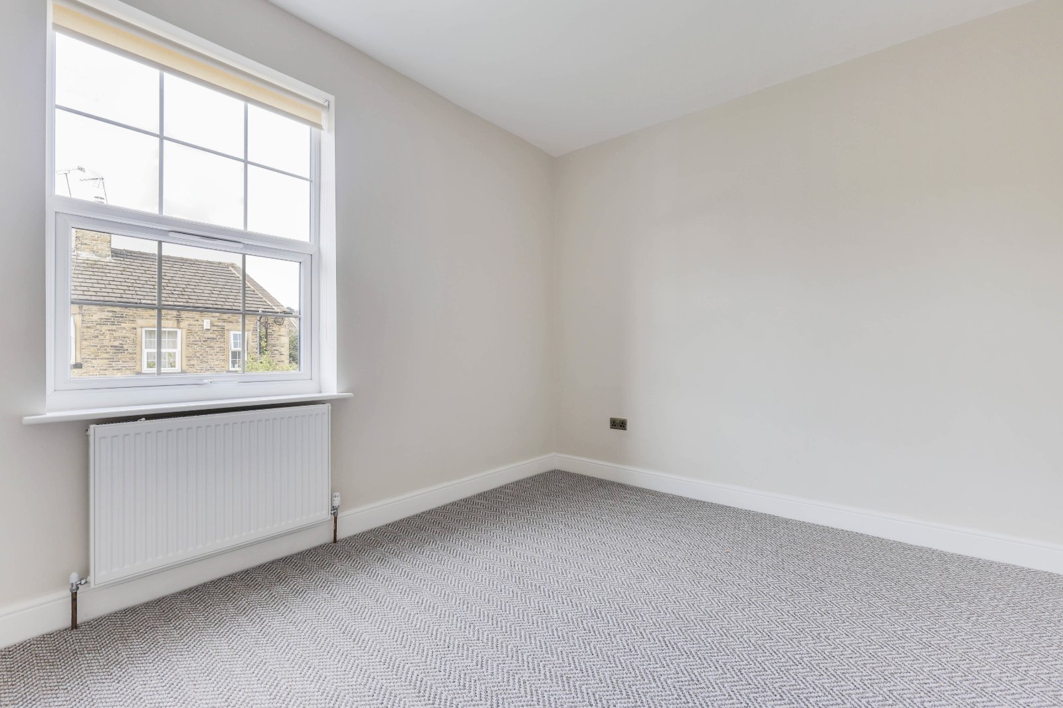
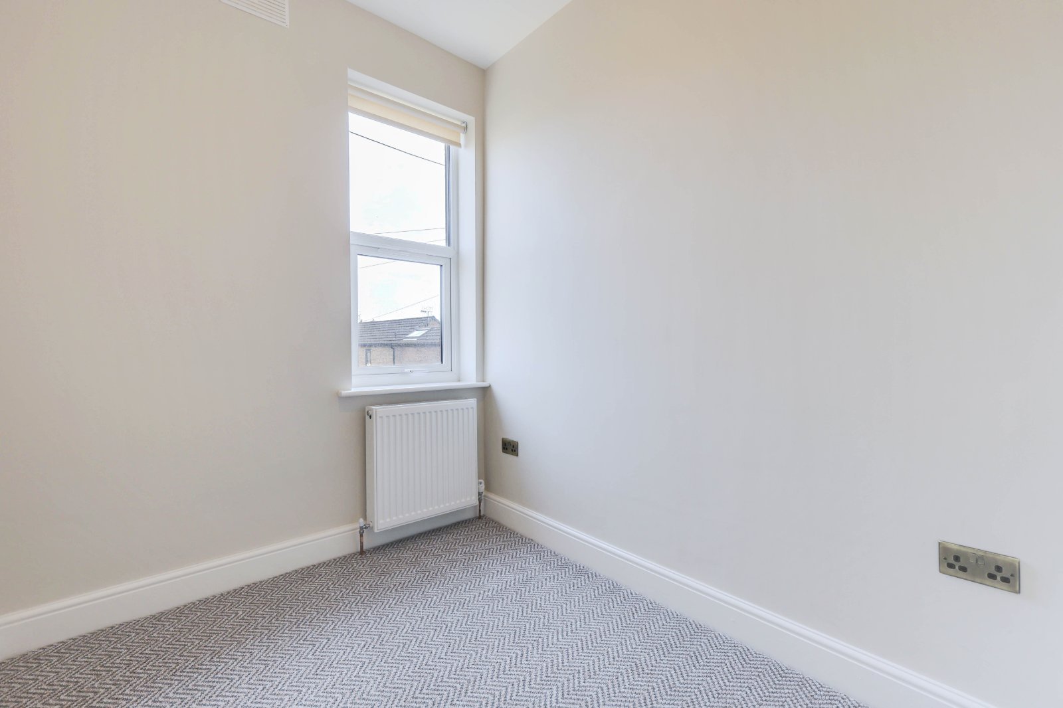
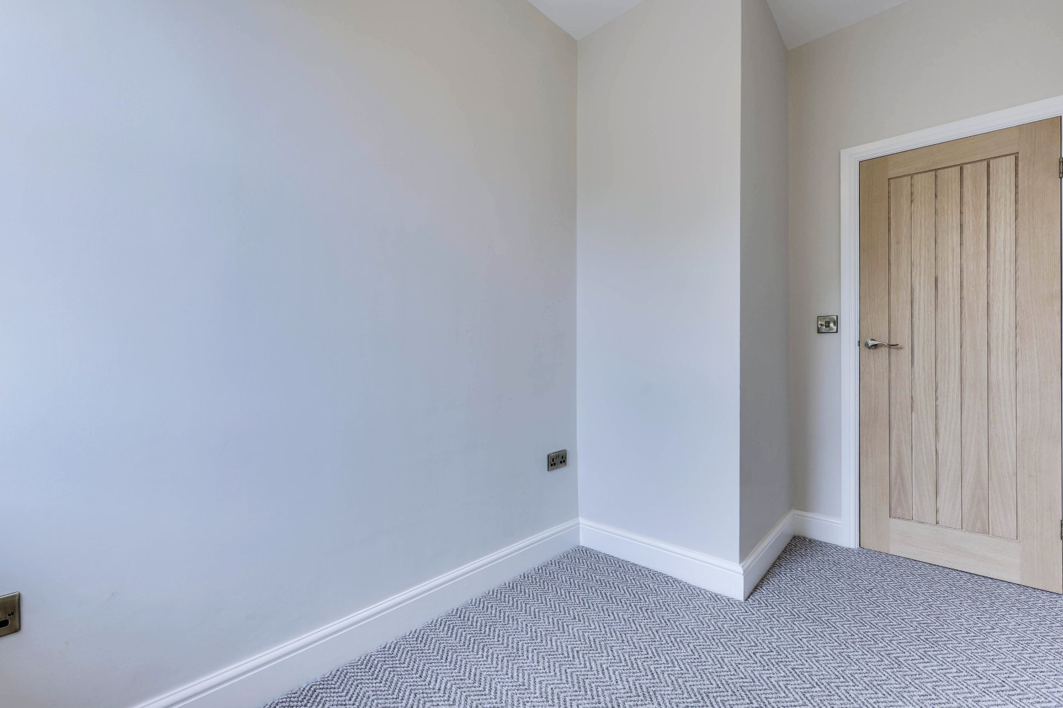
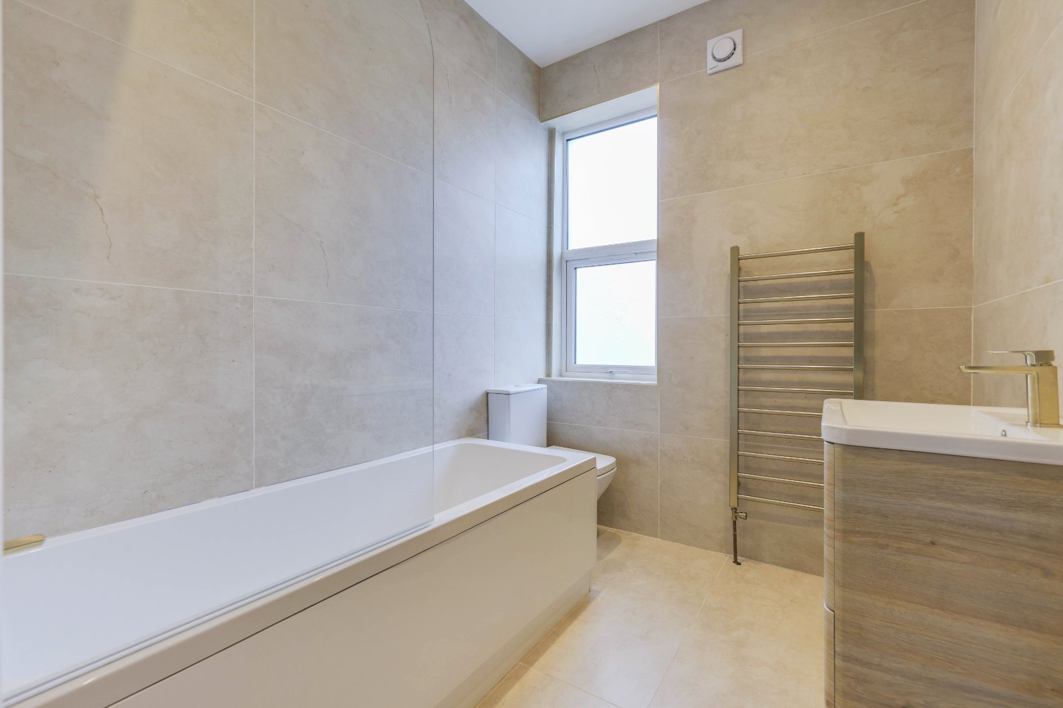
The first floor continues the same high standard of finish and comprises two bedrooms and a stylish newly installed bathroom. The principal bedroom is an excellent-sized double with generous proportions, high ceilings and ample space for freestanding or fitted wardrobes. The second bedroom overlooks the rear and offers excellent versatility, making it ideal as a single bedroom, nursery, dressing room or dedicated home office. Completing the accommodation is the contemporary bathroom, fitted with modern tiling and a sleek three-piece suite comprising a bath with shower over, wash hand basin and WC.
OUTSIDE
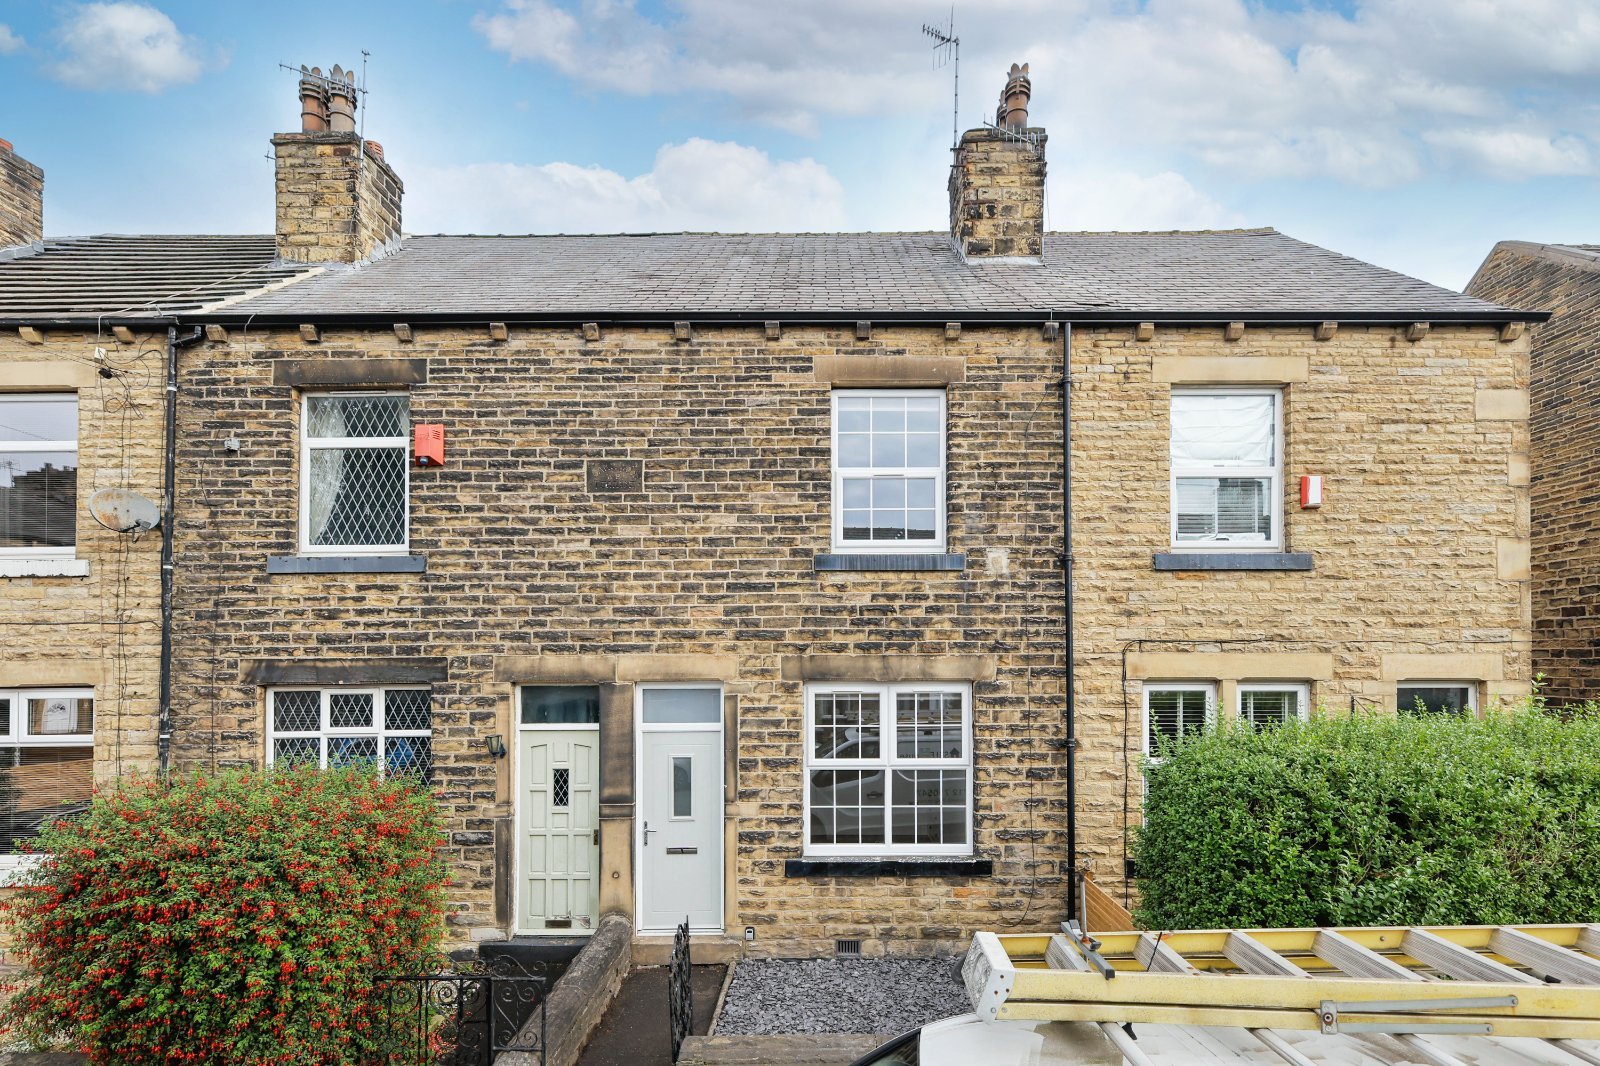
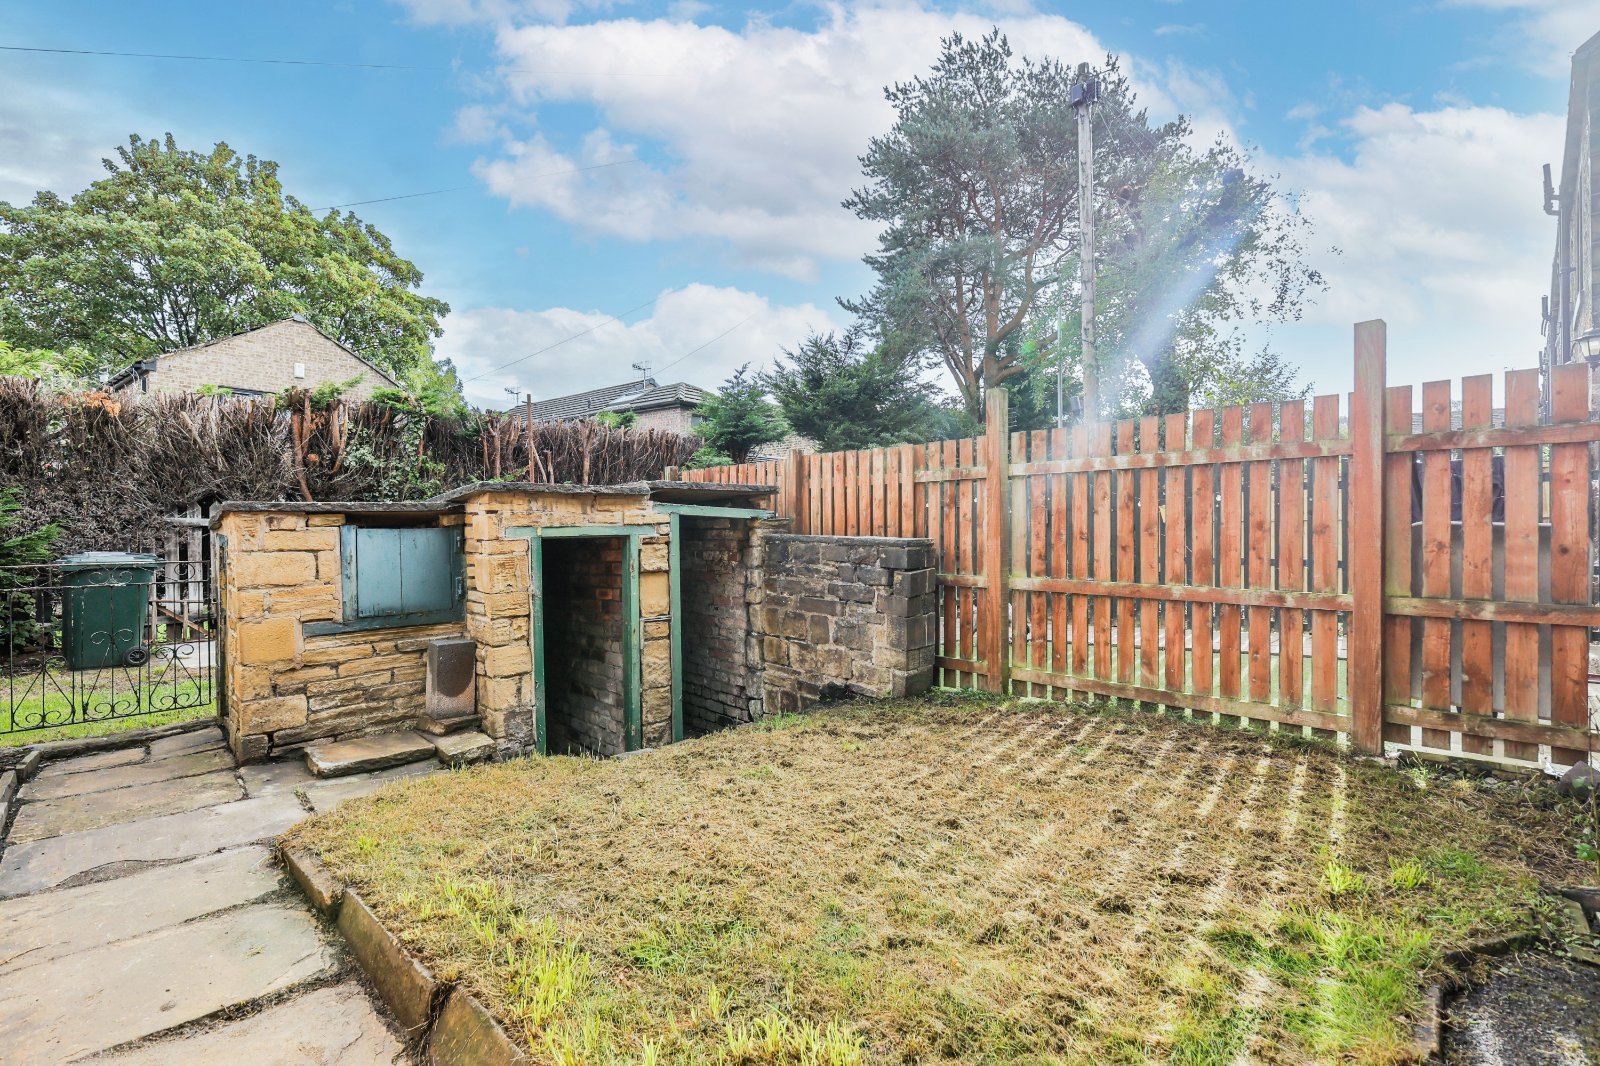
Externally, the extensive refurbishment continues with replacement windows and a contemporary composite entrance door enhancing the property's kerb appeal. To the rear is a low-maintenance garden providing a pleasant and practical outdoor space, ideal for relaxing, entertaining or enjoying the warmer months. There is also useful external storage, providing space for tools, bicycles and general household items.
FURTHER INFORMATION
Having been comprehensively renovated in 2026, including new electrics, central heating, windows, doors, kitchen and bathroom, this is a genuinely turnkey home requiring no immediate modernisation. Conveniently positioned for local amenities, schools and transport connections, Bateson Street should prove particularly appealing to first-time buyers looking for a stylish home they can simply move into and enjoy.
BROCHURE DETAILS
Hardisty prepared these details, including photography, in accordance with our estate agency agreement.
REFERRAL FEE DISCLOSURE
As well as your obligation to pay our commission or fees we may also receive a commission, payment, fee or reward (known as a Referral Fee) from ancillary providers for recommending their service to you. Please see website for full details.
PLEASE NOTE
The extent of the property and its boundaries are subject to verification by inspection of the title deeds. The measurements in these particulars are approximate and have been provided for guidance purposes only. The fixtures, fittings and appliances have not been tested and therefore no guarantee can be given that they are in working order. The internal photographs used in these particulars are reproduced for general information and it cannot be inferred that any item is included in the sale.
SPECIAL NOTE
In accordance with the Estate Agent Act 1979, this property is being sold on behalf of a member of staff.