Summary
LOCATION
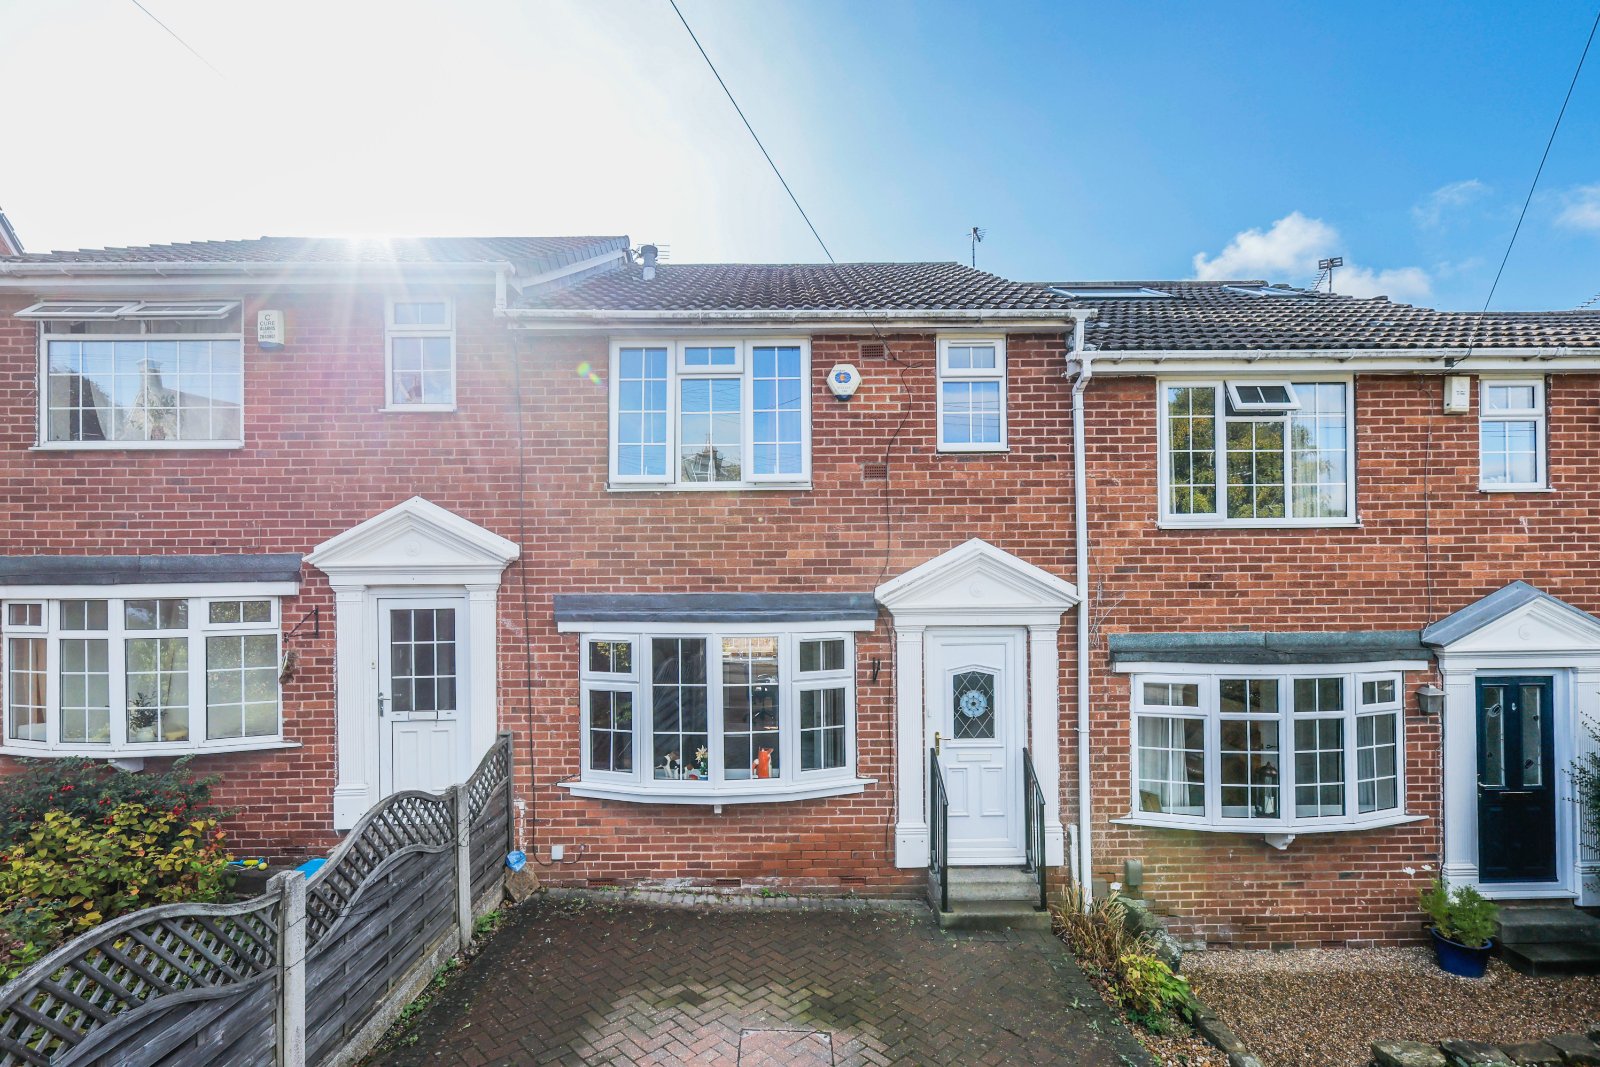
Horsforth, named as one of the top 10 most desirable postcodes in England and is a prime residential location, popular with families and young professionals alike. The property is within easy reach of an array of excellent amenities including well regarded schooling for all ages, lovely canal & river walks, and the extensive shopping facilities found on New Road Side and Town Street including Morrisons supermarket. Horsforth Hall Park is a great addition to the community with a children’s playground, bandstand, cricket pitch, skate park and bowling green. For commuters, Horsforth Train Station provides services to Leeds, York and Harrogate. Kirkstall Forge Train Station is located down the A65 and offers further means of convenient access into the city (8 mins) and surrounding areas. The Ring Road (A6120) and the (A65) are nearby and provide main road links to the commercial centres of Leeds, Bradford, York and Harrogate, a regular bus service runs into the City Centre and, for the more travelled commuter, Leeds-Bradford Airport is a short drive away. All in all, this location is sought after by a wide variety of buyers and enjoys a strong sense of community and a thriving village atmosphere. Combining practical accommodation, impressive parking & a highly sought-after location, this attractive home is ideally suited to families, couples & a range of buyers looking to enjoy everything Horsforth has to offer.
GROUND FLOOR
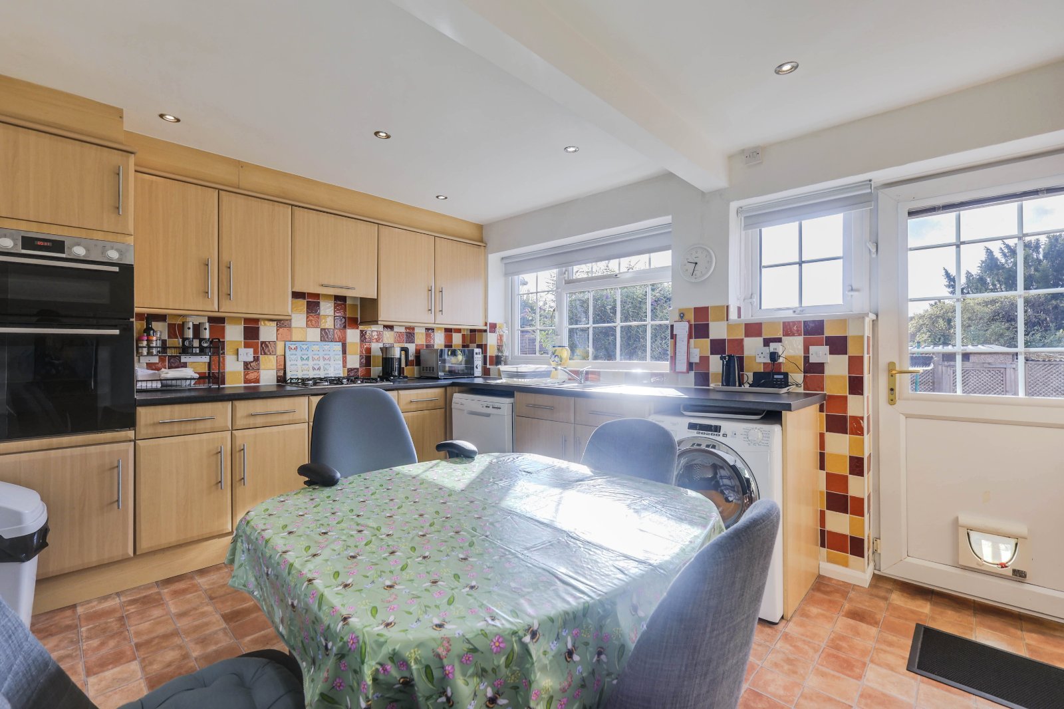
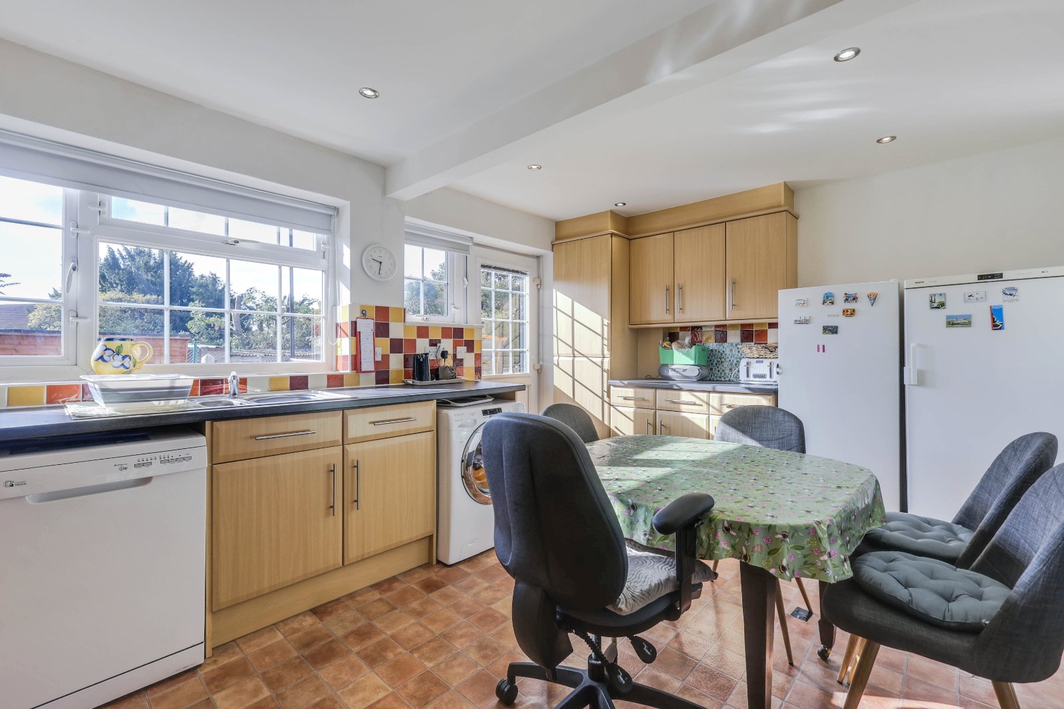
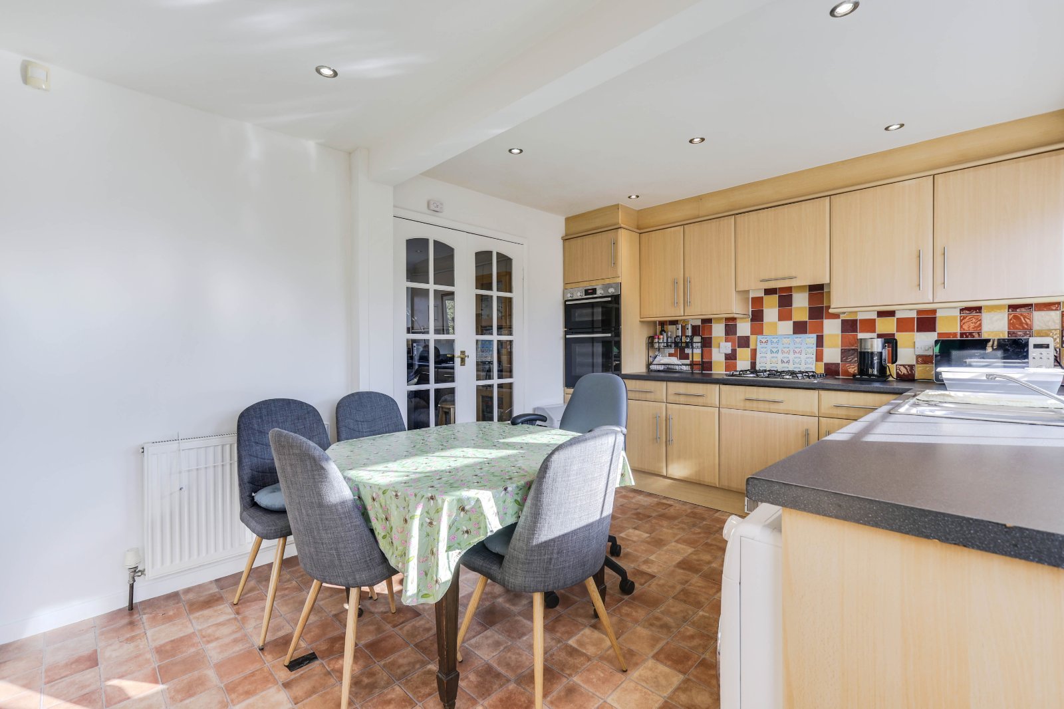
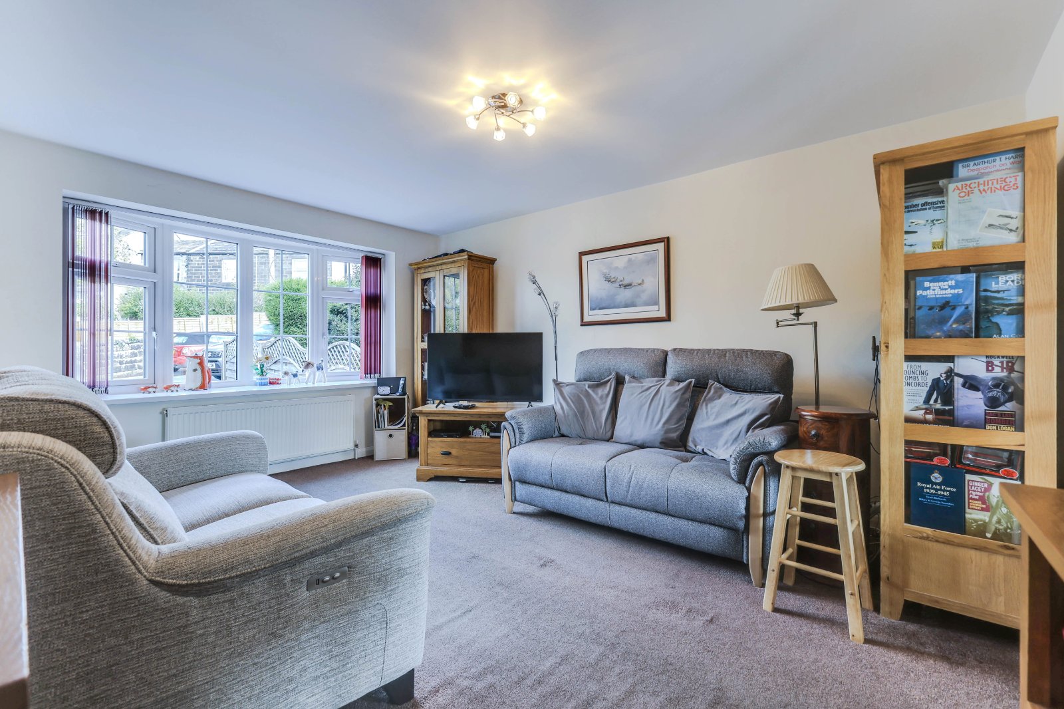
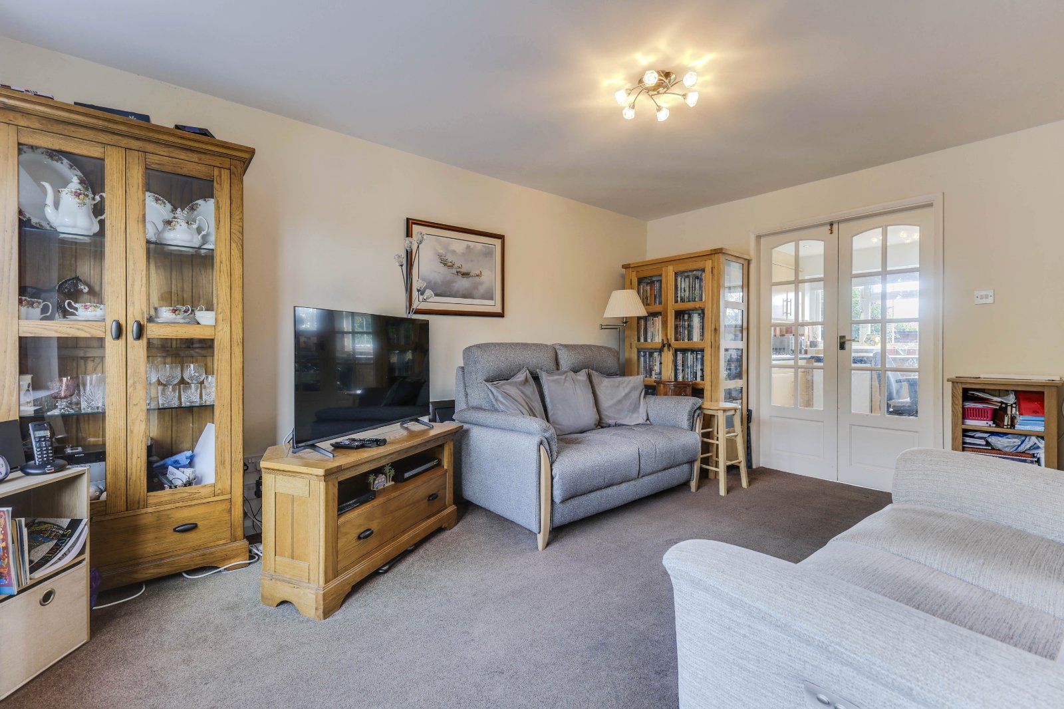
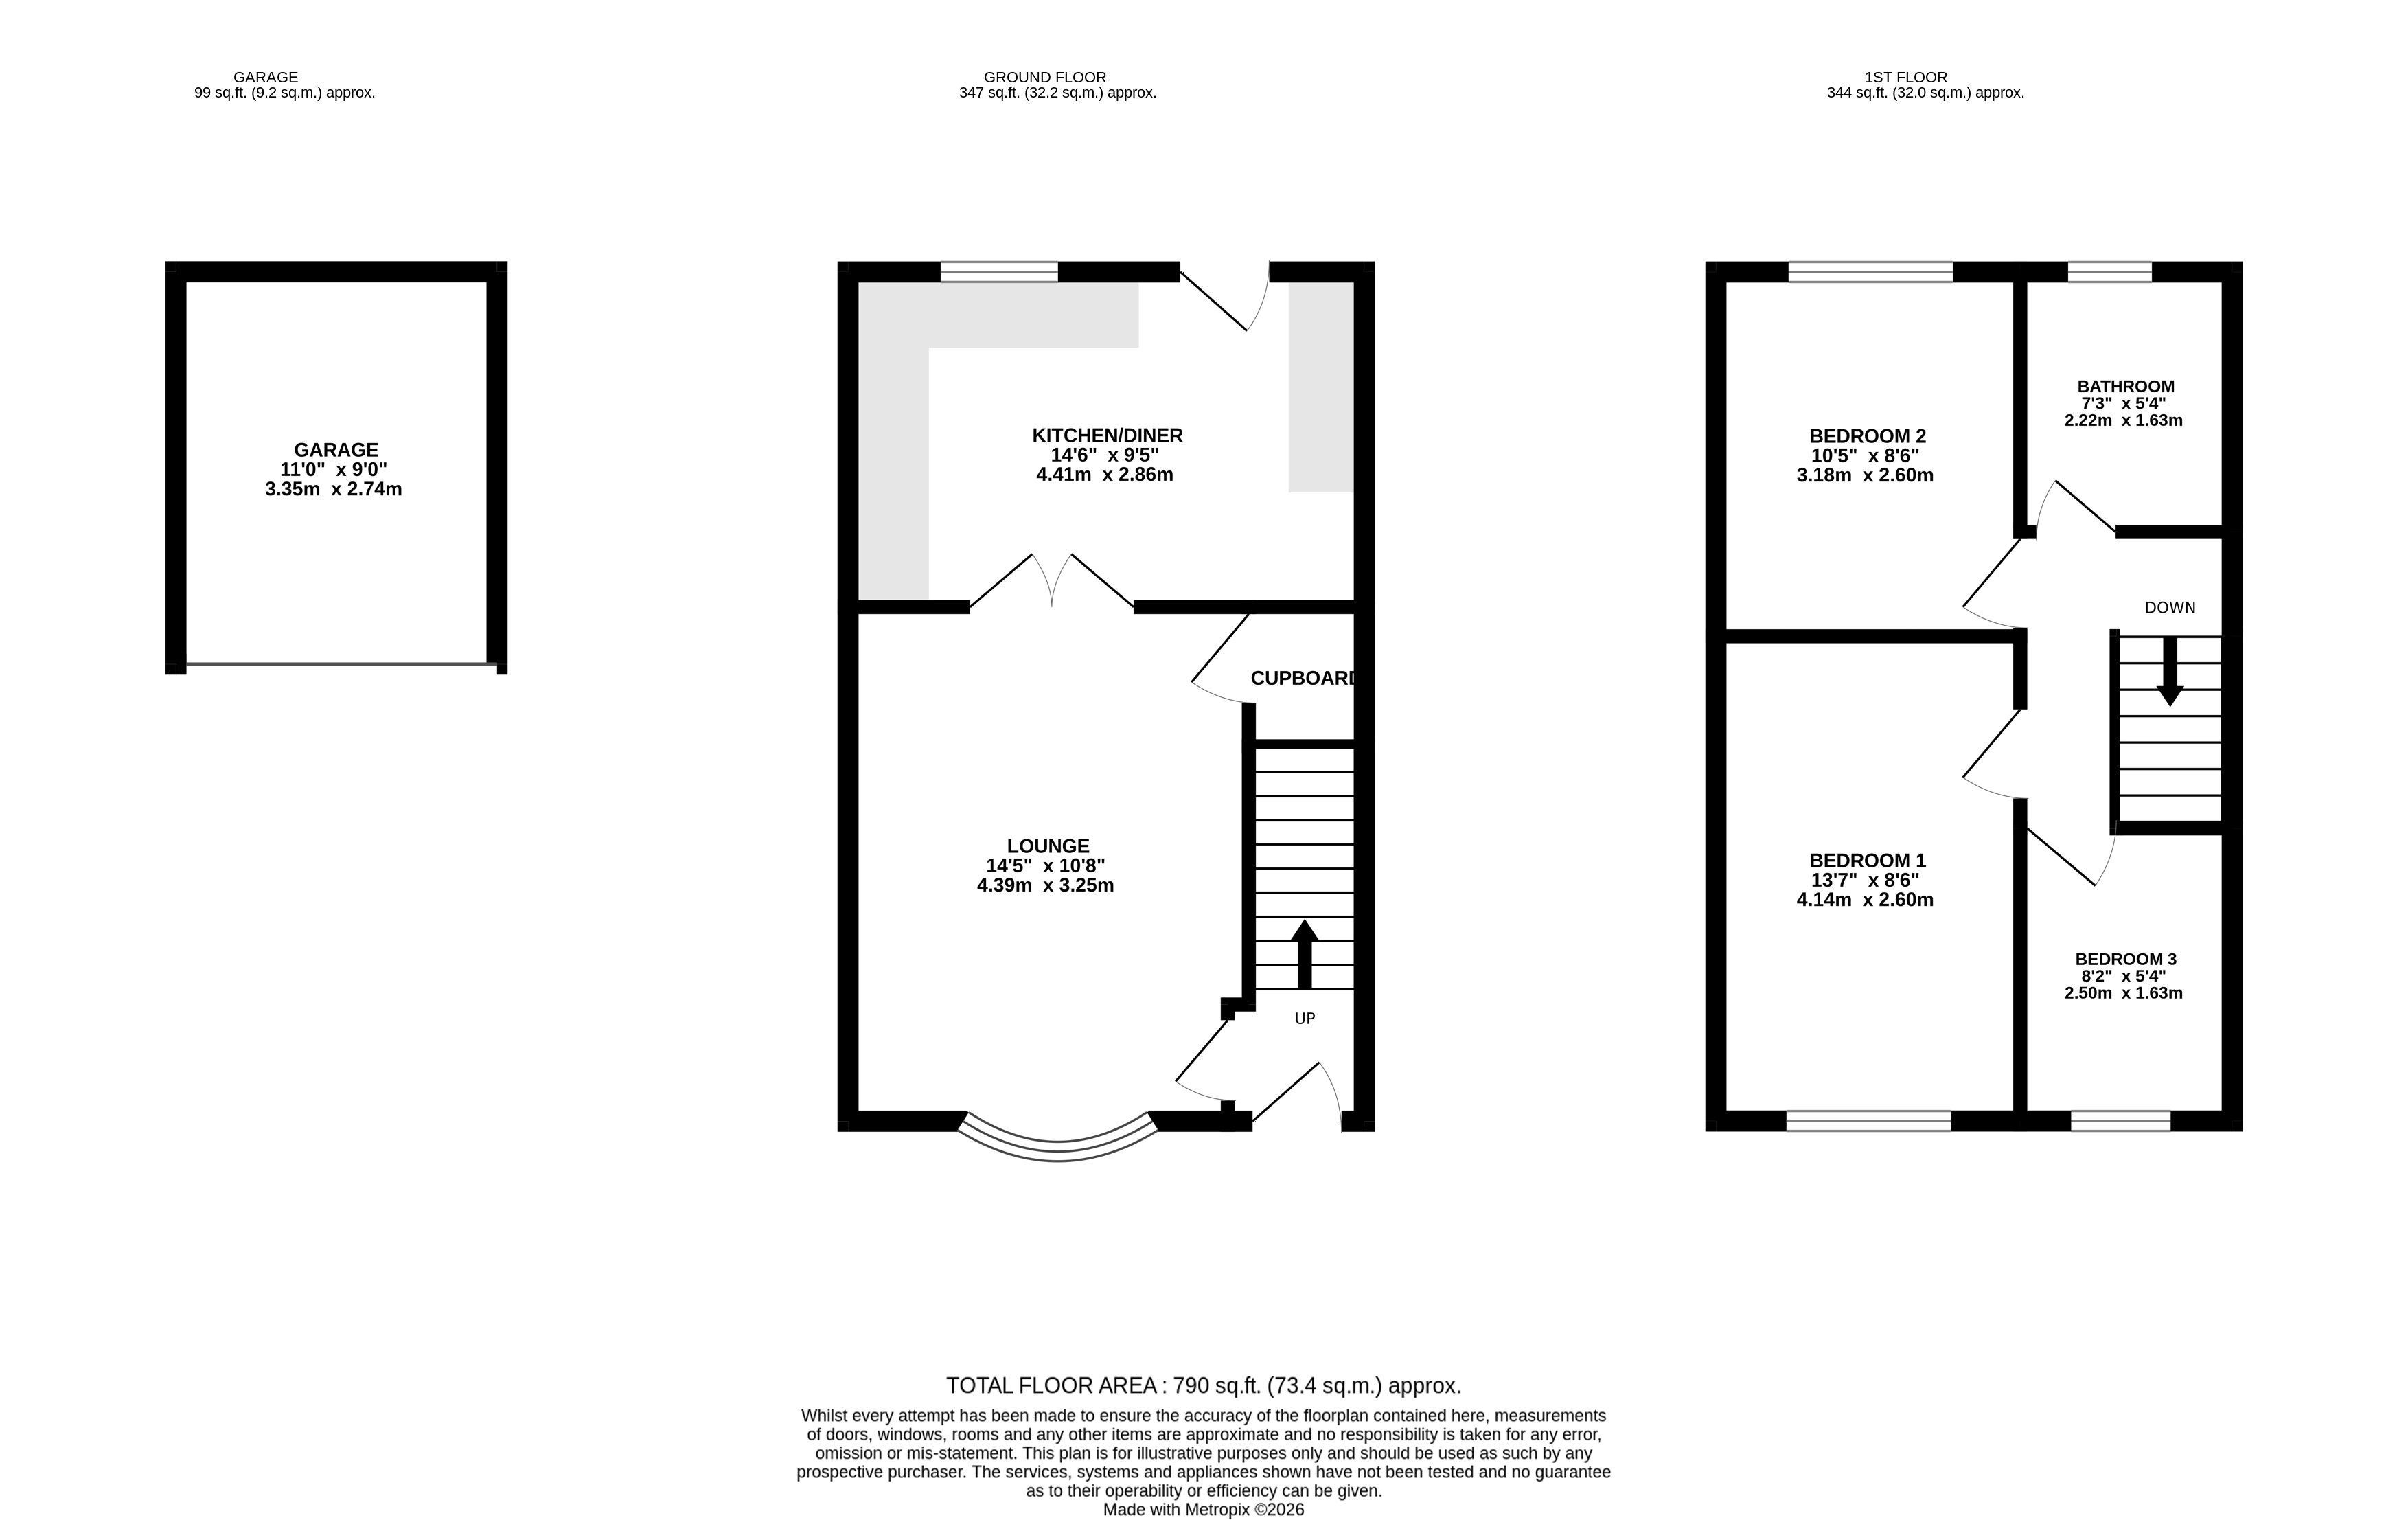
The ground floor provides well-proportioned and versatile living accommodation. The spacious lounge offers ample room for comfortable seating, with a feature bay window allowing plenty of natural light to flood the room, while a useful under-stairs cupboard provides excellent additional storage. French doors open through to the kitchen/diner, which has been thoughtfully reconfigured by the current owners to create a generous and sociable space ideal for both everyday living and entertaining. The kitchen is fitted with a range of wall and base units, complemented by ample space for a dining table. A door provides convenient direct access to the enclosed rear garden.
FIRST FLOOR
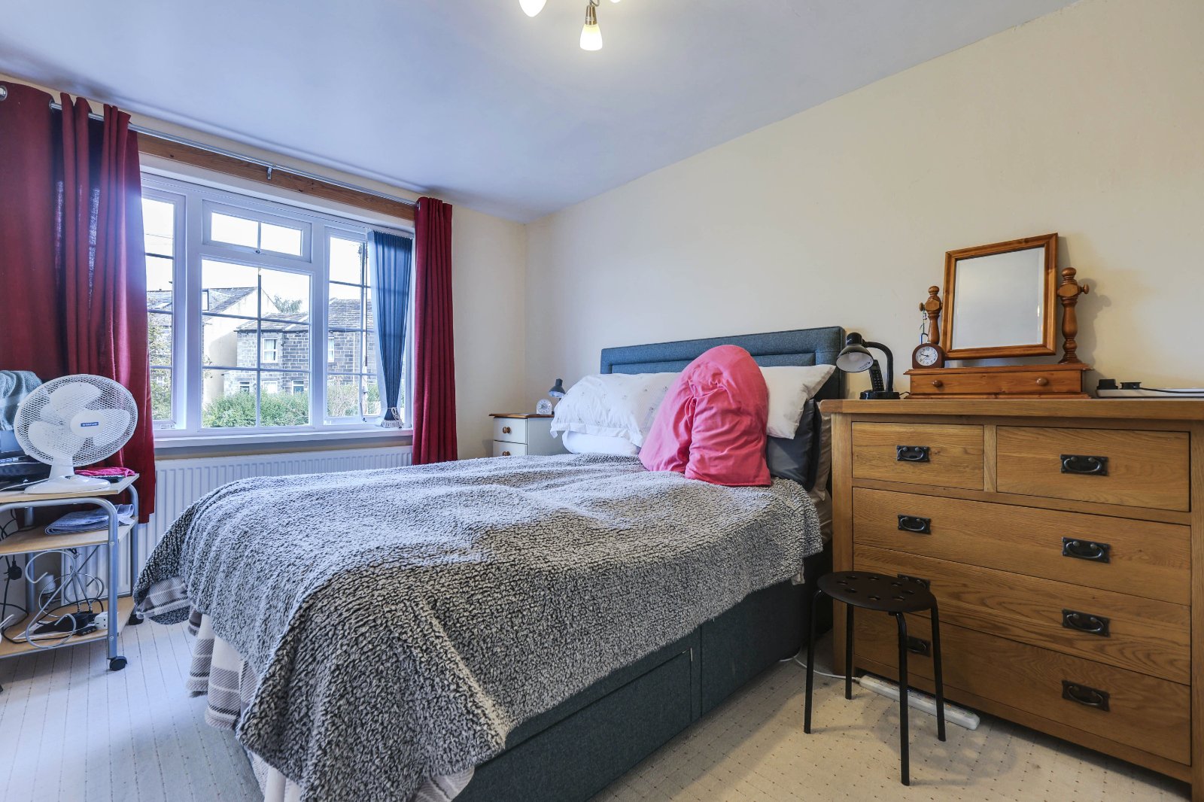
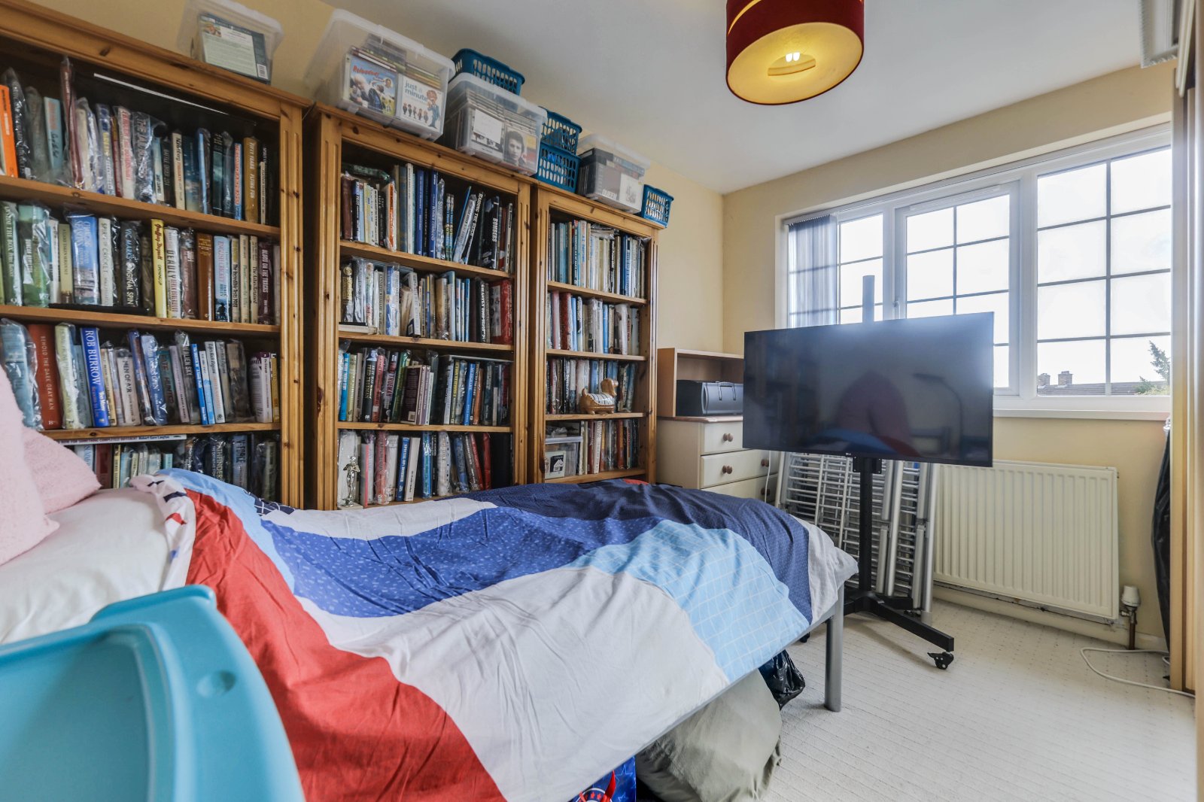
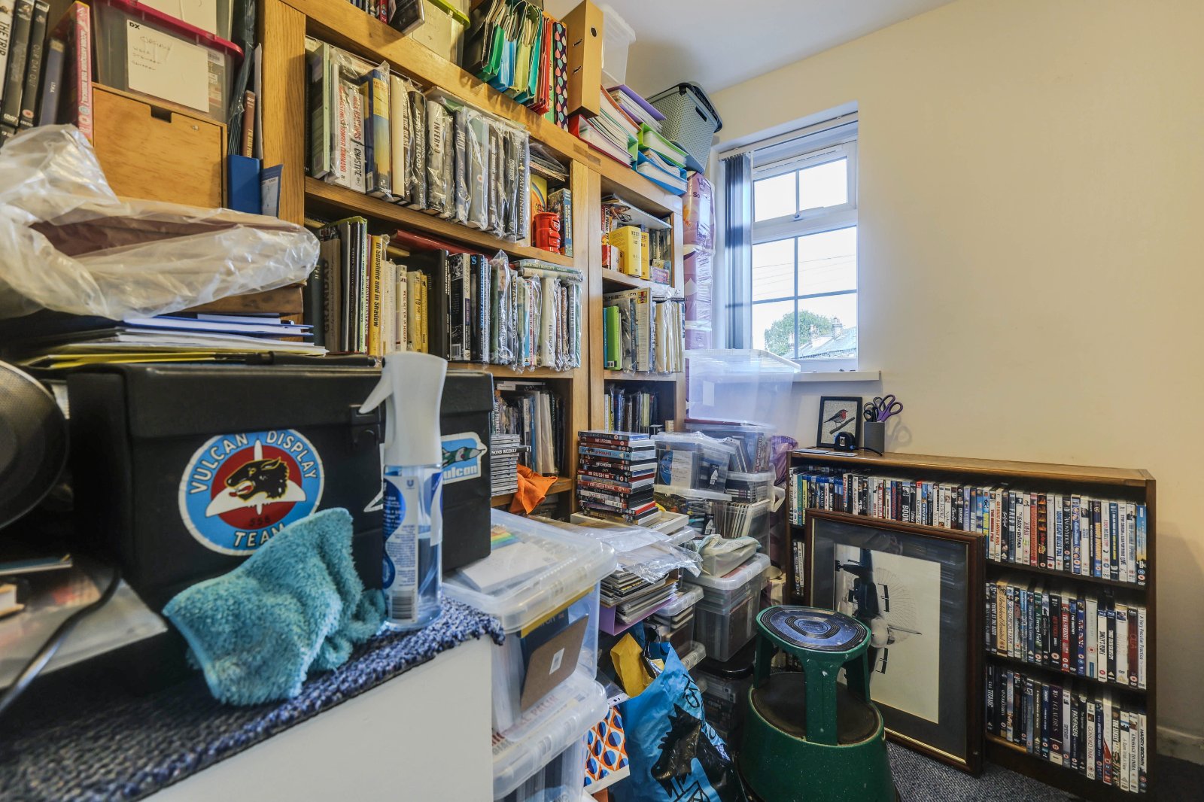
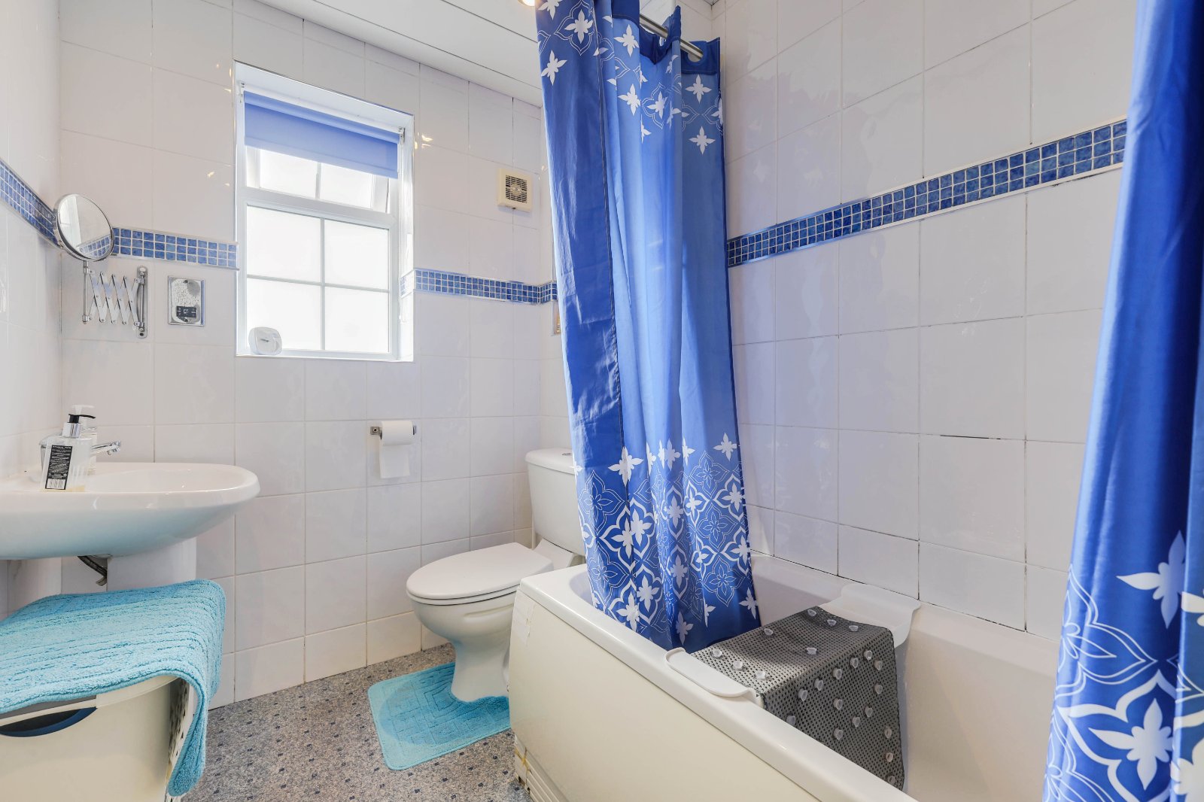
The first floor provides three well-proportioned bedrooms, comprising two generous double bedrooms & a good-sized single bedroom. Completing the accommodation is a modern three-piece family bathroom suite, offering a practical & contemporary space for the household.
OUTSIDE
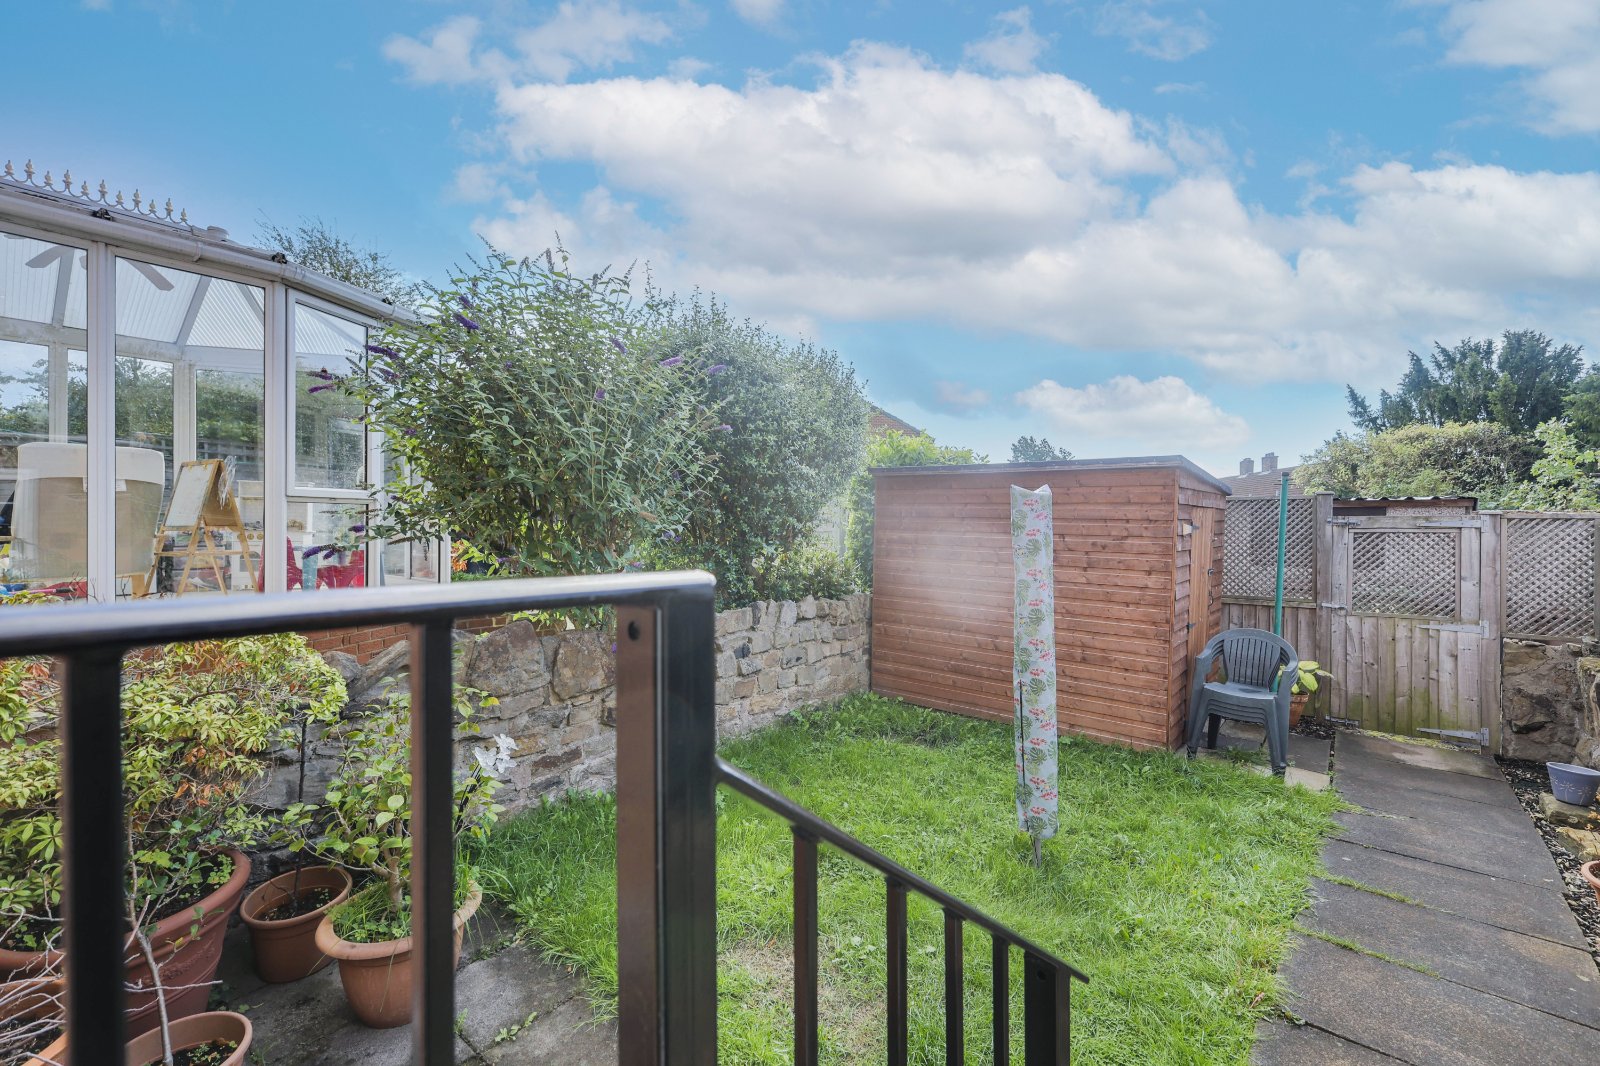
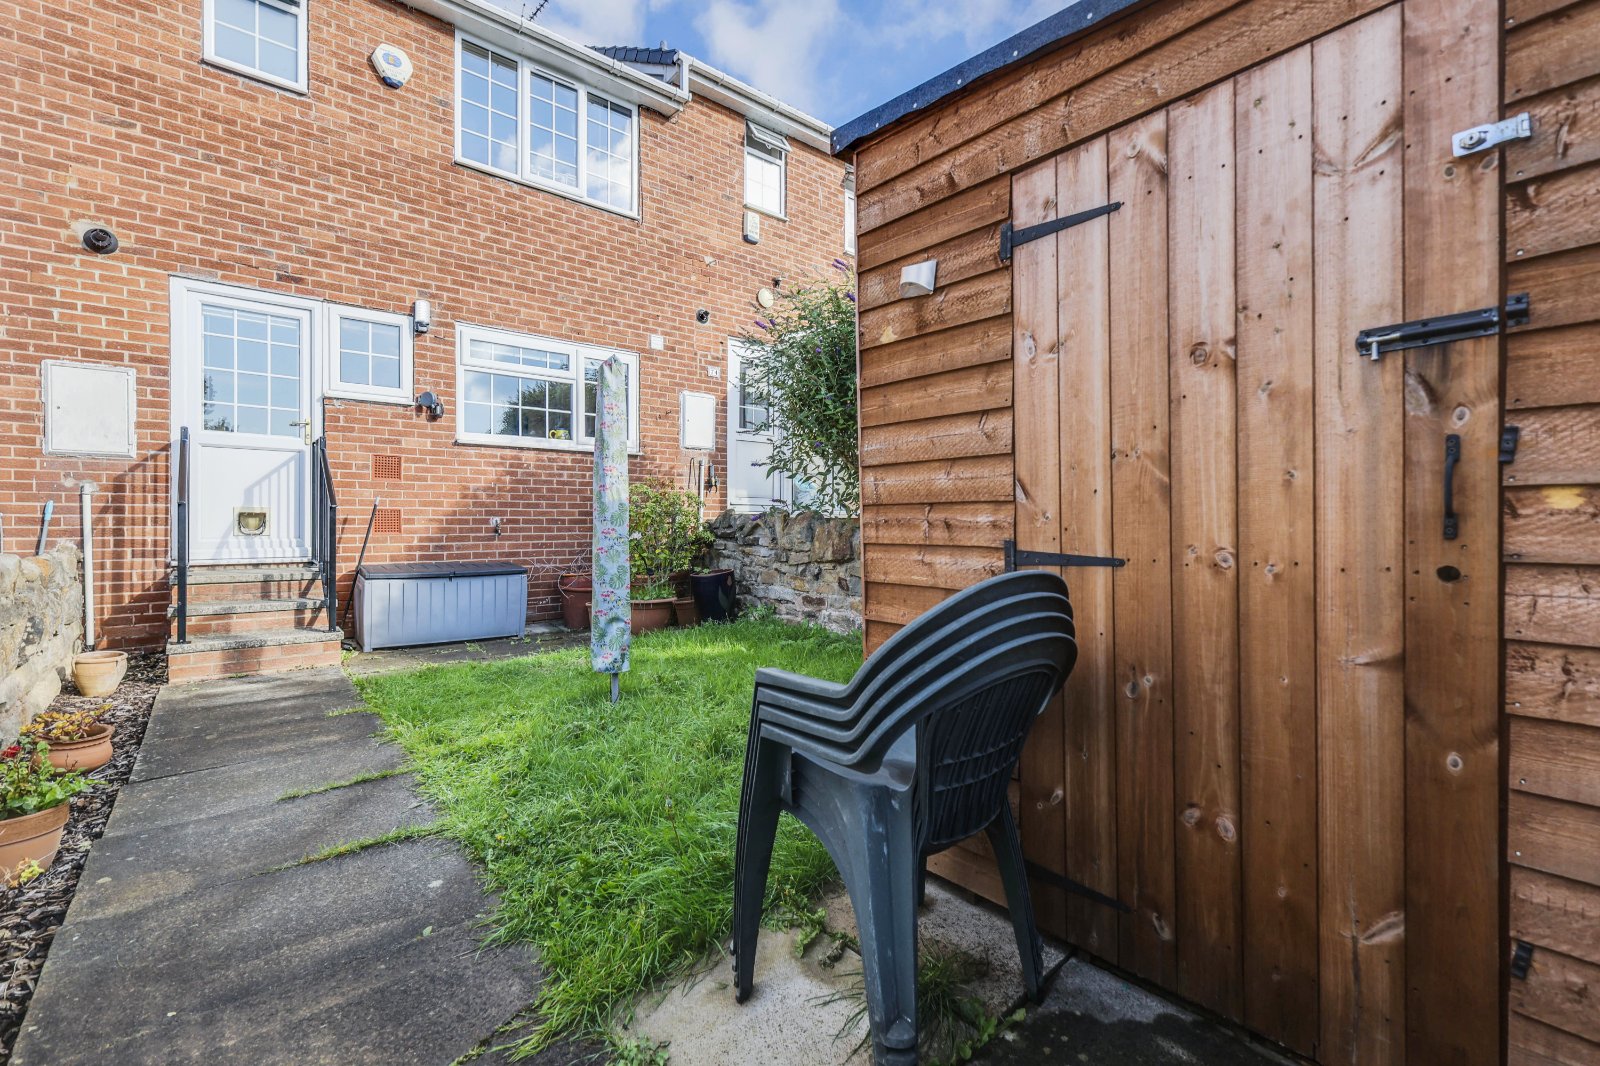
To the front, the property benefits from its own private driveway, a particularly valuable feature in this sought-after location & unique to the property on the street. To the rear is an enclosed garden providing a private outdoor retreat. Beyond the garden, a path leads to a single garage included with the property, further enhancing the home's impressive parking provision.
BROCHURE DETAILS
Hardisty prepared these details, including photography, in accordance with our estate agency agreement.
REFERRAL FEE DISCLOSURE
As well as your obligation to pay our commission or fees we may also receive a commission, payment, fee or reward (known as a Referral Fee) from ancillary providers for recommending their service to you. Please see website for full details.
PLEASE NOTE
The extent of the property and its boundaries are subject to verification by inspection of the title deeds. The measurements in these particulars are approximate and have been provided for guidance purposes only. The fixtures, fittings and appliances have not been tested and therefore no guarantee can be given that they are in working order. The internal photographs used in these particulars are reproduced for general information and it cannot be inferred that any item is included in the sale.