Summary
LOCATION
Rawdon is a much sought after, extremely pleasant residential Village, conveniently situated just off New Road Side (A65). Commuting is straight forward; both the A65 and the Ring Road (A6120) are on hand providing major links to the motorway networks and the centres of Leeds and Bradford. There is a choice of two train stations a\t Horsforth or Apperley Bridge being just a few minutes’ drive away and offering services to Leeds, York and Harrogate. For the more travelled commuter, Leeds & Bradford Airport is also close by. There are many facilities on offer in the 'village' including local shops, a tearoom, public house and take-away, along with excellent local schools as well as the renowned private schools of Woodhouse Grove and Bronte House. This area is perfect for purchasers wanting to live in a popular situation with every convenience close by. Rawdon Billing a popular landmark is within a short walk and here you will find a lake and beautiful scenery with lots of space to enjoy a good walk with views of Rawdon from the top. Micklefield Park and Rawdon Golf and Lawn Tennis Club are both a short walk away. Close to hand are also the villages of Yeadon, Horsforth and Guiseley.
GROUND FLOOR
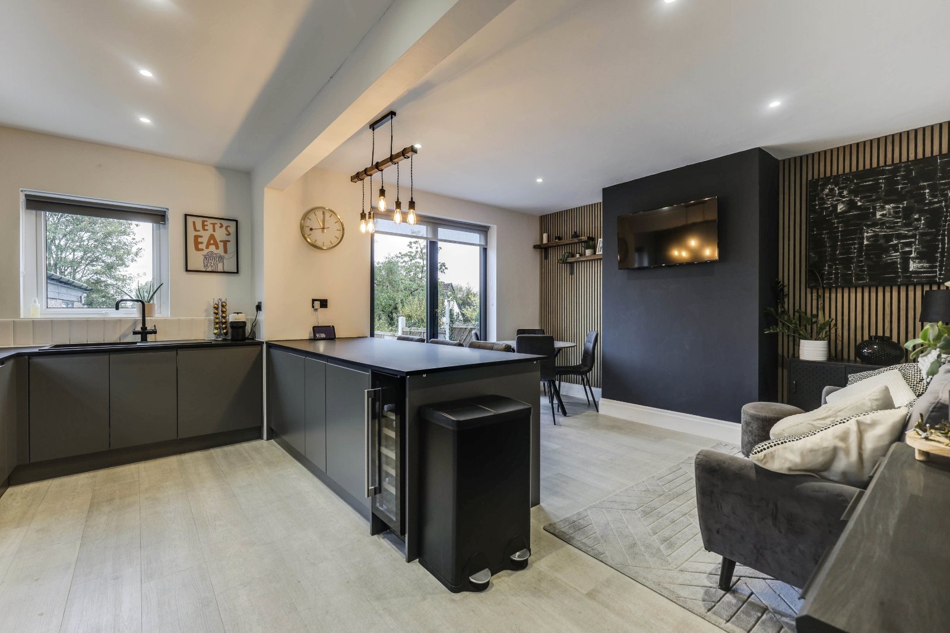
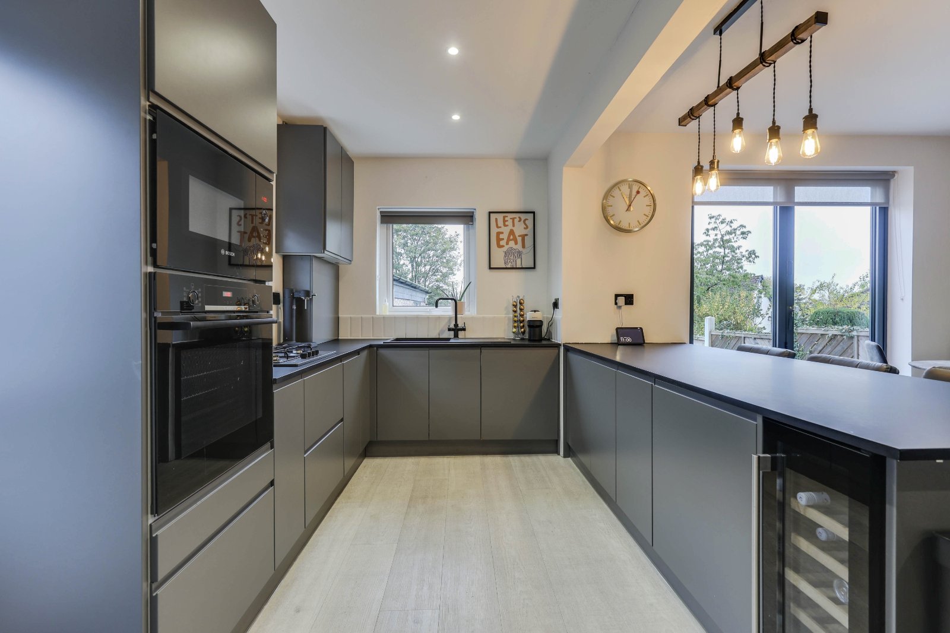
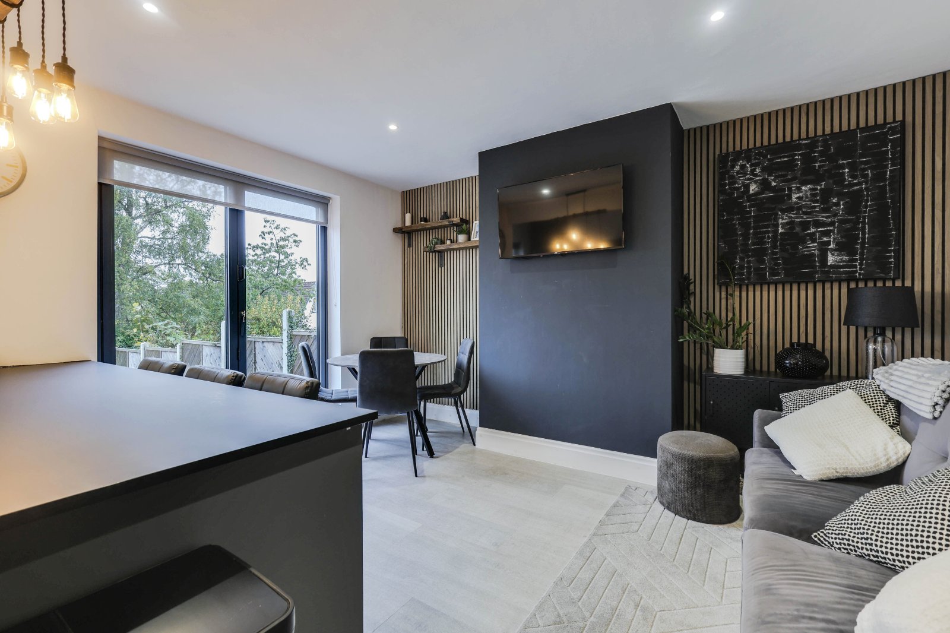
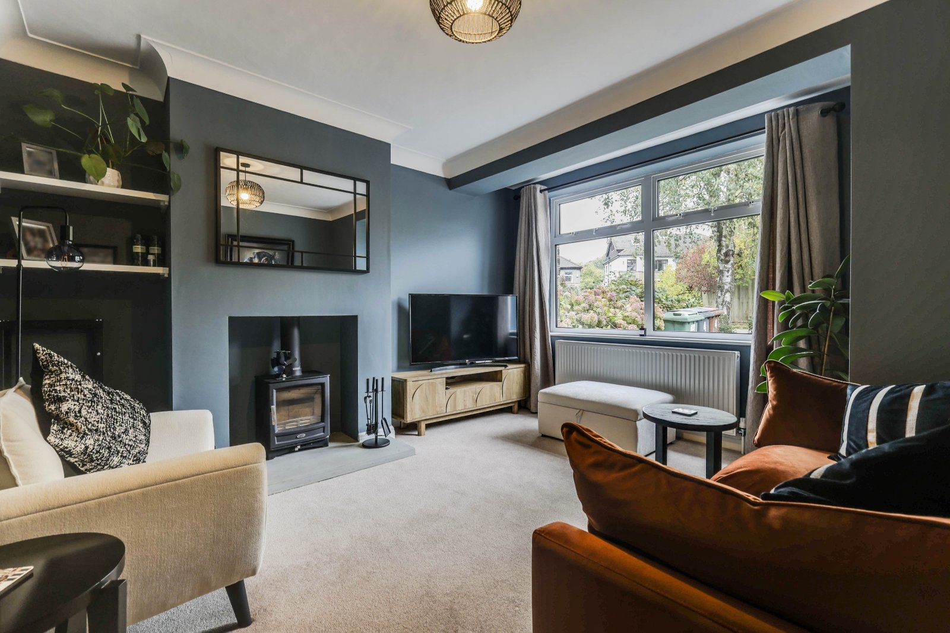
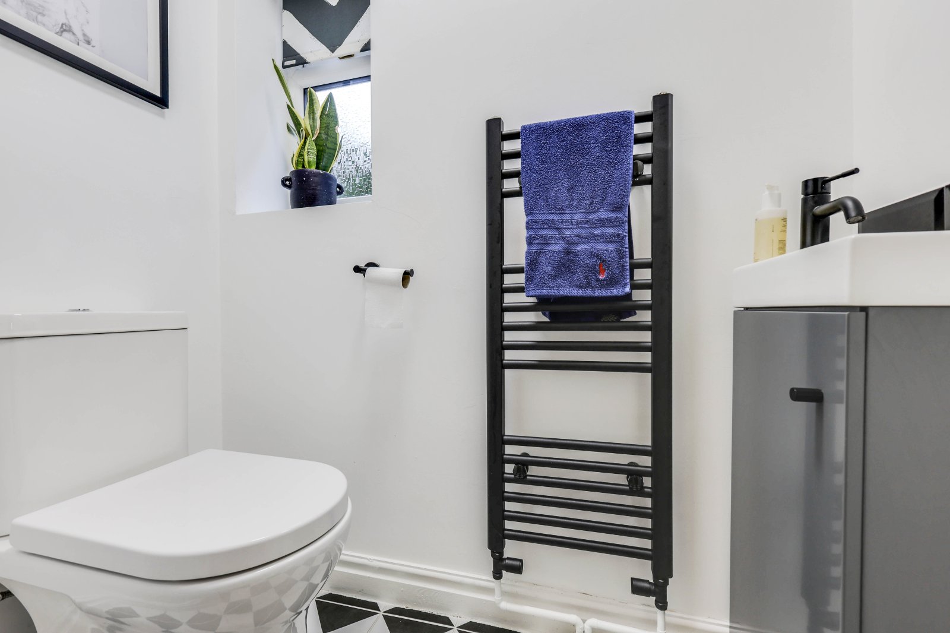
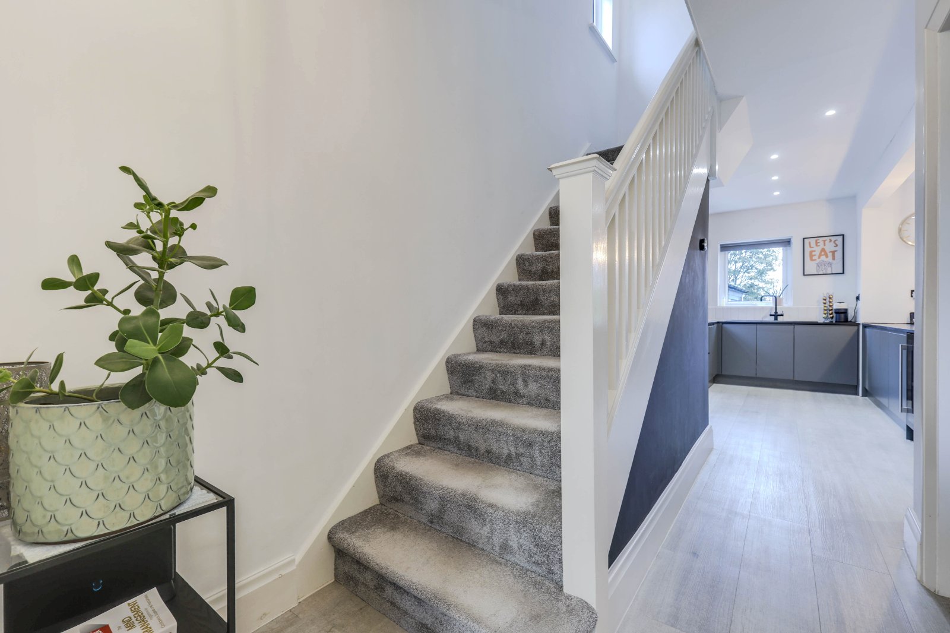
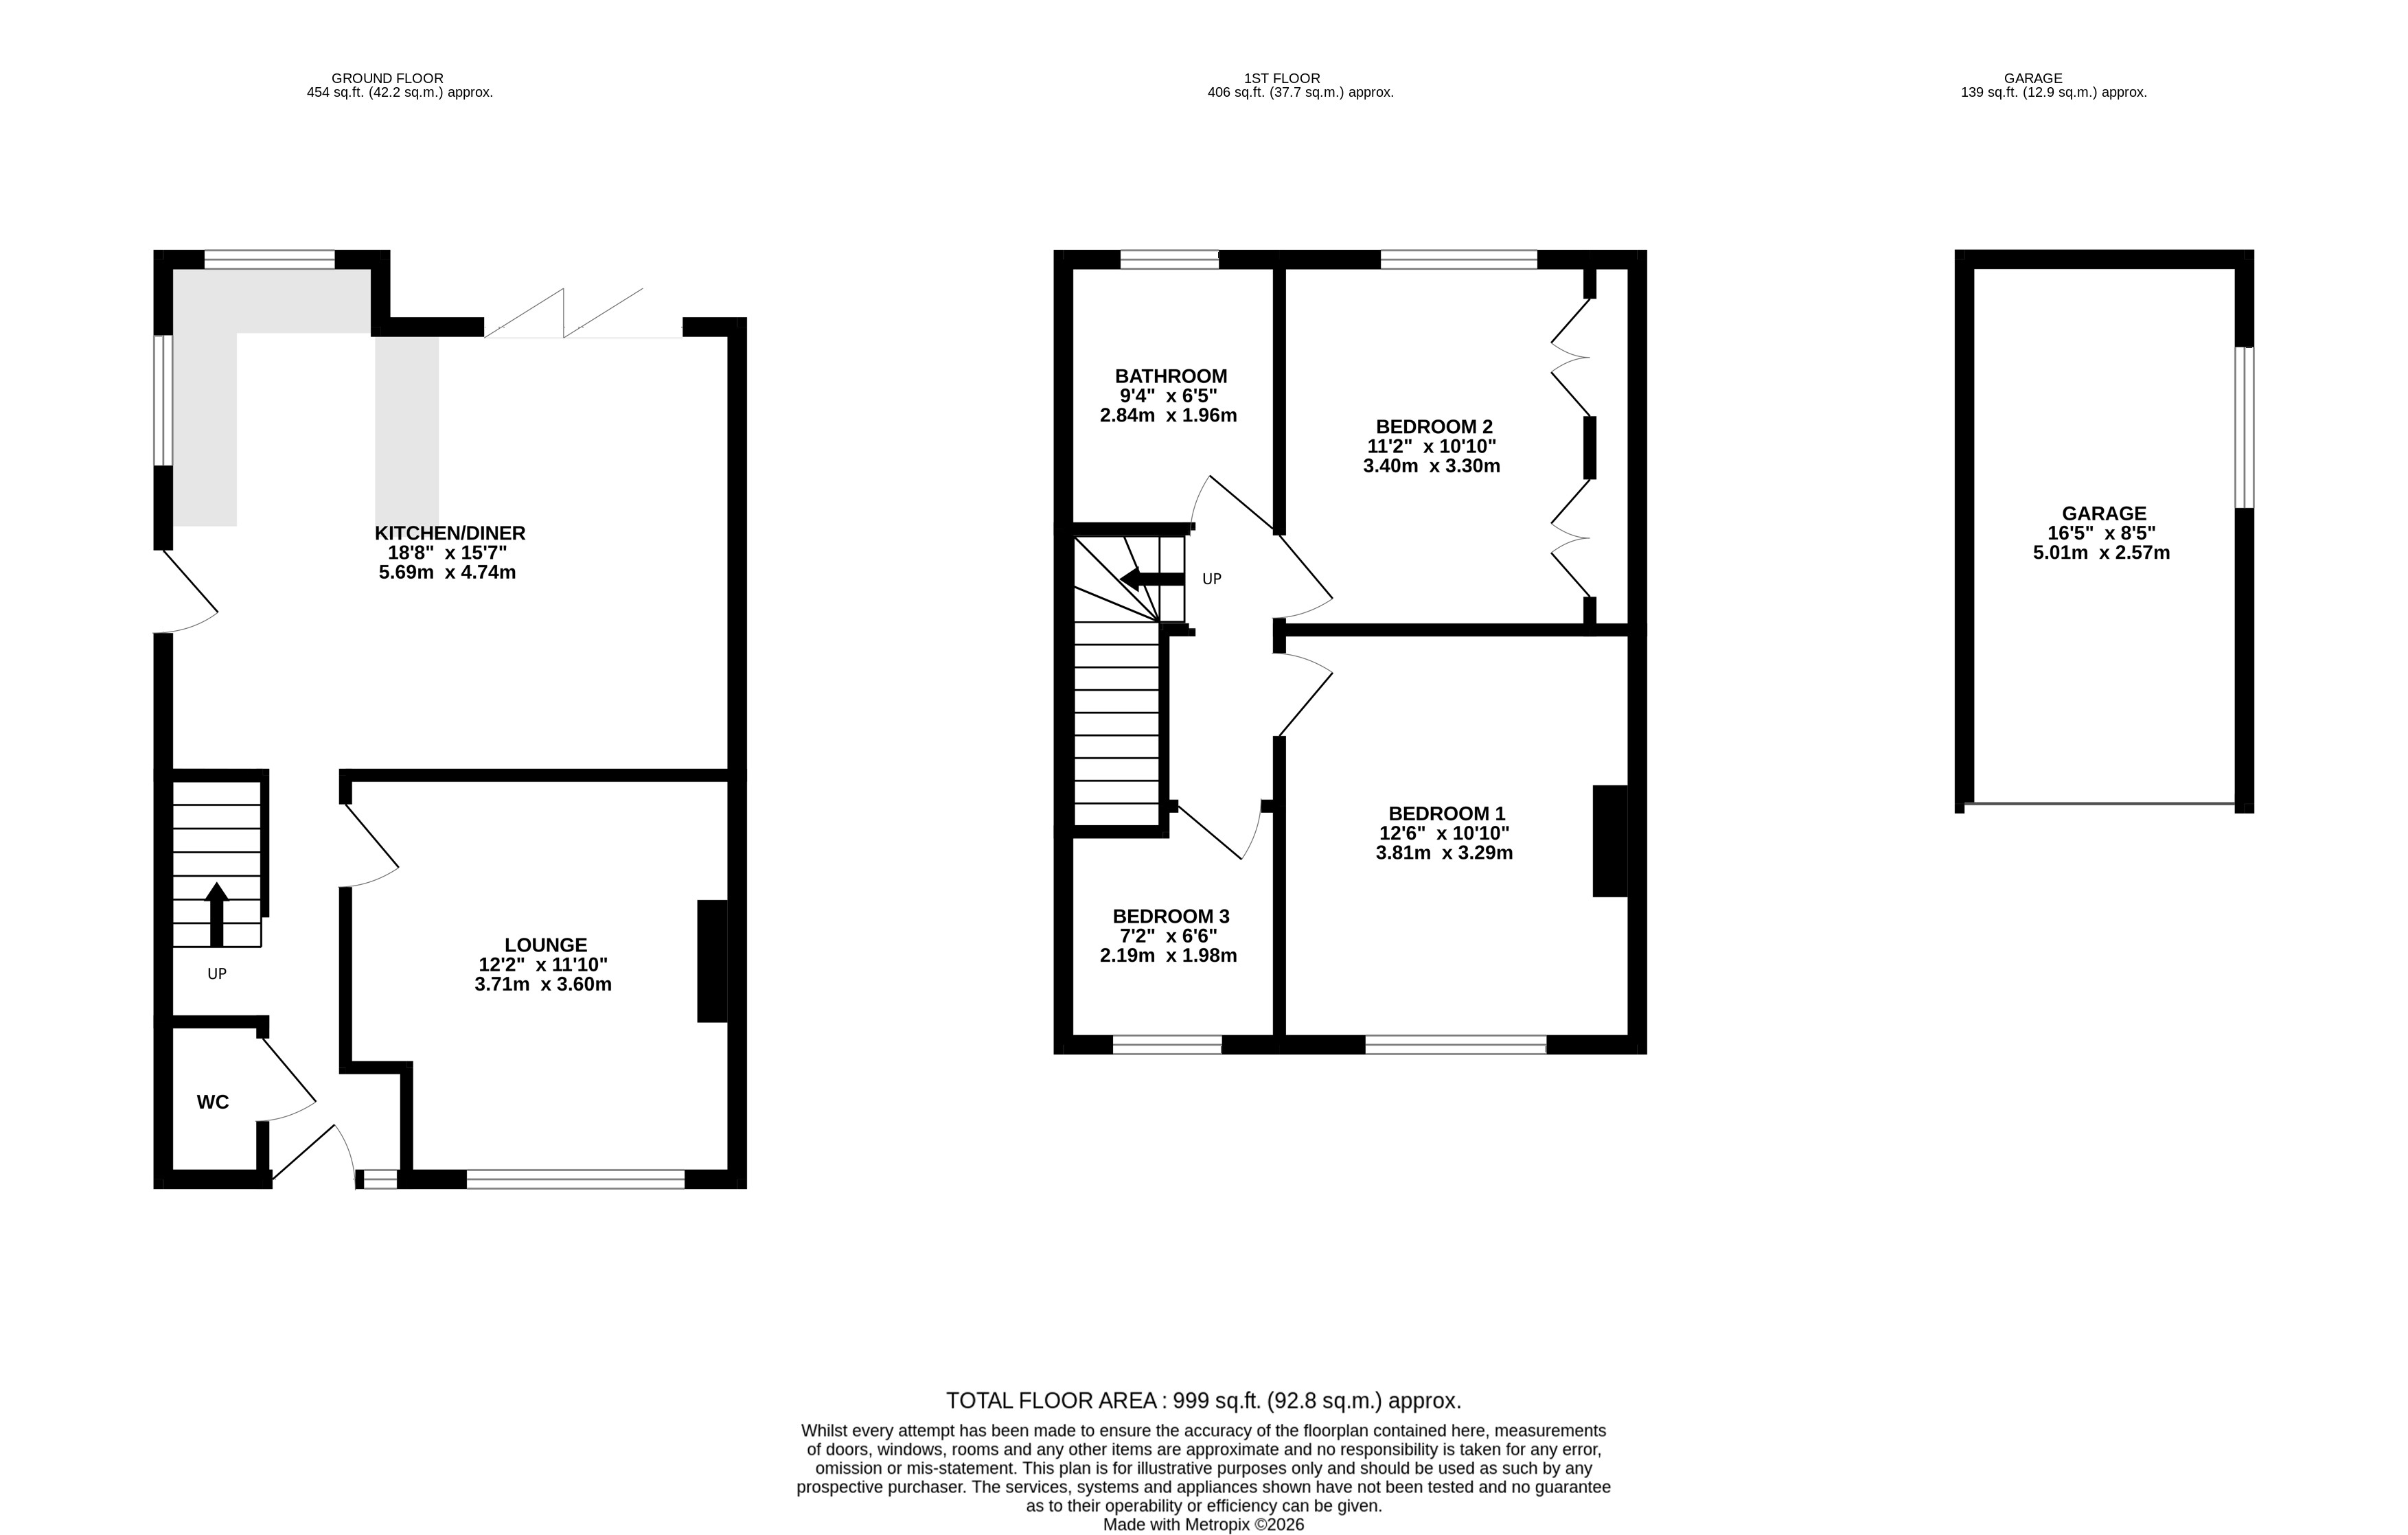
The welcoming entrance hallway provides practical space for coats and shoes, with laminate flooring continuing through into the dining kitchen. A modern two-piece guest W/C adds further convenience. To the front of the property is a cosy family lounge, beautifully styled in rich navy tones and flooded with natural light from the large picture window. A log-burning stove provides an attractive focal point and creates a warm and inviting atmosphere. The impressive open-plan dining kitchen occupies the rear of the ground floor and provides a fantastic space for family life and entertaining. Sleek graphite handleless cabinetry is complemented by black worktops and a black composite sink, creating a stylish contemporary finish. Integrated appliances include a gas hob, oven, microwave, washing machine and wine cooler, while generous storage and a peninsula breakfast bar add both practicality and informal seating. There is excellent flexibility for a large dining table or additional sofa seating, with the space enjoying views across the rear garden.
FIRST FLOOR
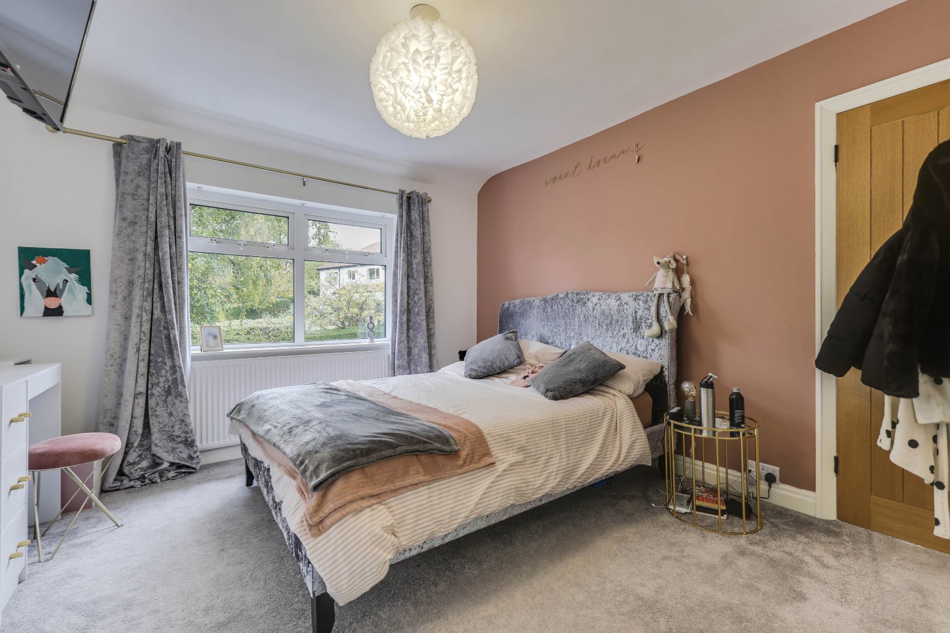
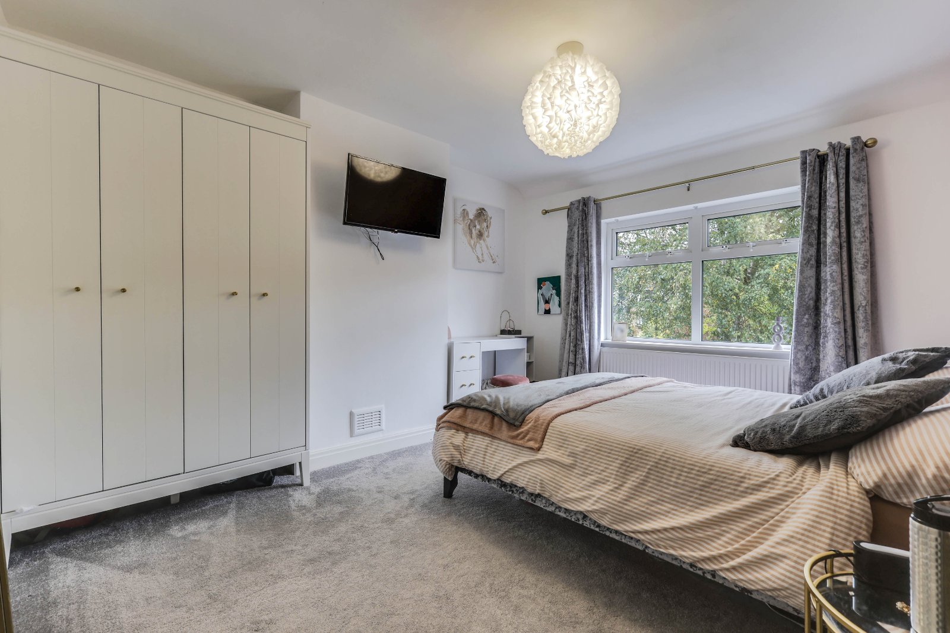
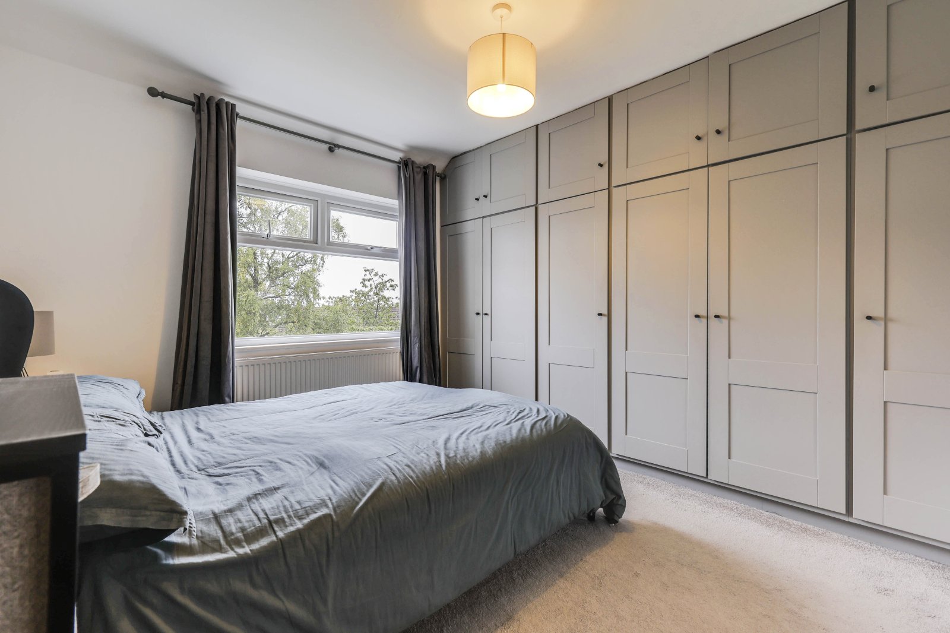
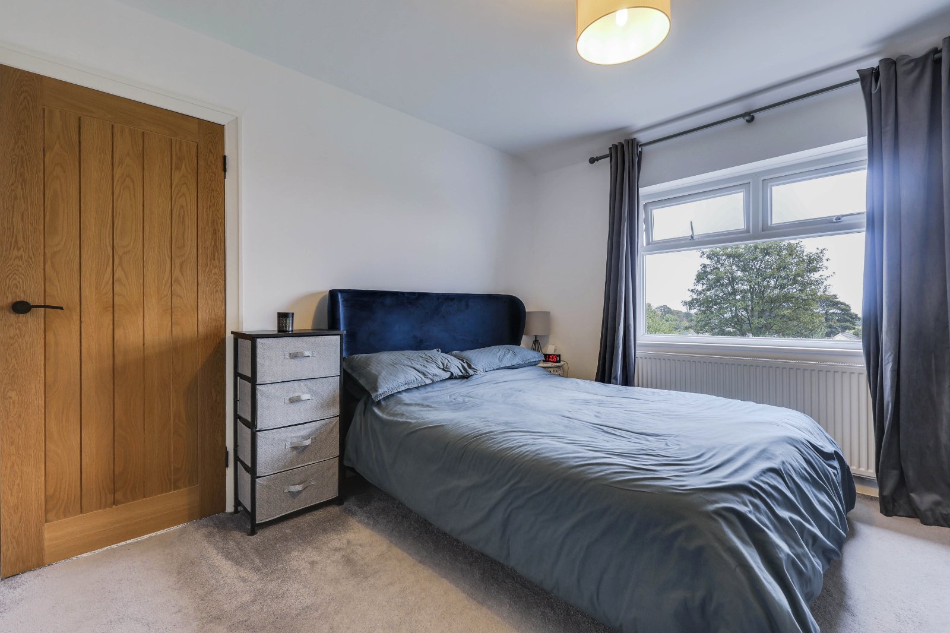
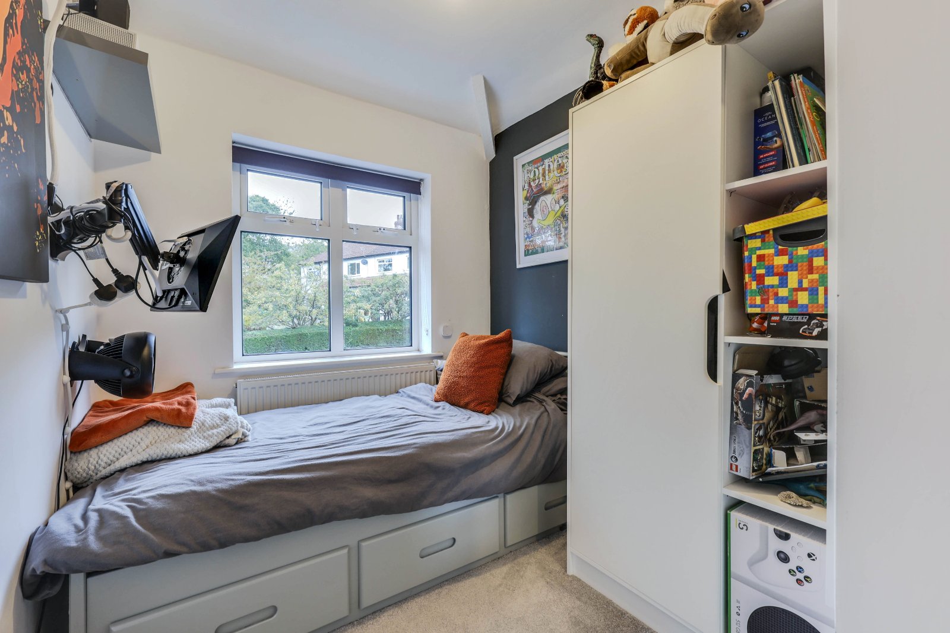
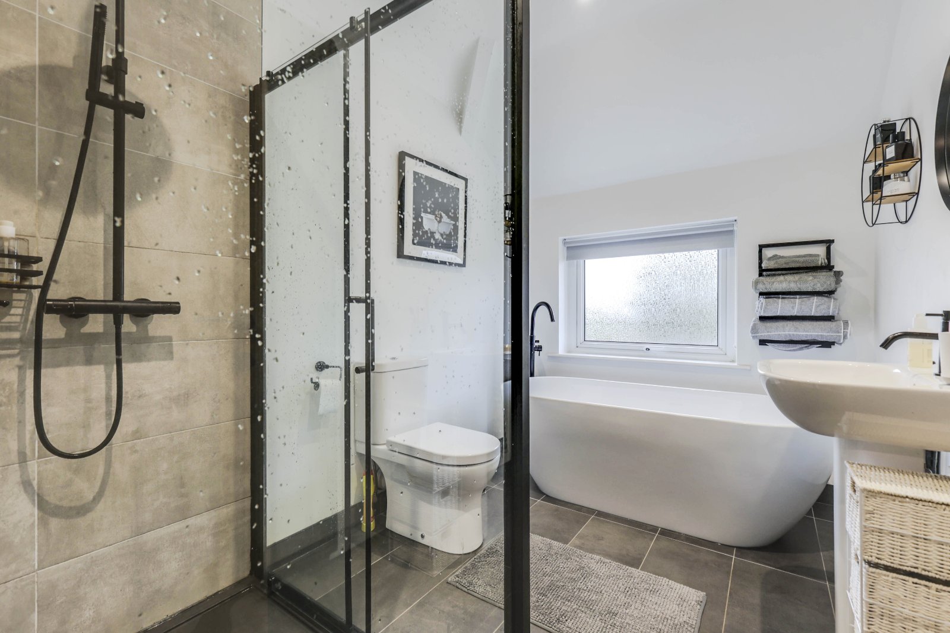
The first floor offers three well-proportioned bedrooms, comprising two generous double bedrooms and a single bedroom. Each room has been presented with a stylish and modern finish, providing comfortable accommodation for a growing family, guests or those requiring a home office. The recently fitted luxury bathroom provides a striking finishing touch, featuring a freestanding bath, separate walk-in shower enclosure, W/C and wash basin. Contemporary black brassware and accessories complete the stylish look. A boarded loft with drop-down ladder provides useful additional storage space.
OUTSIDE
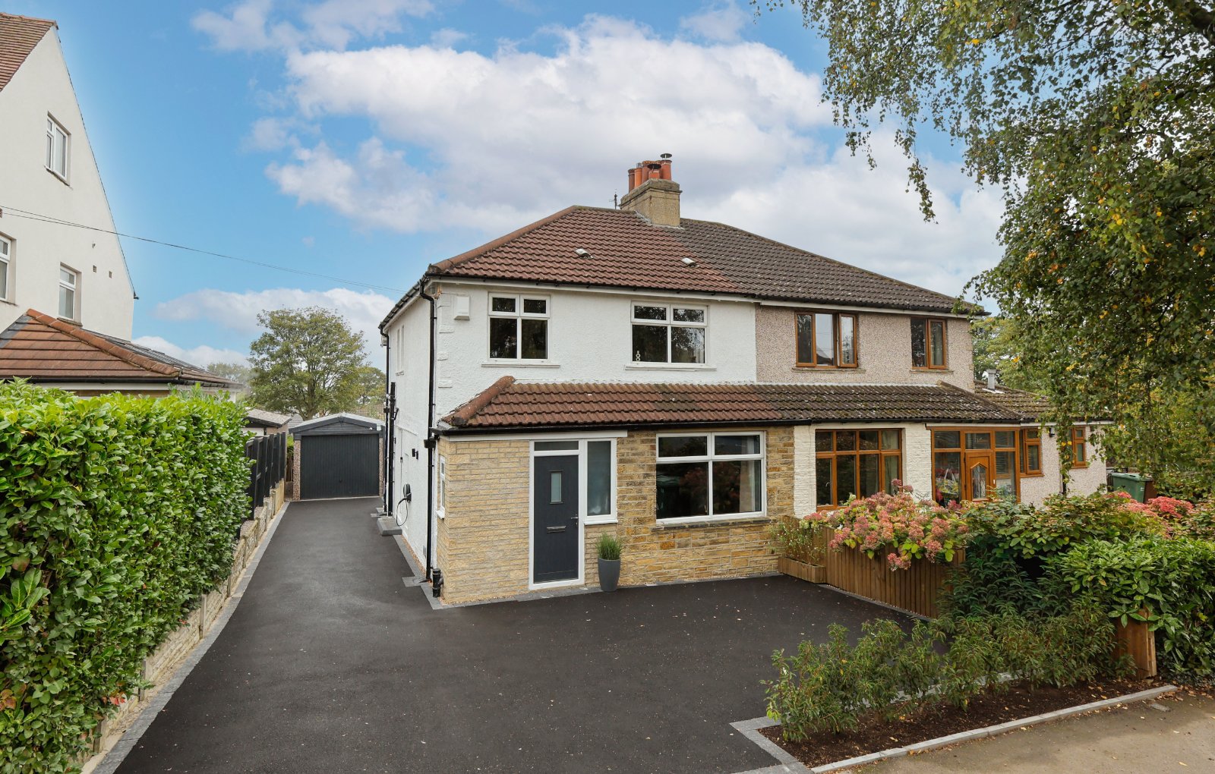
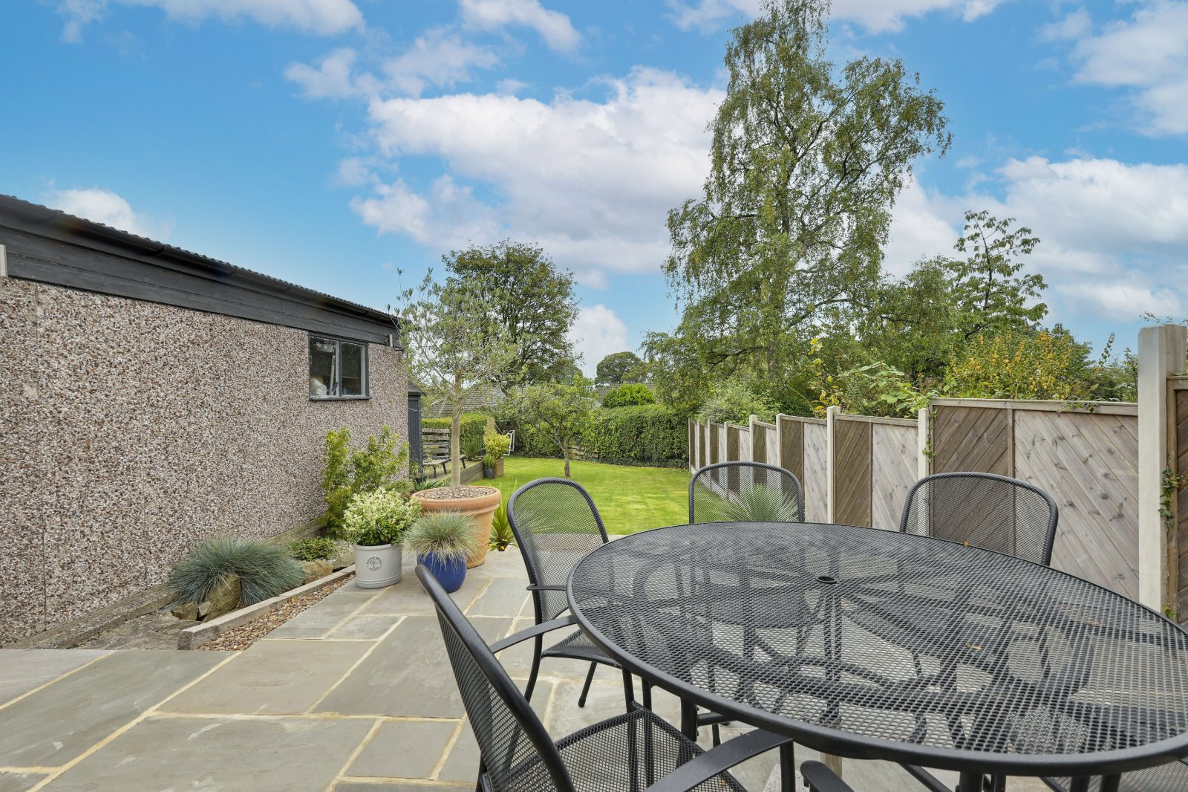
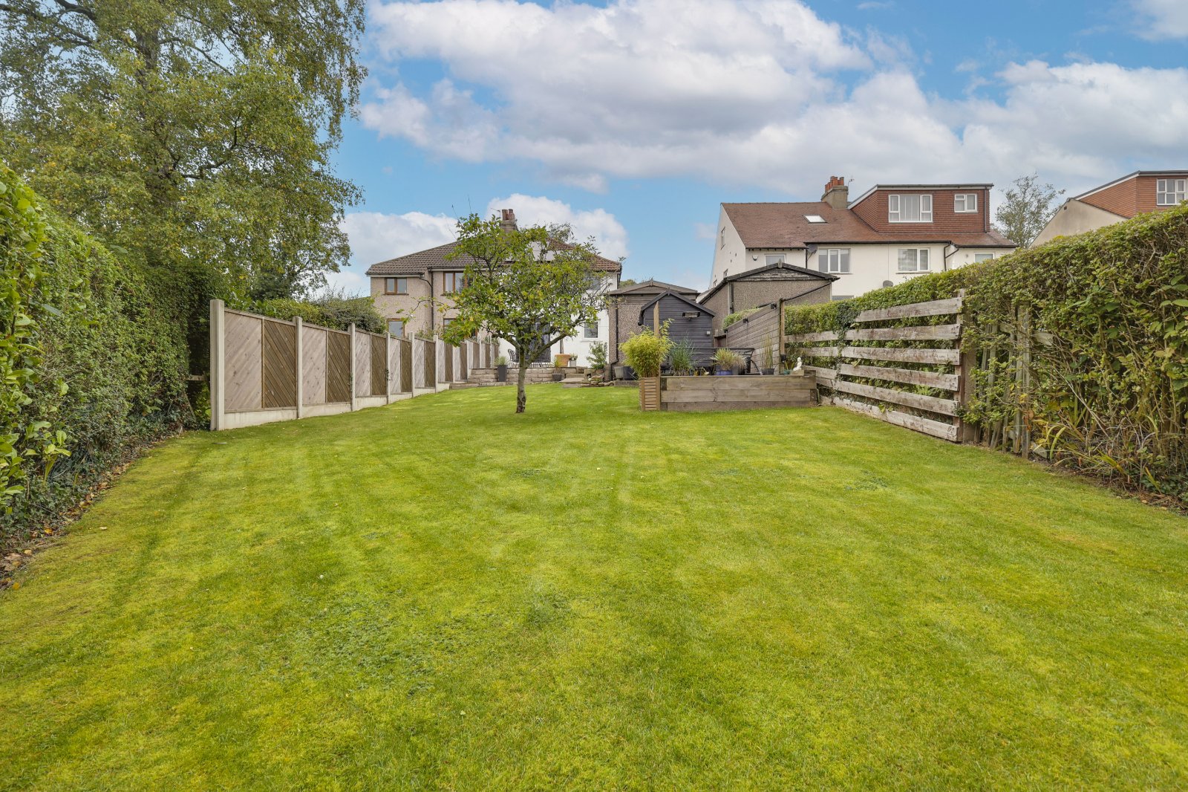
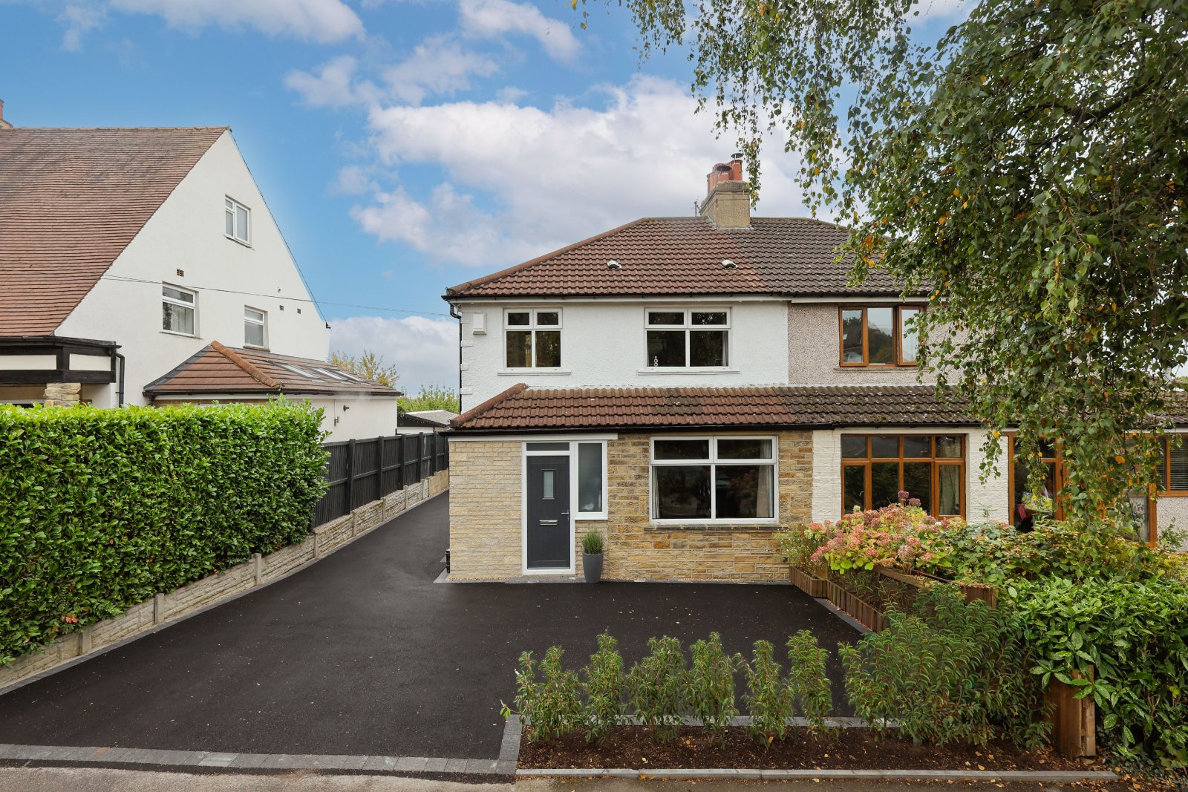
The property benefits from excellent off-street parking, with a generous tarmac driveway providing space for several vehicles and continuing down the side of the property to a detached single garage. An EV charging point is conveniently positioned to the side of the house. The rear garden is a particular highlight, offering an excellent amount of outdoor space designed with both entertaining and family life in mind. Two dedicated seating areas include a raised decked terrace and substantial Indian stone patio, providing plenty of room for outdoor dining and relaxing. Beyond this, a generous lawn creates a large open green space, making the garden equally suited to children, entertaining and enjoying time outdoors.
BROCHURE DETAILS
Hardisty prepared these details, including photography, in accordance with our estate agency agreement.
REFERRAL FEE DISCLOSURE
As well as your obligation to pay our commission or fees we may also receive a commission, payment, fee or reward (known as a Referral Fee) from ancillary providers for recommending their service to you. Please see website for full details.
PLEASE NOTE
The extent of the property and its boundaries are subject to verification by inspection of the title deeds. The measurements in these particulars are approximate and have been provided for guidance purposes only. The fixtures, fittings and appliances have not been tested and therefore no guarantee can be given that they are in working order. The internal photographs used in these particulars are reproduced for general information and it cannot be inferred that any item is included in the sale.