Summary
LOCATION
Eggleston Street is well positioned for access to a range of local shops, cafés, parks & transport links. The Rodley area offers convenient connectivity to Leeds city centre via nearby bus routes & road networks, making commuting straightforward. With a friendly residential atmosphere & everyday amenities within easy reach, the location offers an appealing balance of convenience & comfortable living. The increasingly sought after village of Rodley is extremely popular with professionals, first time buyers and families alike and is easily accessed from the Ring Road (A6120). The canal, Millennium Trail and Rodley Nature Reserve can be found close by and offer a range of beautiful places where you can walk or enjoy water-side activities. Commuting to the business centres of Leeds & Bradford is convenient, either by private or public transport. Just a short car ride away is the popular Owlcotes Shopping Centre at Pudsey offering an M & S store, Asda and B&M. Rodley 'village' offers a wonderful selection of shops, restaurants, café bars and local pubs. The neighbouring villages of Calverley, Horsforth and Farsley are only a short distance away and offer a comprehensive range of facilities, restaurants, public houses and eateries. For your transport needs there are regular bus routes into the city centres of both Leeds and Bradford, as well as good road networks and within easy reach are New Pudsey train station and Apperley Bridge train station which offer varied, regular and fast services.
GROUND FLOOR
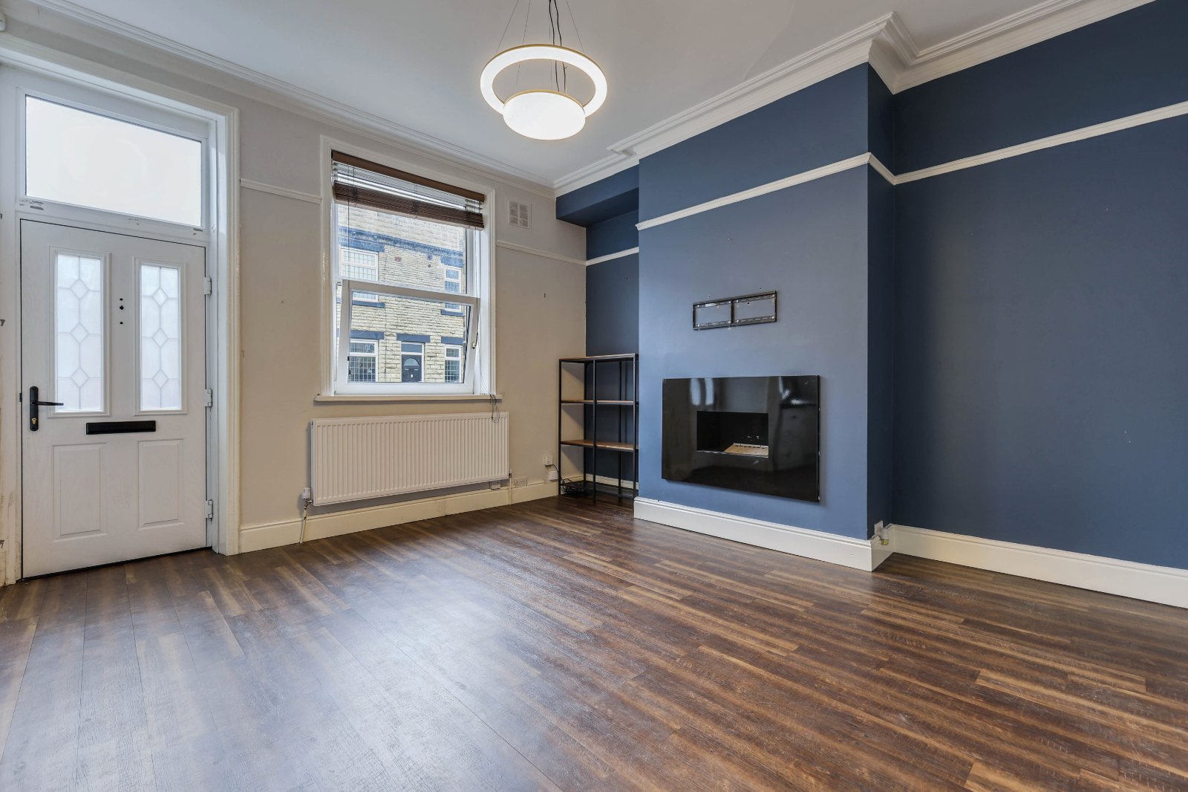
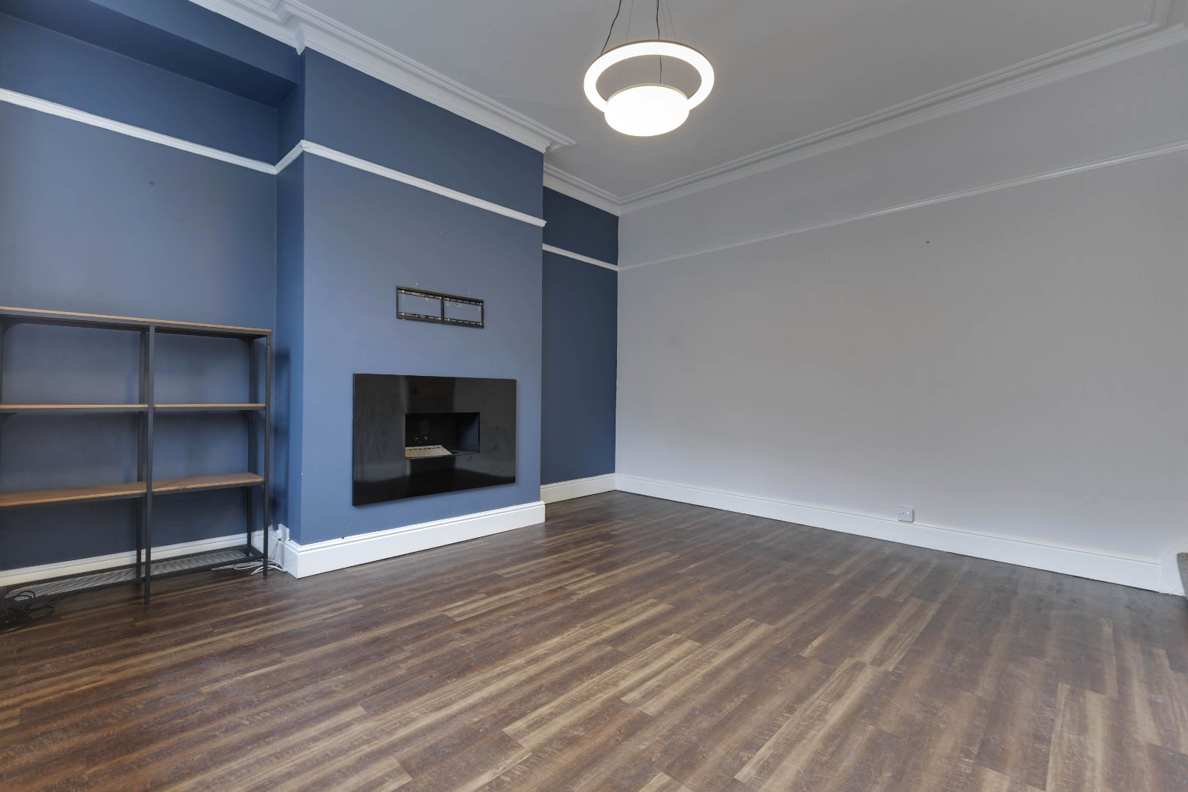
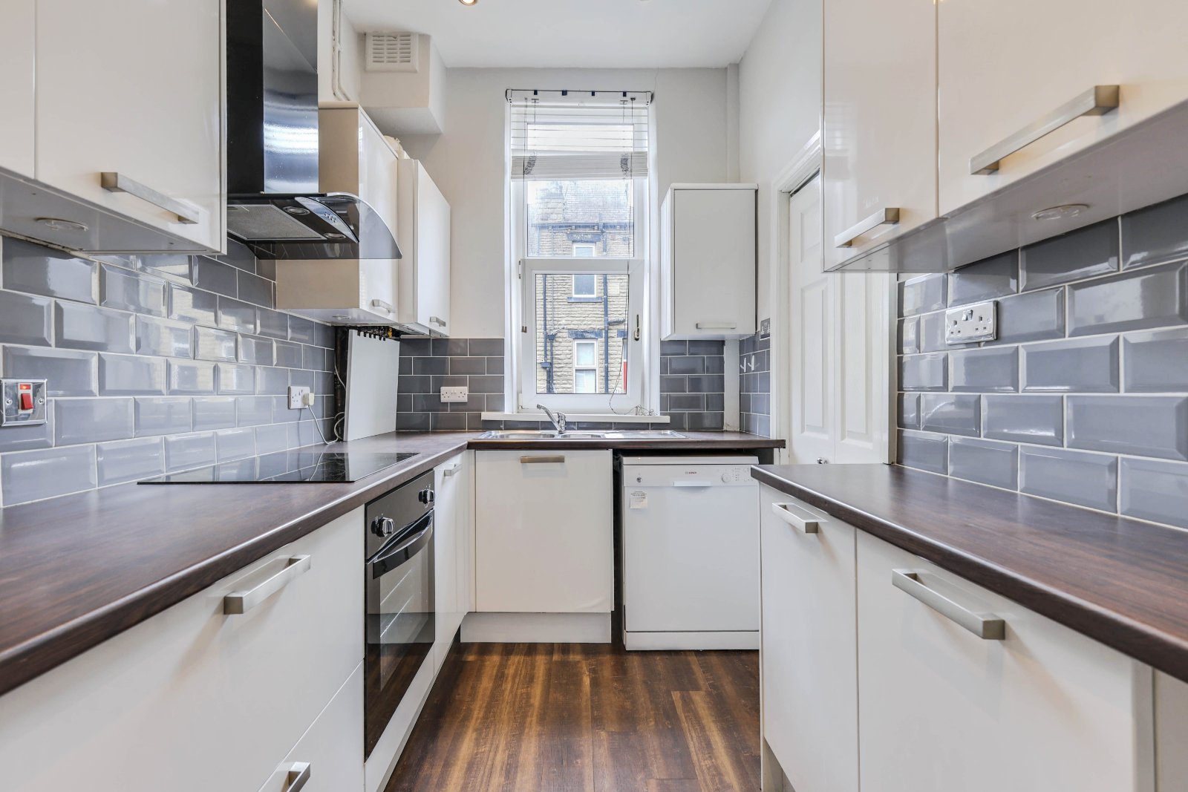
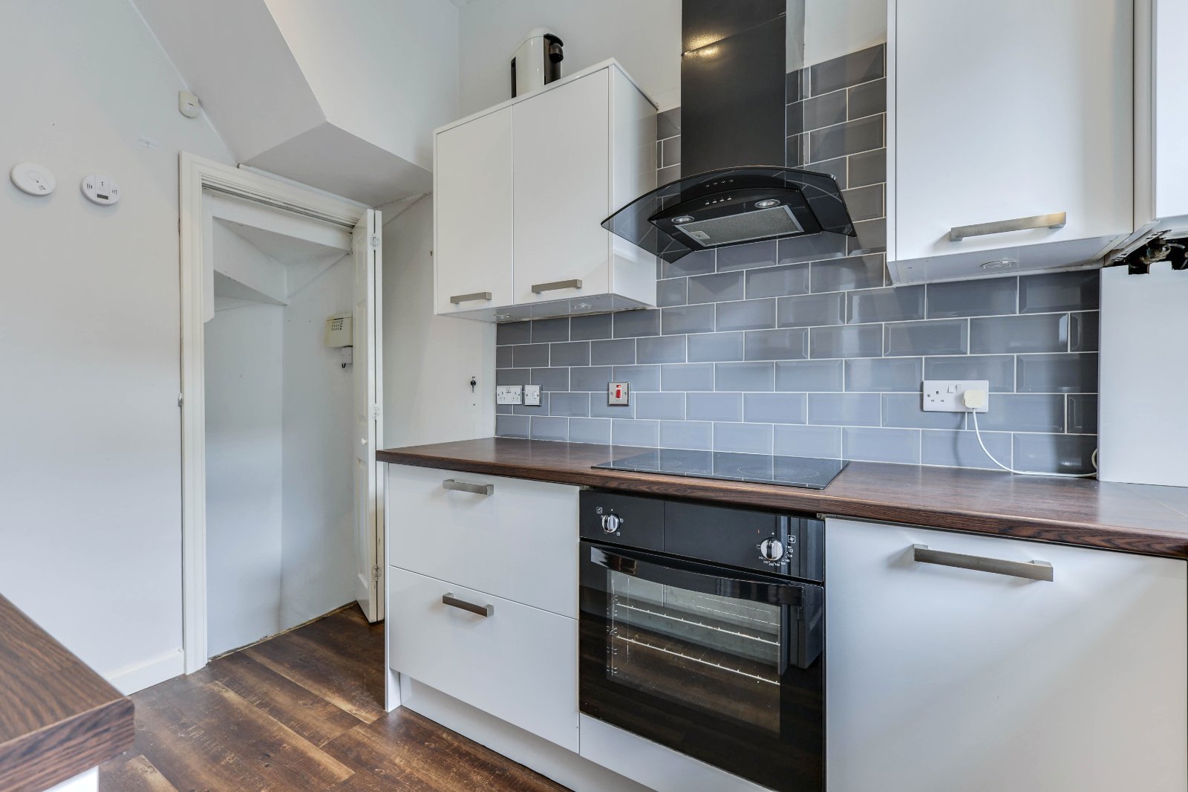
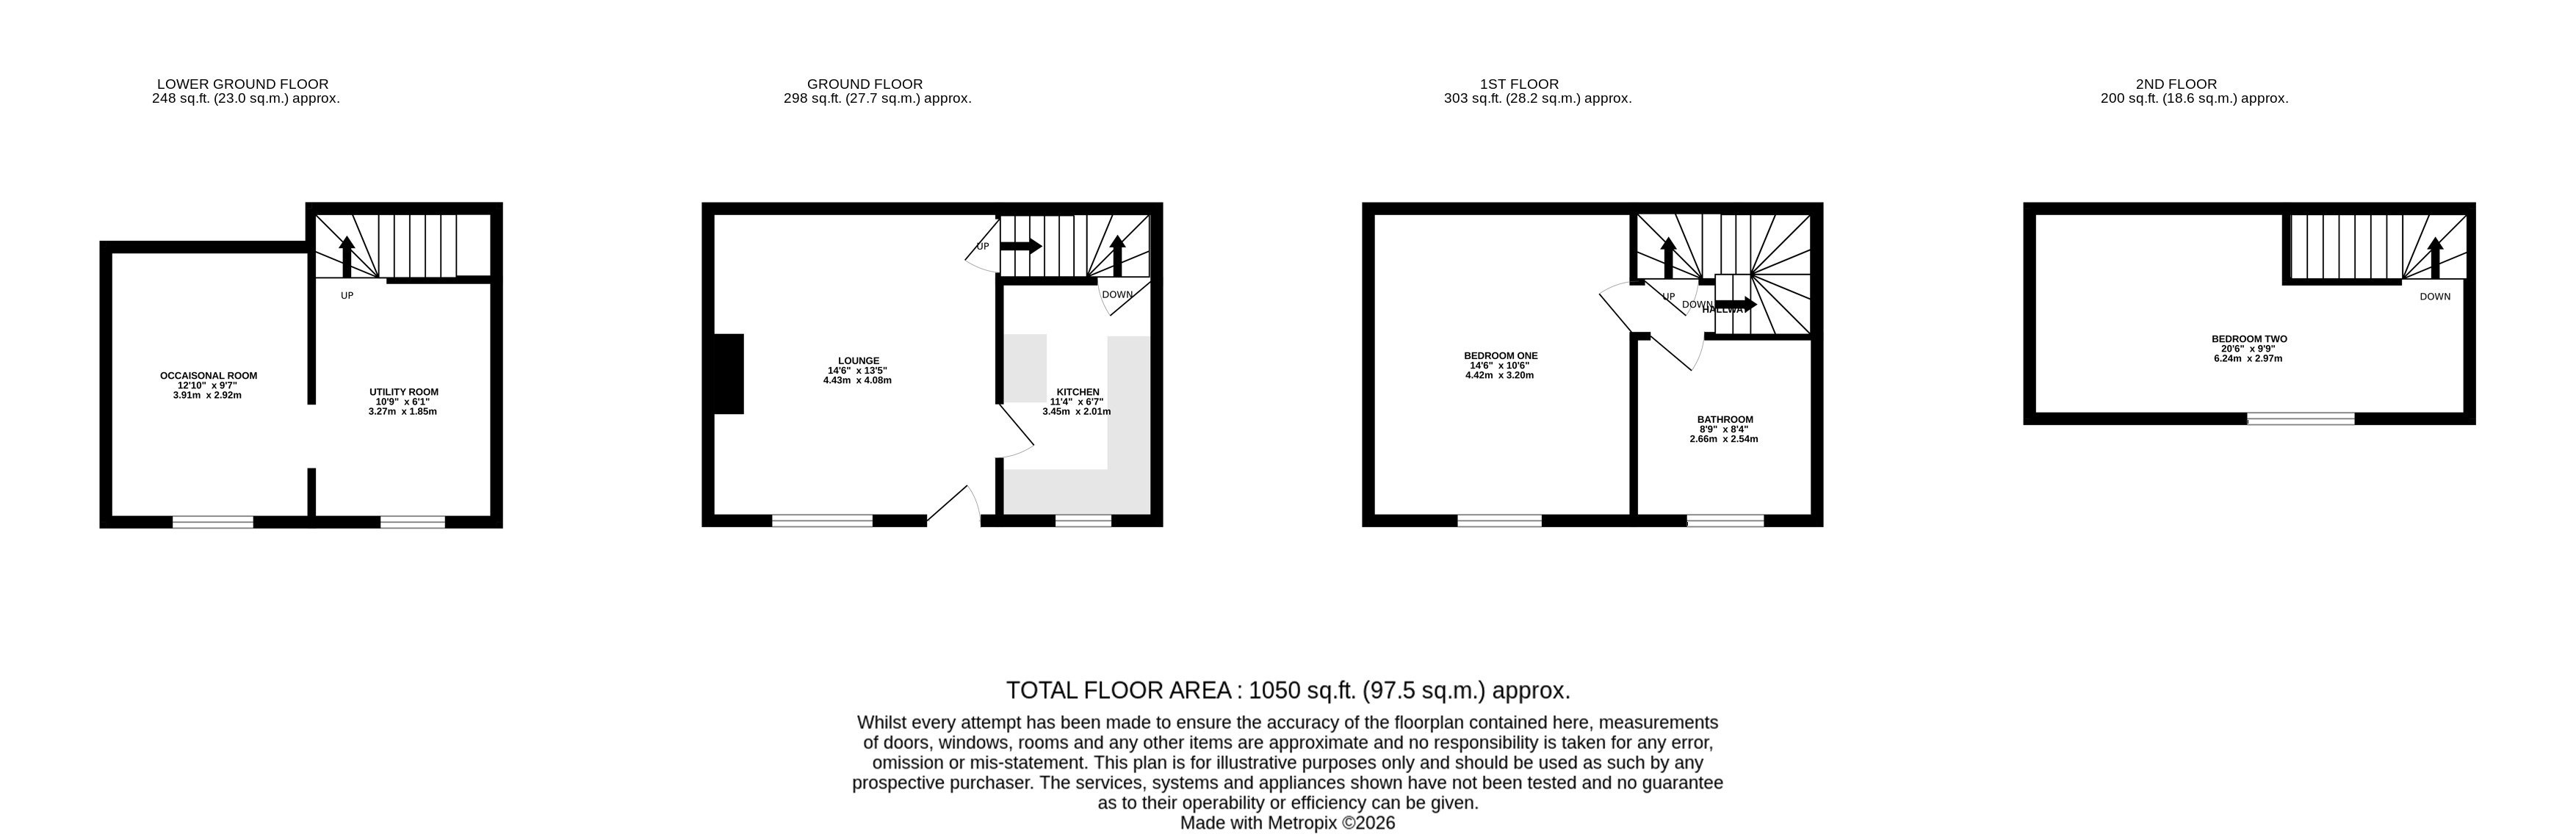
The ground floor opens into a bright & comfortable living room, providing a warm & inviting space for relaxing or entertaining. The accommodation flows naturally through to a well-presented kitchen, fitted with modern units, generous worktop space & room for appliances. The kitchen also provides access to the cellar staircase, allowing the additional accommodation to be easily incorporated into everyday living.
LOWER GROUND FLOOR
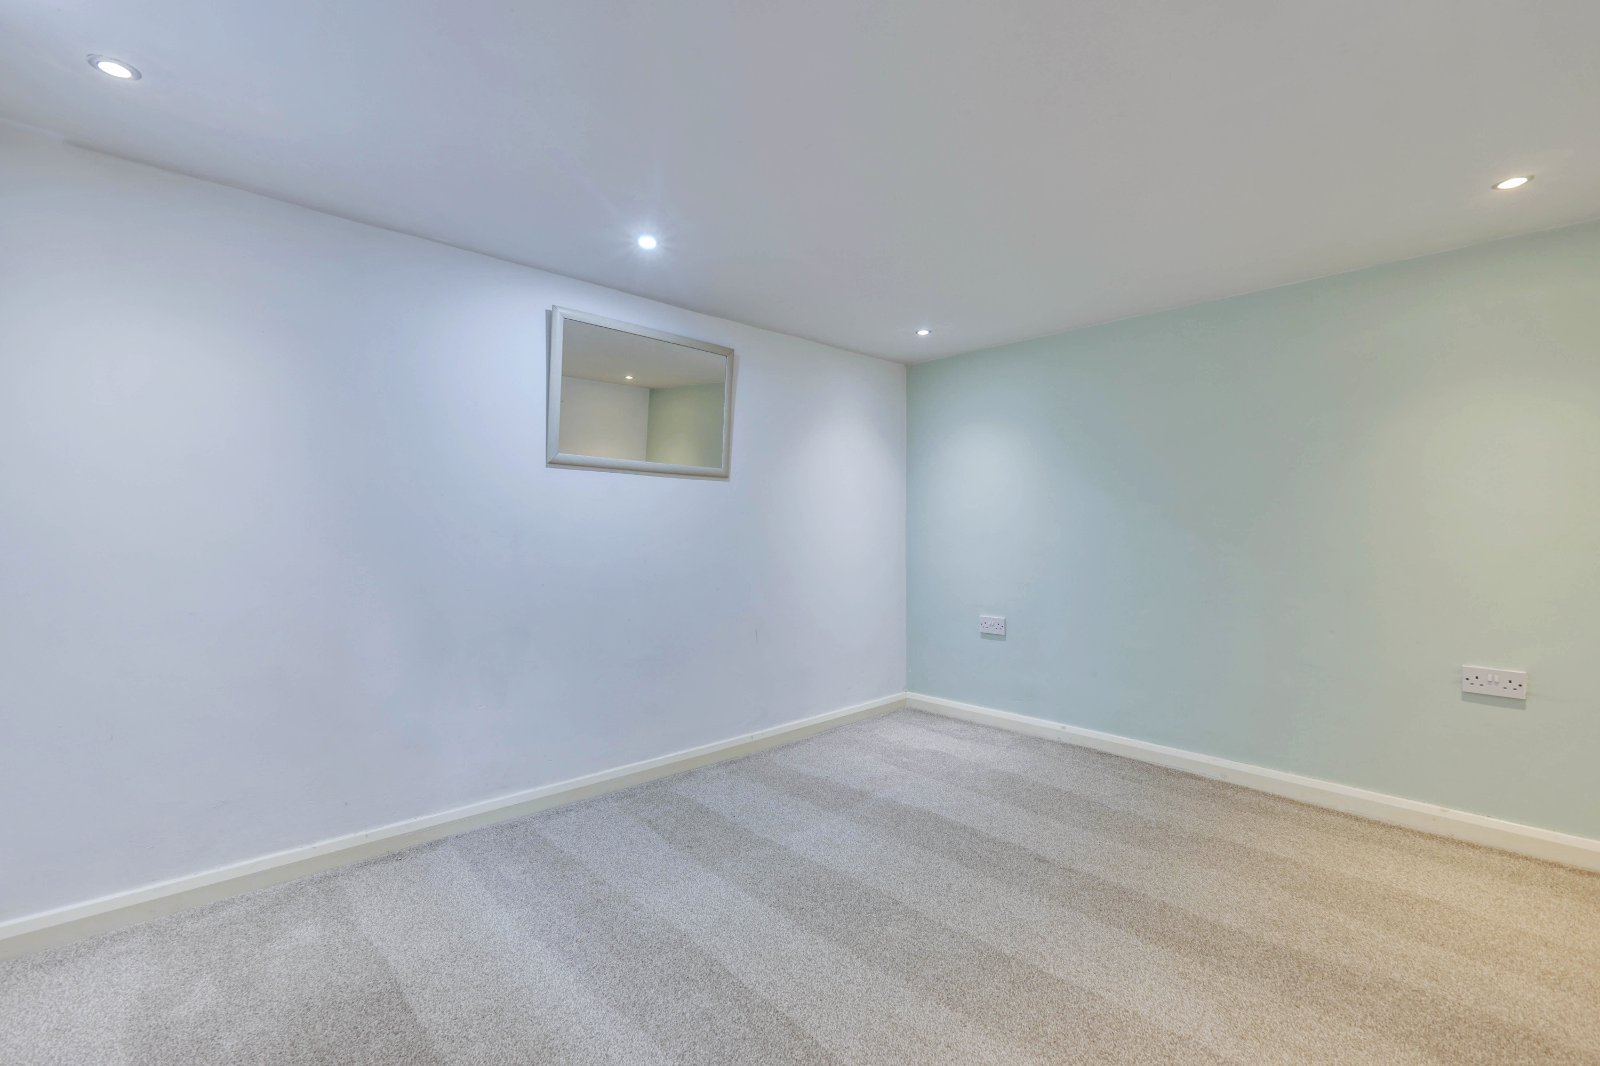
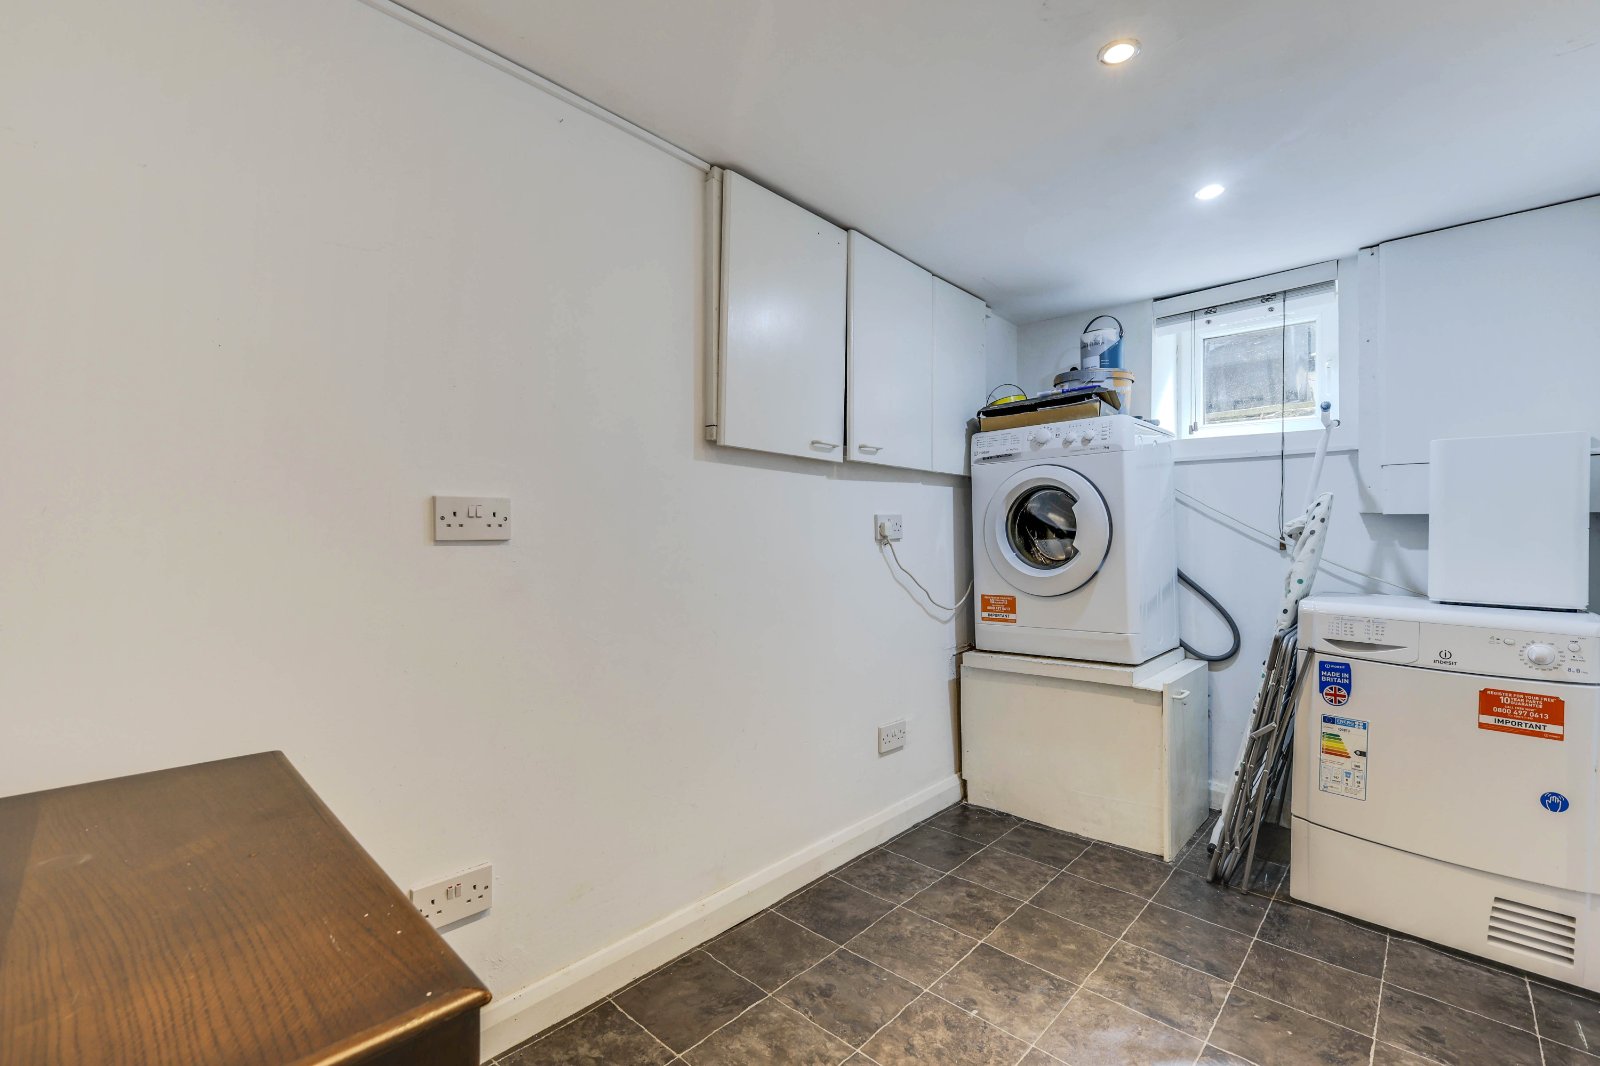
A particular highlight of the property is the refurbished cellar, thoughtfully converted into a versatile office/utility space. Offering valuable additional square footage, this practical room is ideal for home working, hobbies, laundry or storage & provides a flexible area that can adapt to the needs of its new owner.
FIRST FLOOR
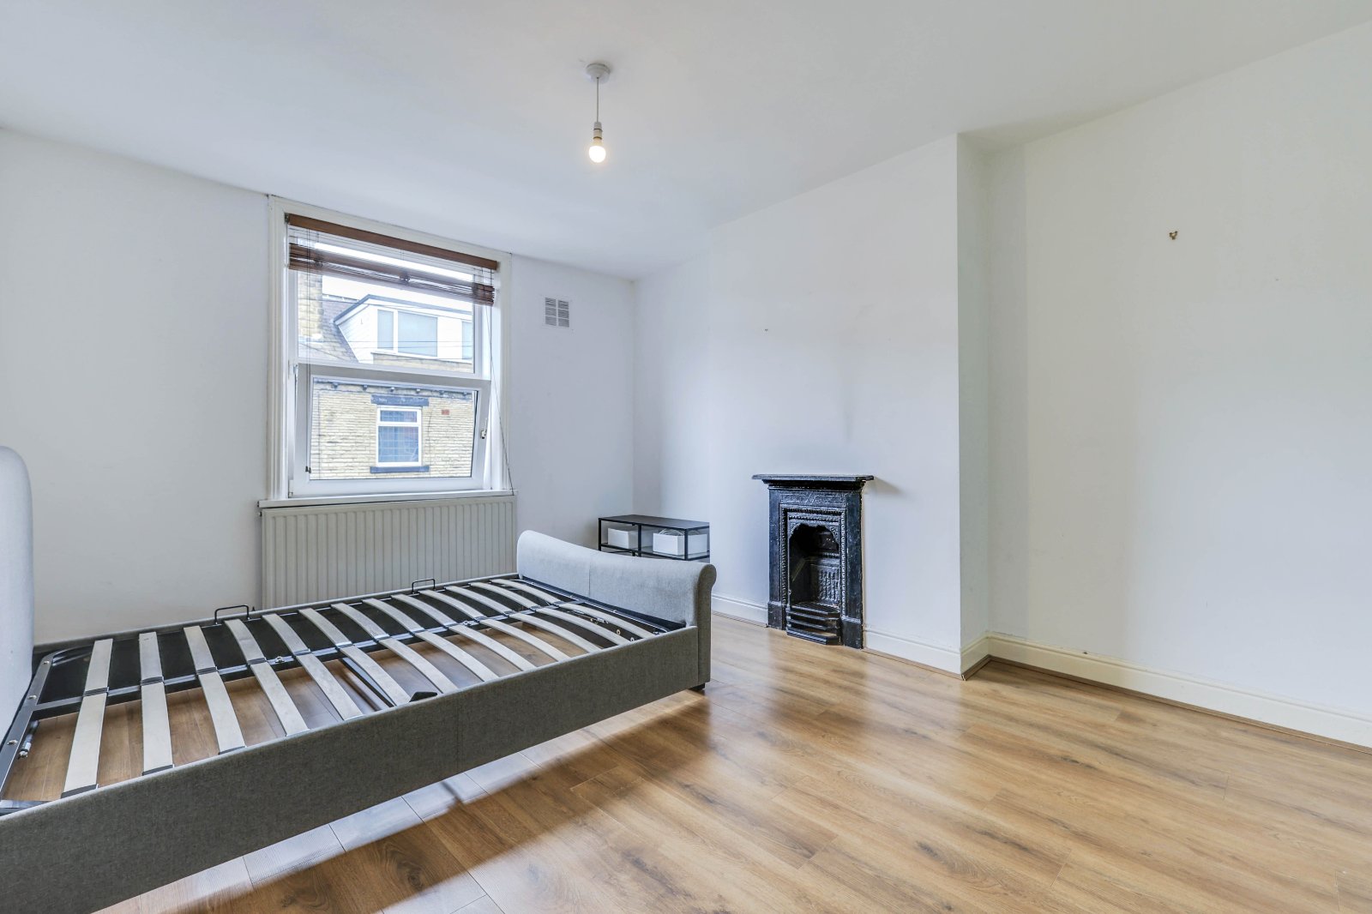
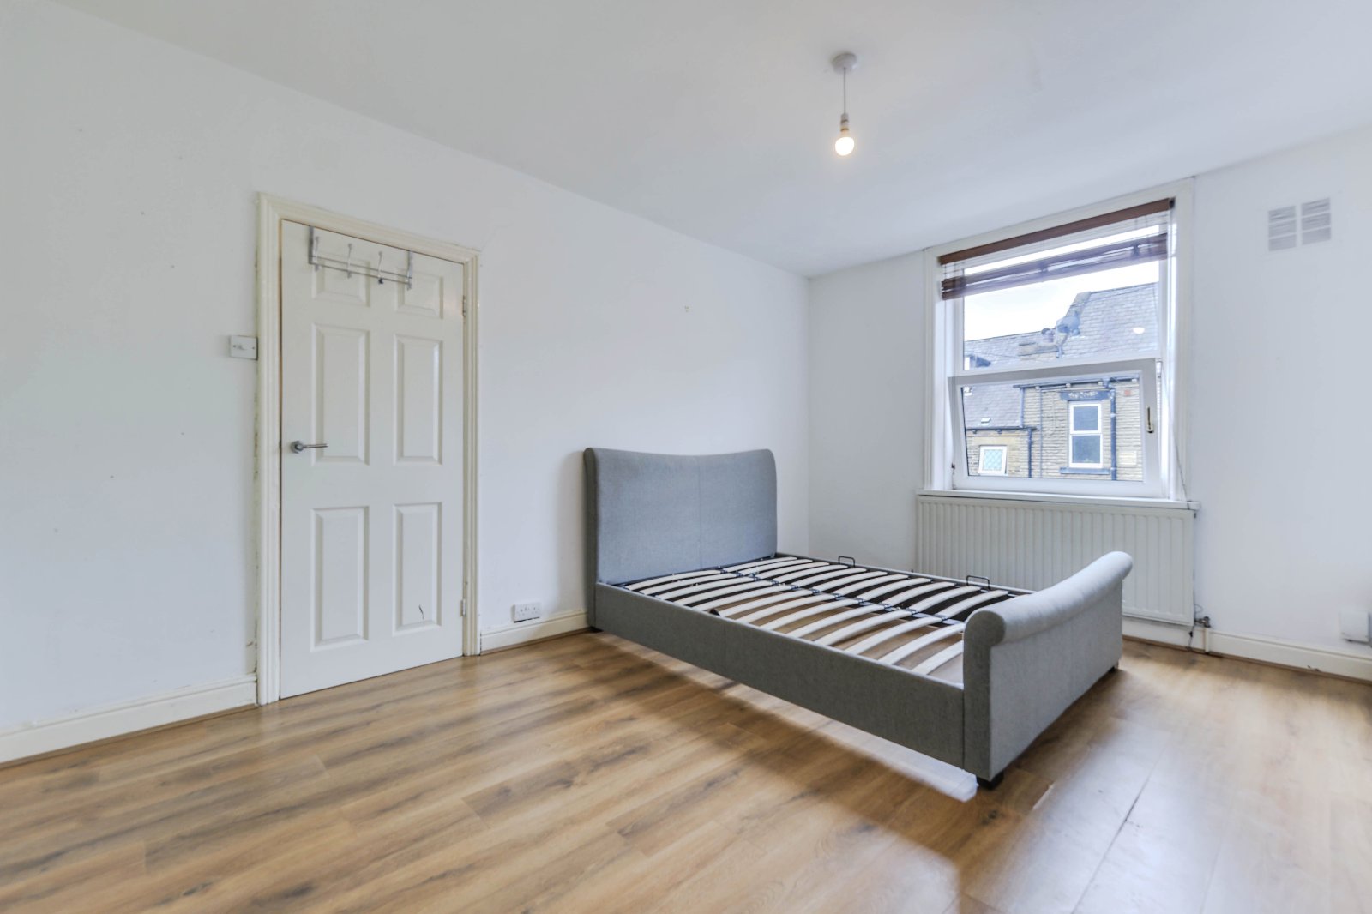
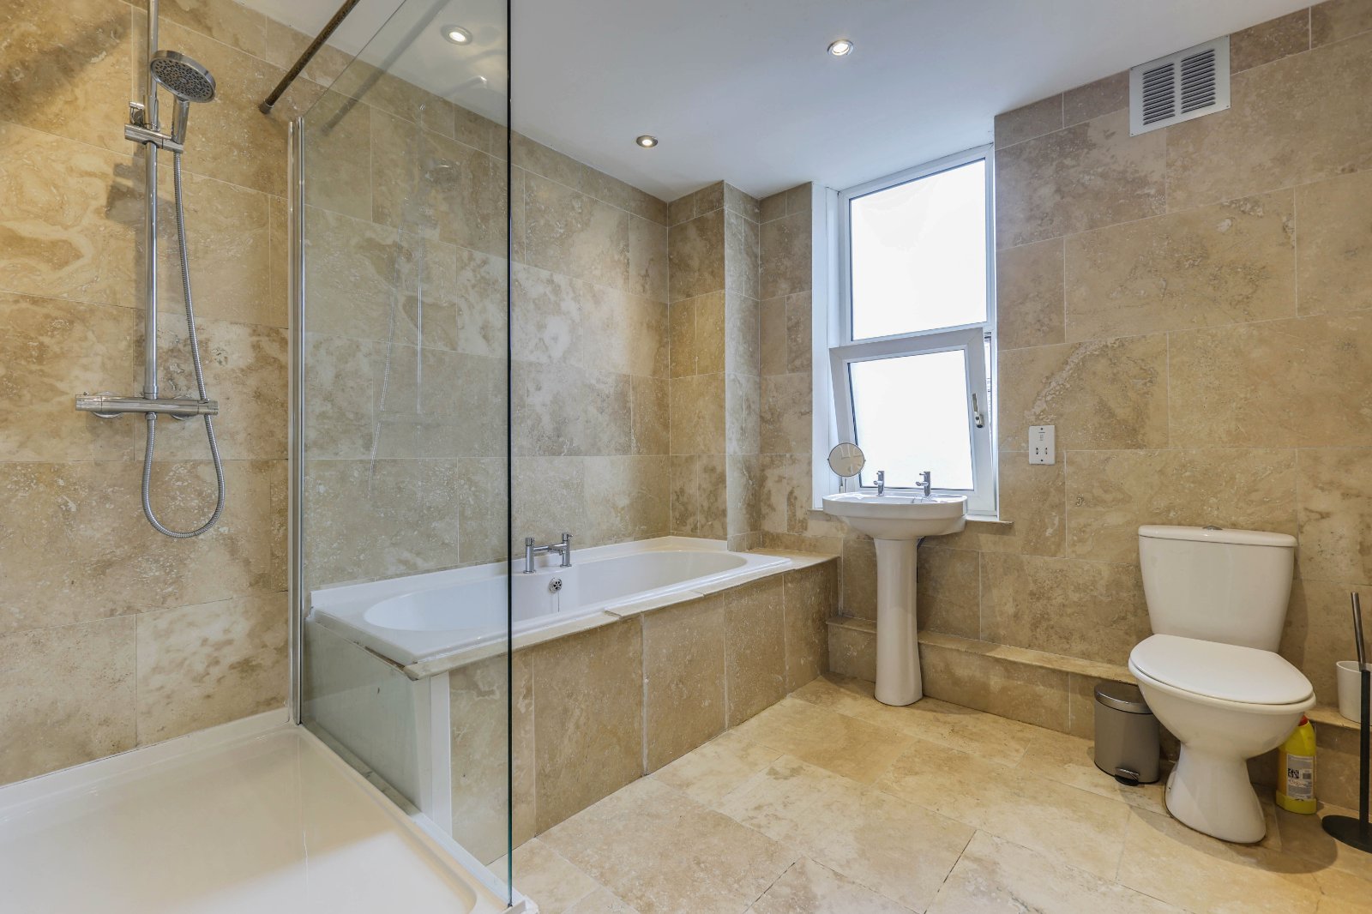
The first floor features a spacious double bedroom with ample storage space & a large front-facing window, creating a bright & airy feel throughout the day. The floor is completed by a fully tiled three-piece bathroom suite, comprising a bath, separate walk-in rainfall shower, wash basin & WC, offering both style & practicality.
SECOND FLOOR
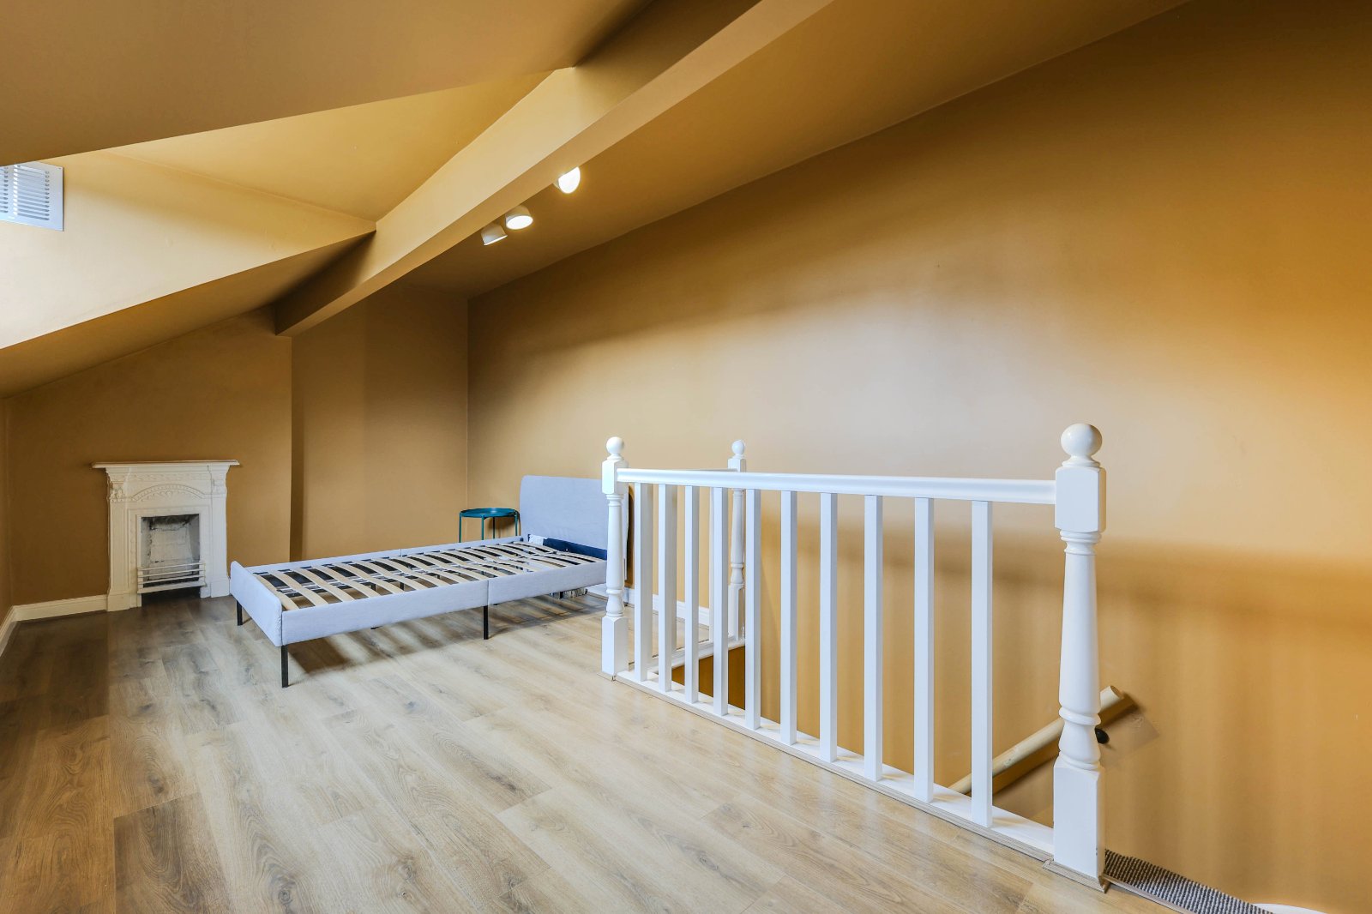
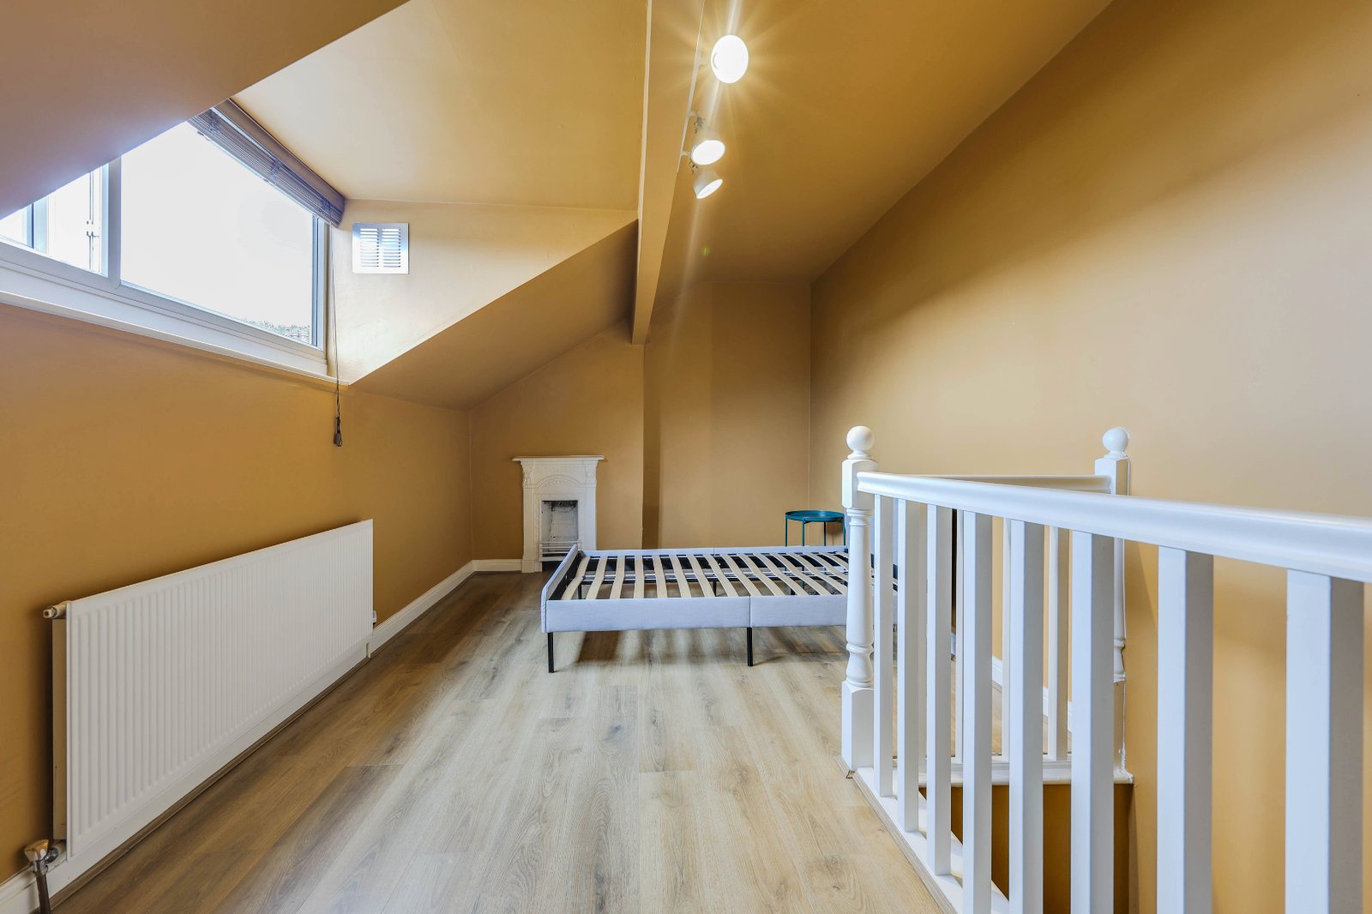
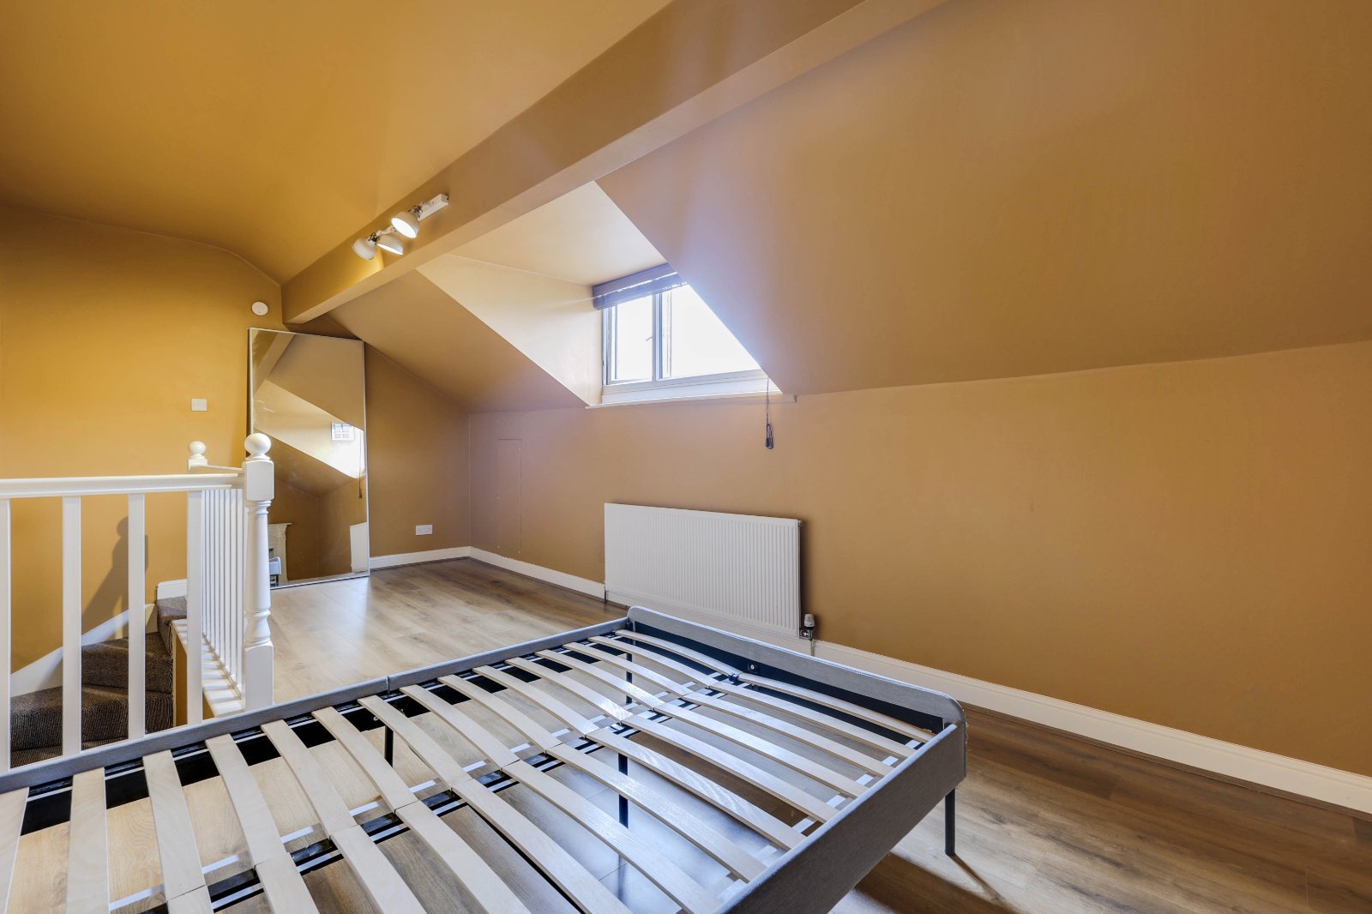
The second bedroom occupies the top floor, providing a private & cosy loft-style retreat. Its versatile layout makes it well suited as a second double bedroom, guest room, home office or hobby space, offering flexibility to suit a variety of lifestyles.
OUTSIDE
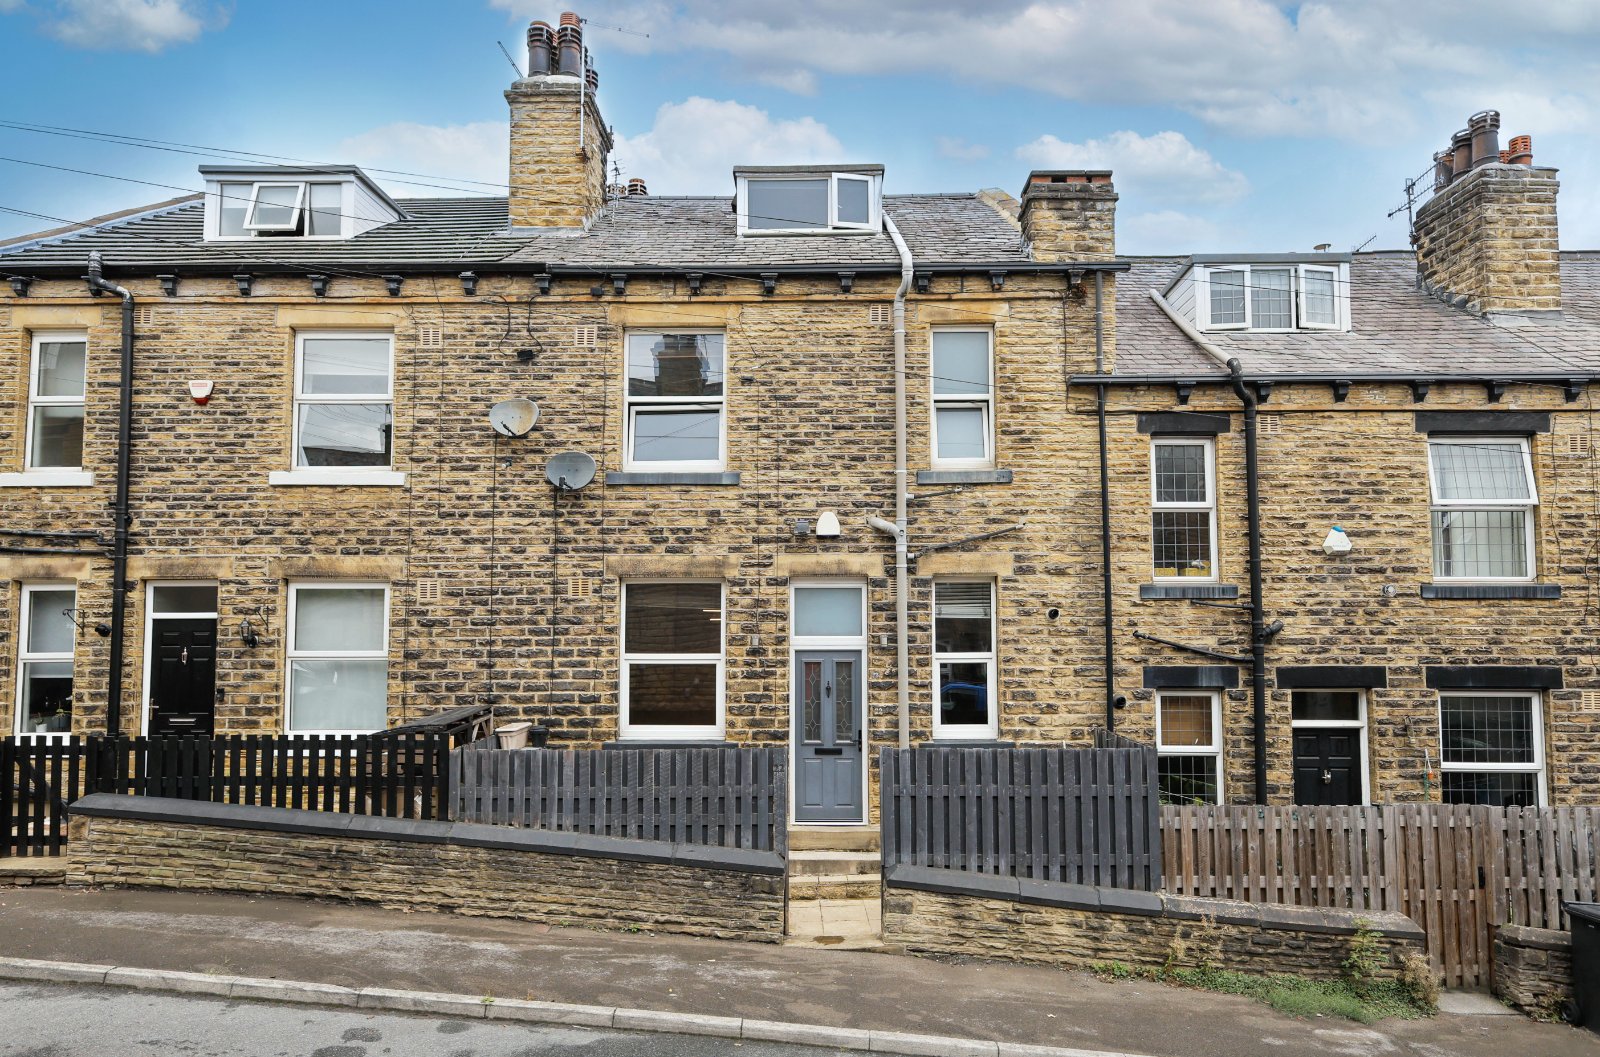
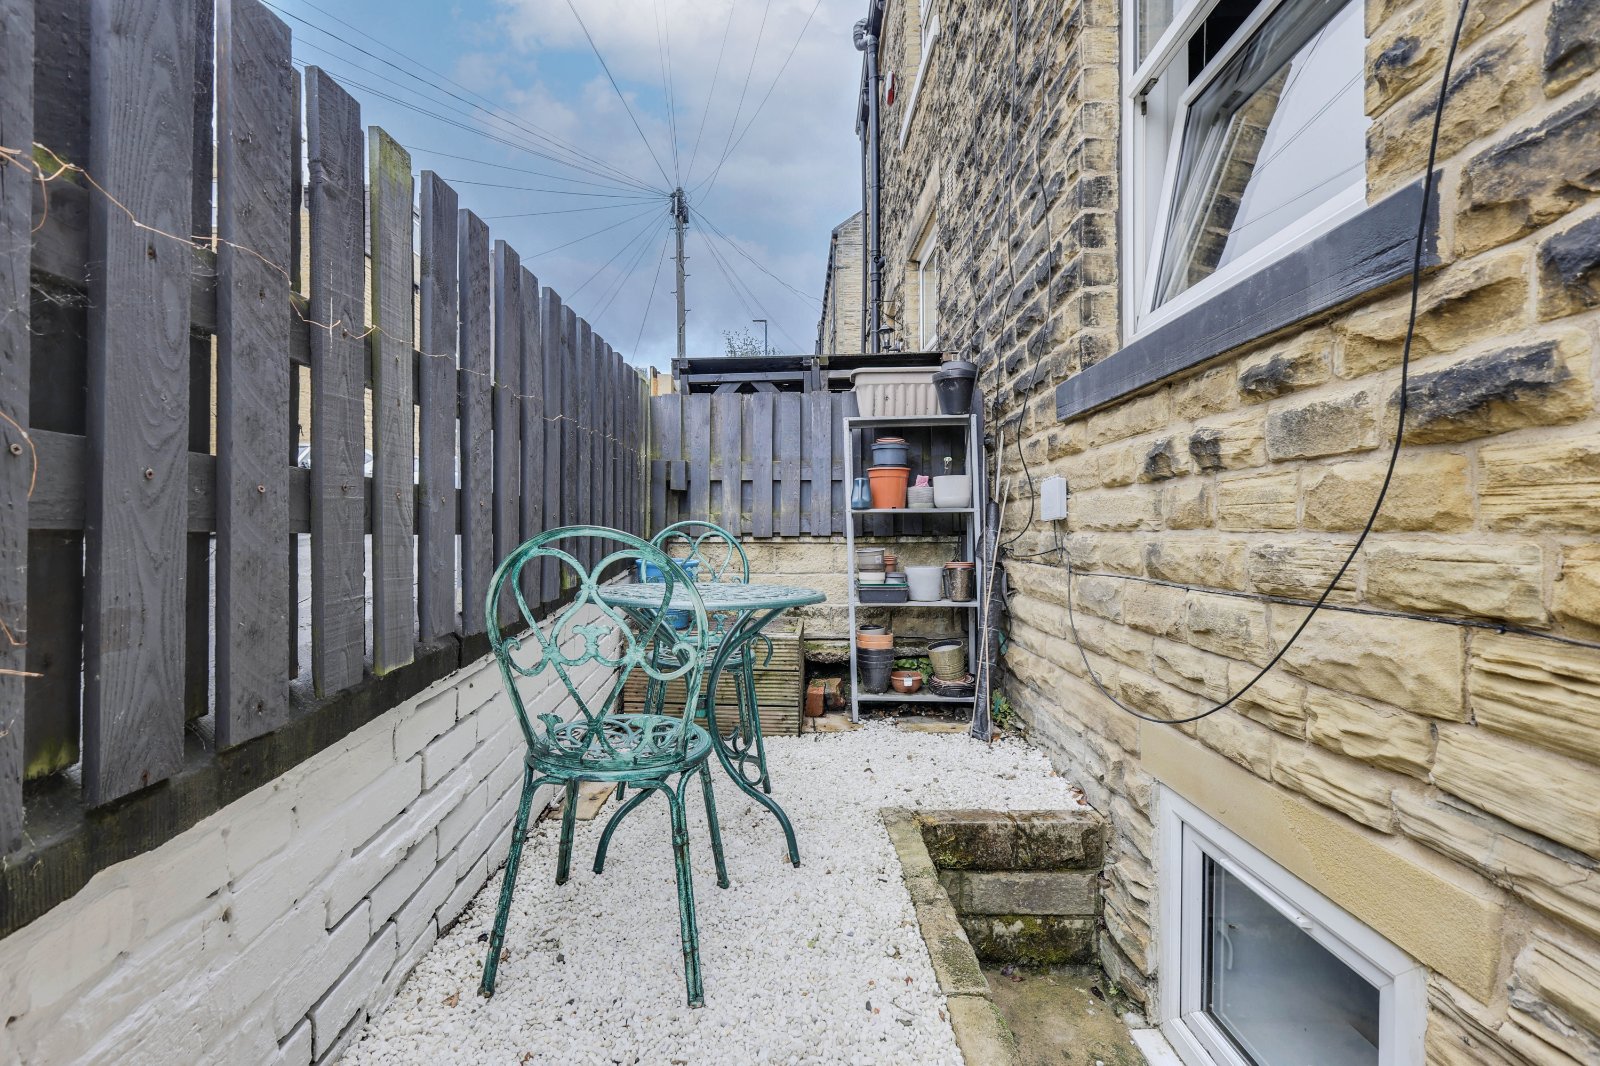
To the front of the property a neat, low-maintenance paved frontage creates a welcoming first impression & adds to the property's kerb appeal. The space provides a practical area for bin or bike storage, potted plants, or a compact outdoor setup, while keeping maintenance to a minimum. To the rear, the property benefits from a small, paved front area designed for low-maintenance living. The space is suitable for bin or bike storage, potted plants or a compact outdoor arrangement, providing a useful external area without the upkeep associated with a larger garden.
BROCHURE DETAILS
Hardisty prepared these details, including photography, in accordance with our estate agency agreement.
REFERRAL FEE DISCLOSURE
As well as your obligation to pay our commission or fees we may also receive a commission, payment, fee or reward (known as a Referral Fee) from ancillary providers for recommending their service to you. Please see website for full details.
PLEASE NOTE
The extent of the property and its boundaries are subject to verification by inspection of the title deeds. The measurements in these particulars are approximate and have been provided for guidance purposes only. The fixtures, fittings and appliances have not been tested and therefore no guarantee can be given that they are in working order. The internal photographs used in these particulars are reproduced for general information and it cannot be inferred that any item is included in the sale.