Summary
LOCATION
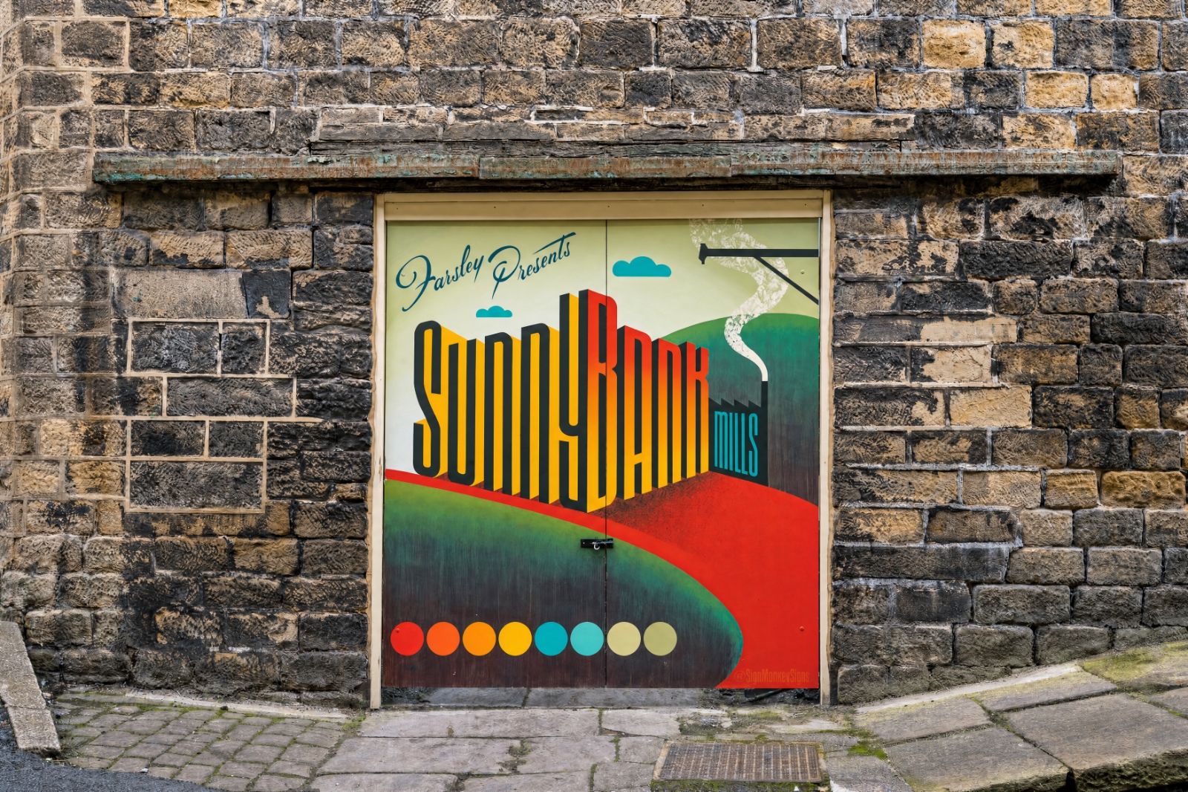
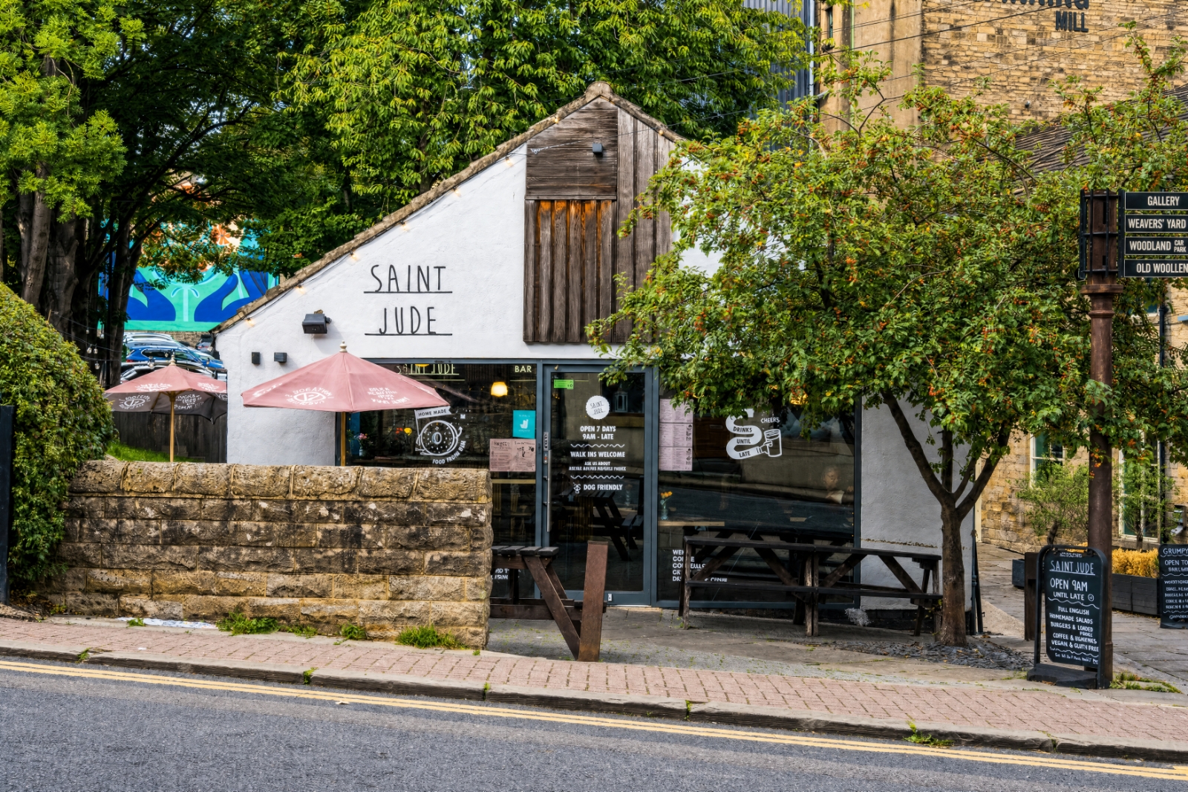
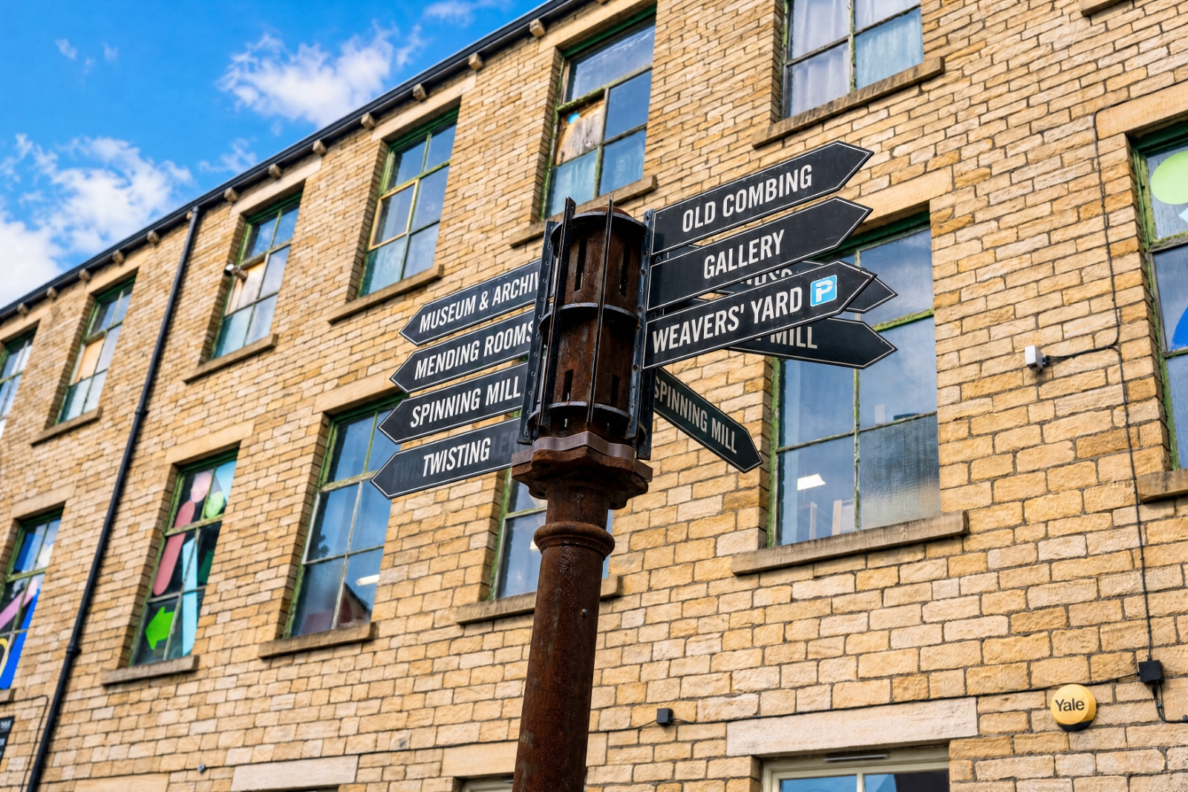
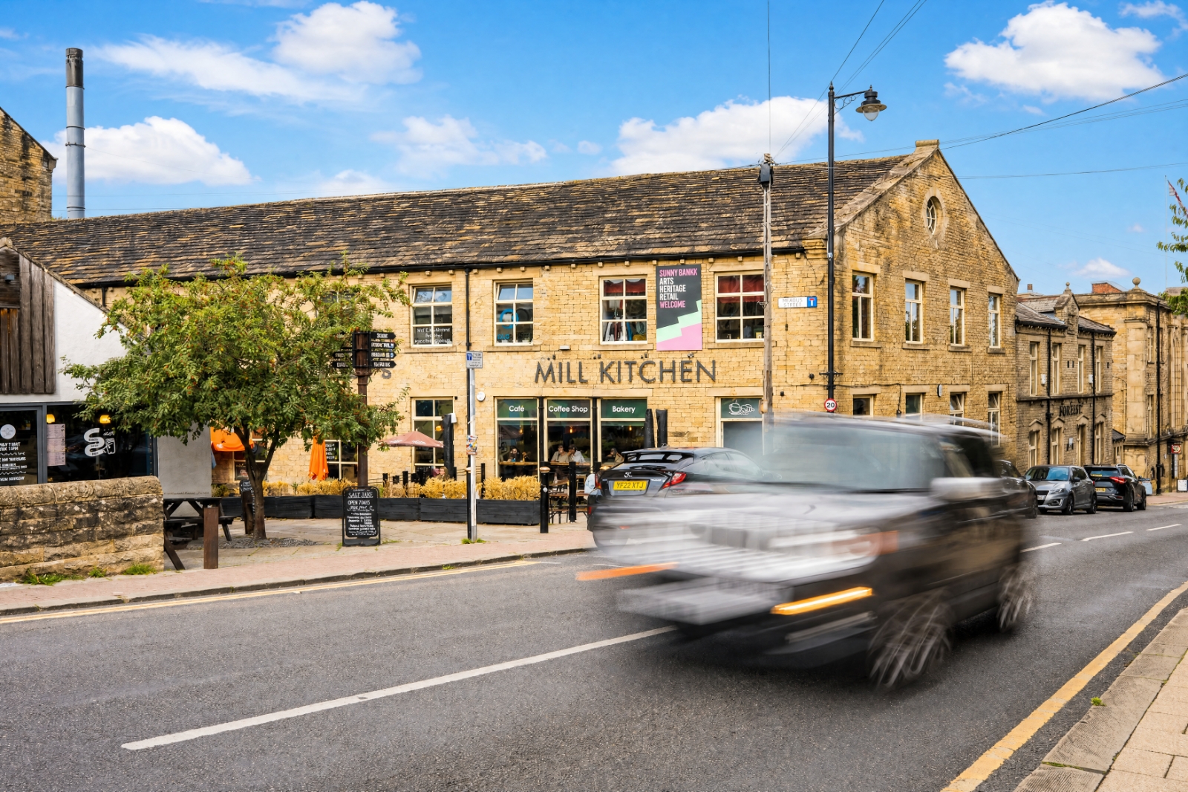
Farsley has been named as an up-and-coming area to watch in the The Sunday Times Best Places to Live 2021 guide. It is a small but increasingly popular Village from which commuting is straightforward, either by private or public transport The A6120 and A647 are both on hand and provide major links to the motorway networks. Just a short distance away is the popular Owlcotes Centre at Pudsey offering a Marks & Spencer store, Asda superstore, and there is a train station adjacent. In addition, the bus services are frequent from the village, getting you into Leeds & Bradford City centres. There is a good selection of shops, pubs and eateries in Farsley and schools are also popular. The neighbouring villages of Pudsey and Horsforth are only a short distance away and also offer a comprehensive range of facilities. A recreation/playground is within a short walk, ideal for children and pets.
GROUND FLOOR
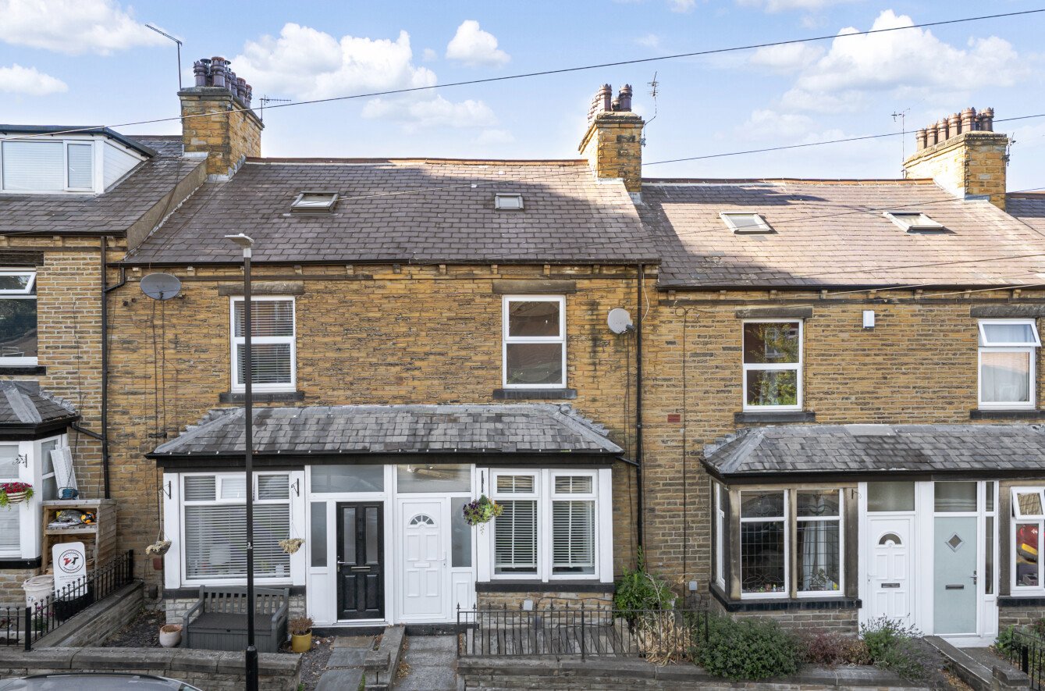
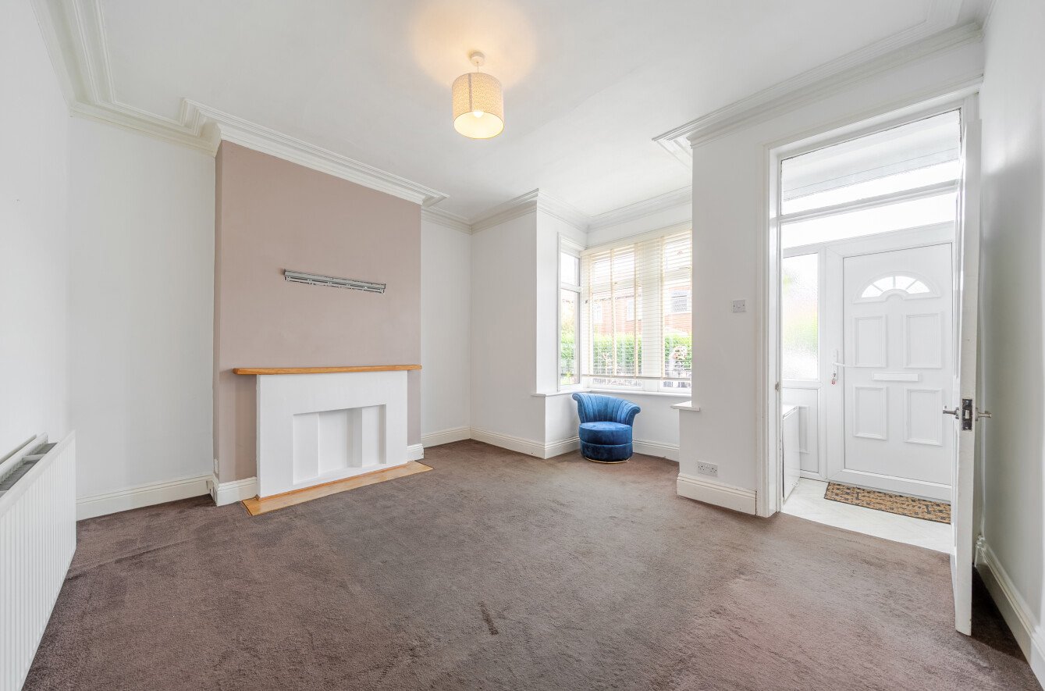
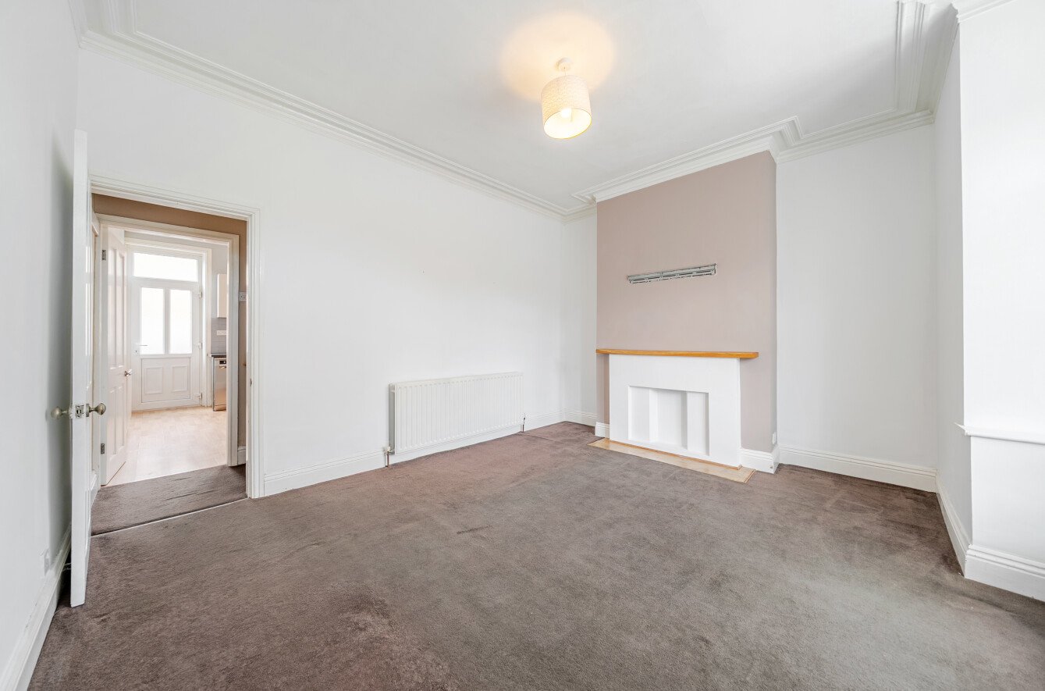
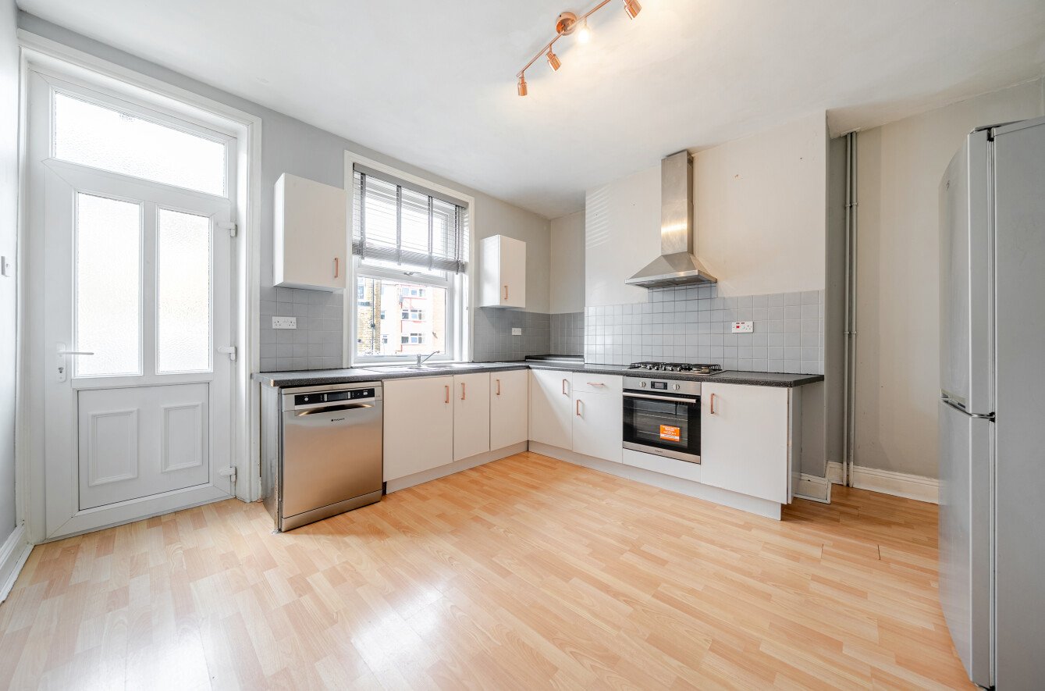
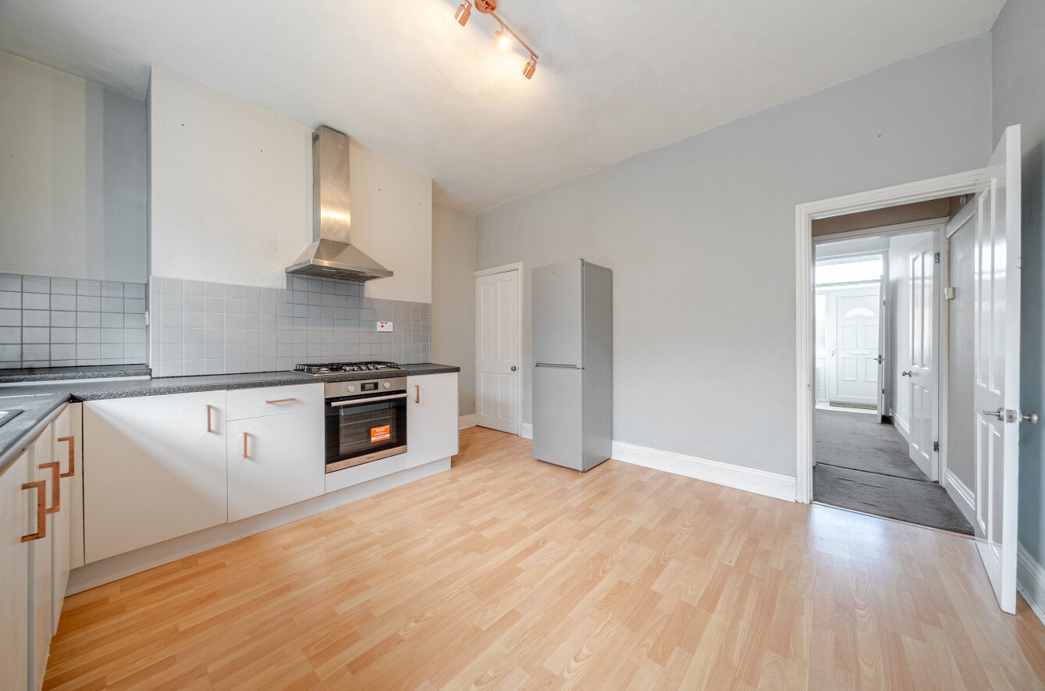
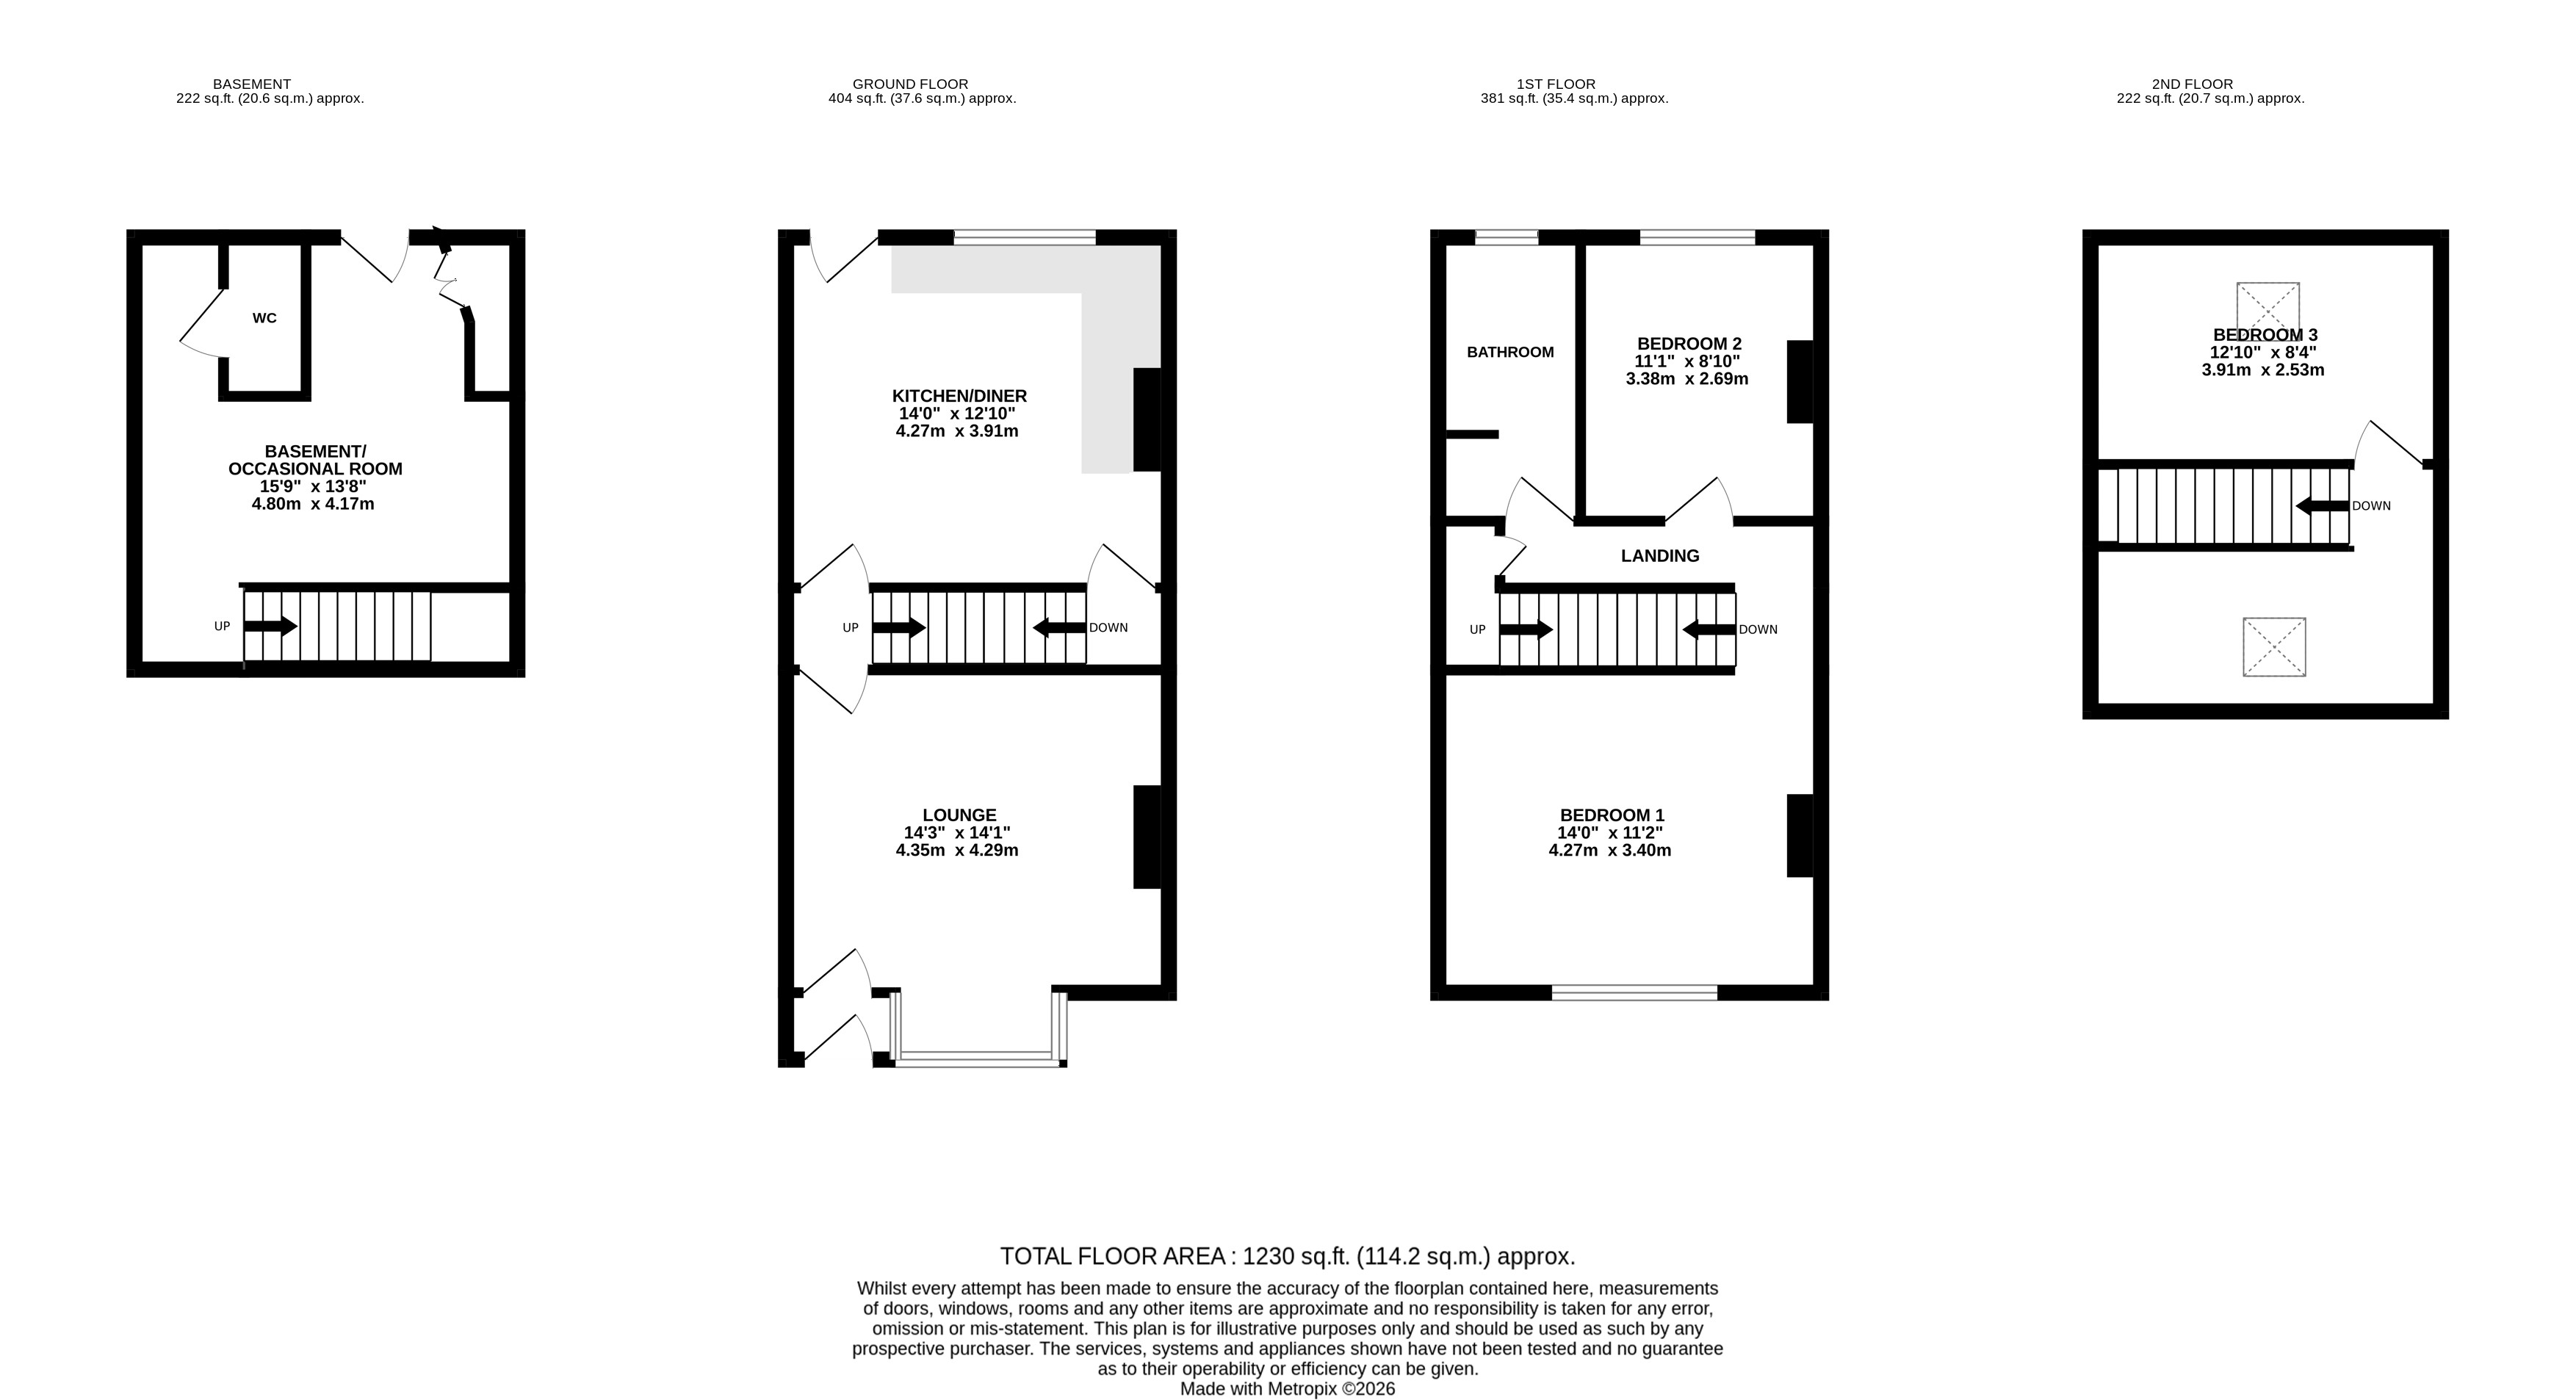
Accessed via a useful entrance porch, the ground floor opens into a generous front-facing living room, providing a comfortable reception space with excellent proportions and plenty of room for a range of furniture arrangements. To the rear is the spacious kitchen/diner, creating a sociable heart to the home with ample space for both cooking and dining. The kitchen is fitted with a range of wall & base units, complementary work surfaces and appliance space, while enjoying views over the rear garden. The room also offers excellent scope for updating to create a contemporary kitchen/dining space tailored to individual requirements.
LOWER GROUND FLOOR
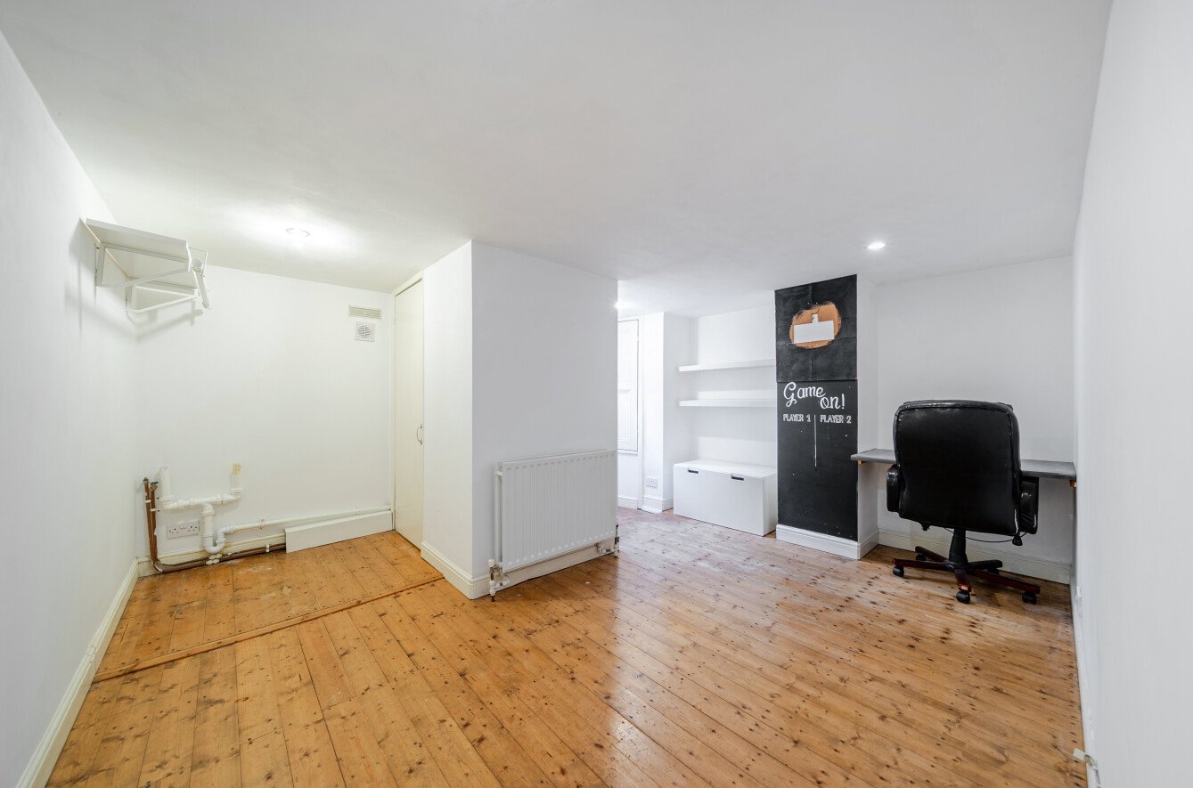
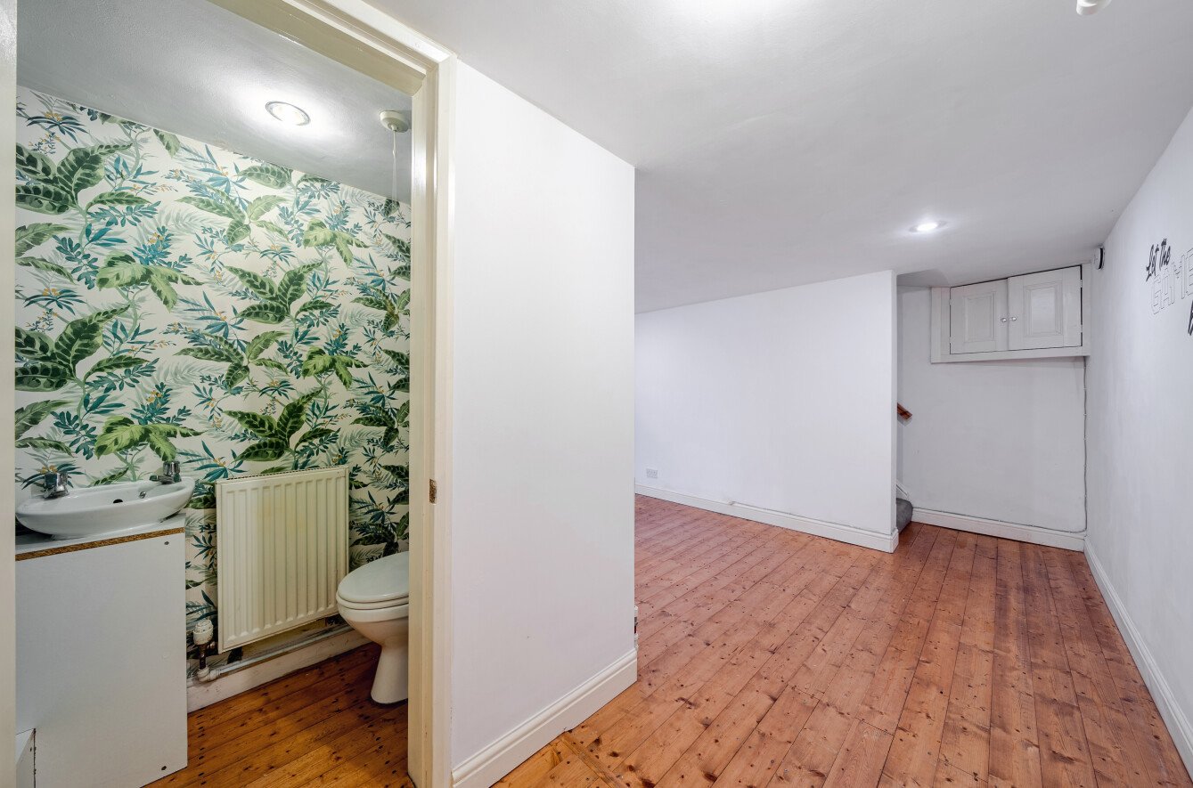
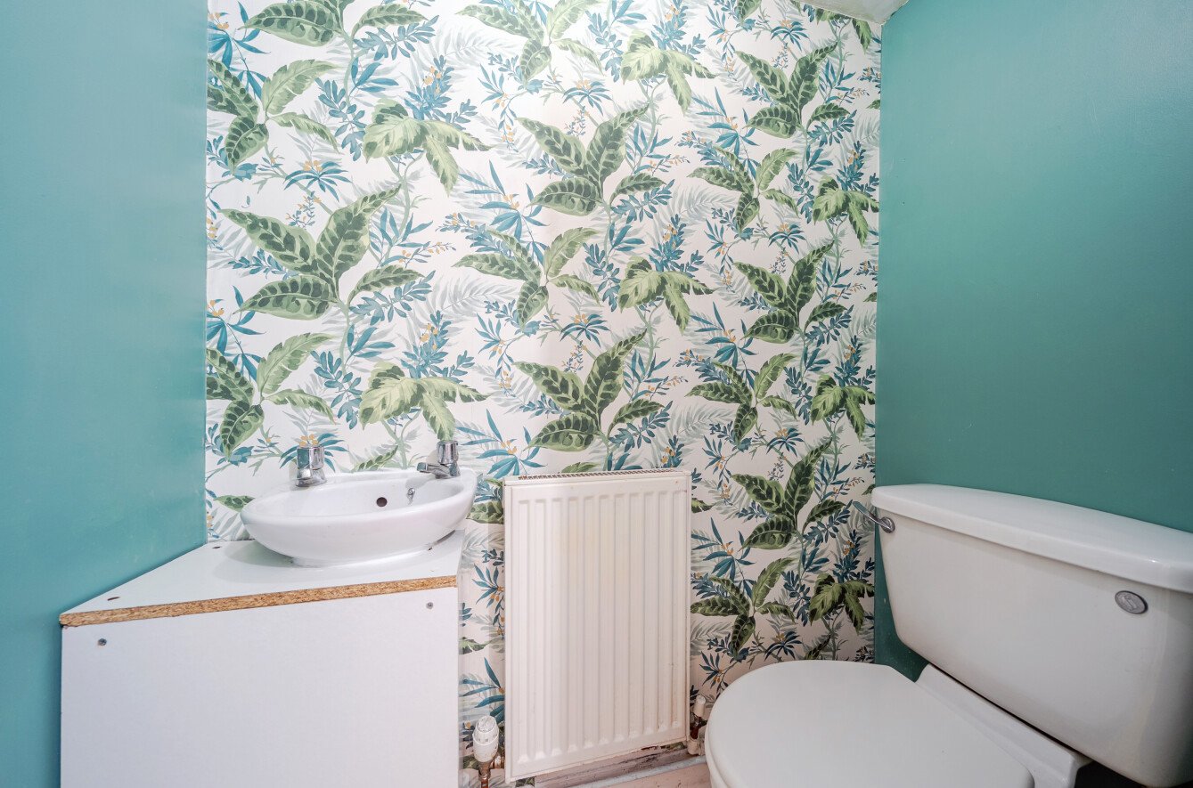
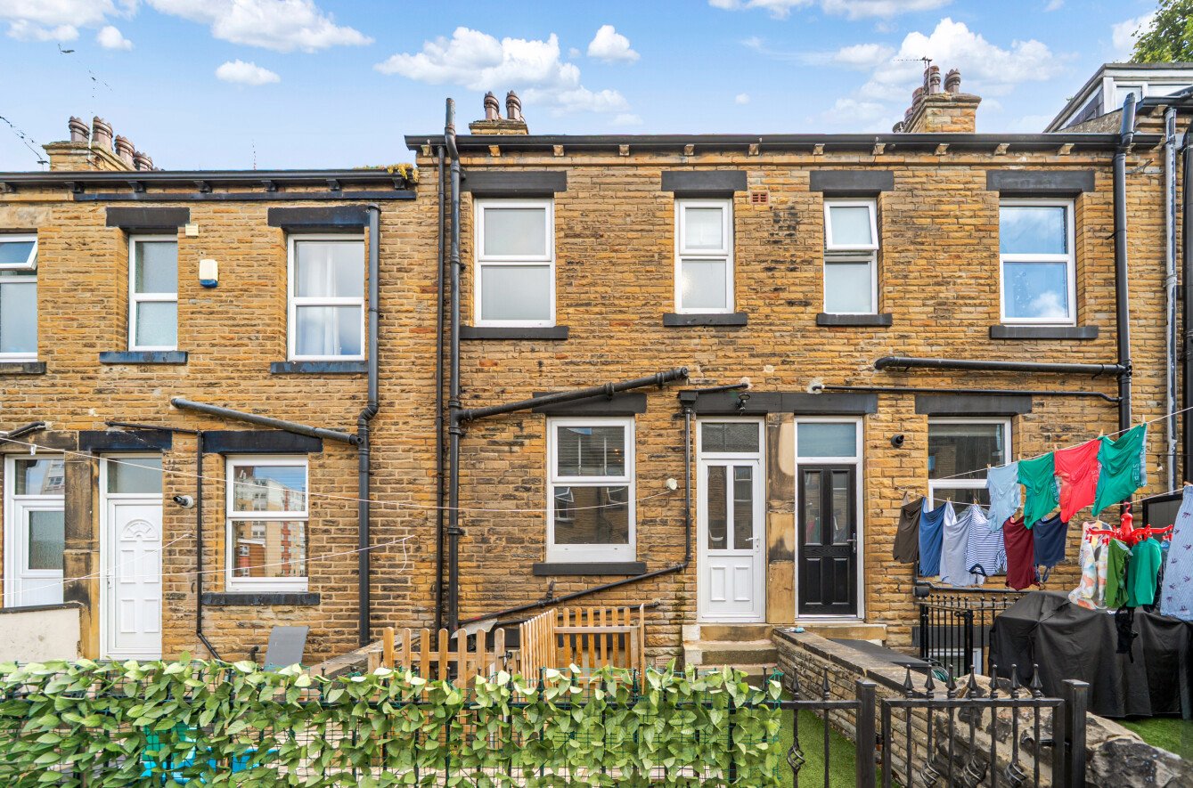
The property benefits from a useful lower-ground-floor basement, accessed from the ground floor and providing excellent additional storage, workshop or hobby space. A separate WC adds further practicality, while direct access to the rear garden enhances its versatility. Subject to the necessary planning permissions & building regulations, the basement could offer exciting potential for conversion into additional living accommodation, a home office, gym or occasional room.
FIRST FLOOR
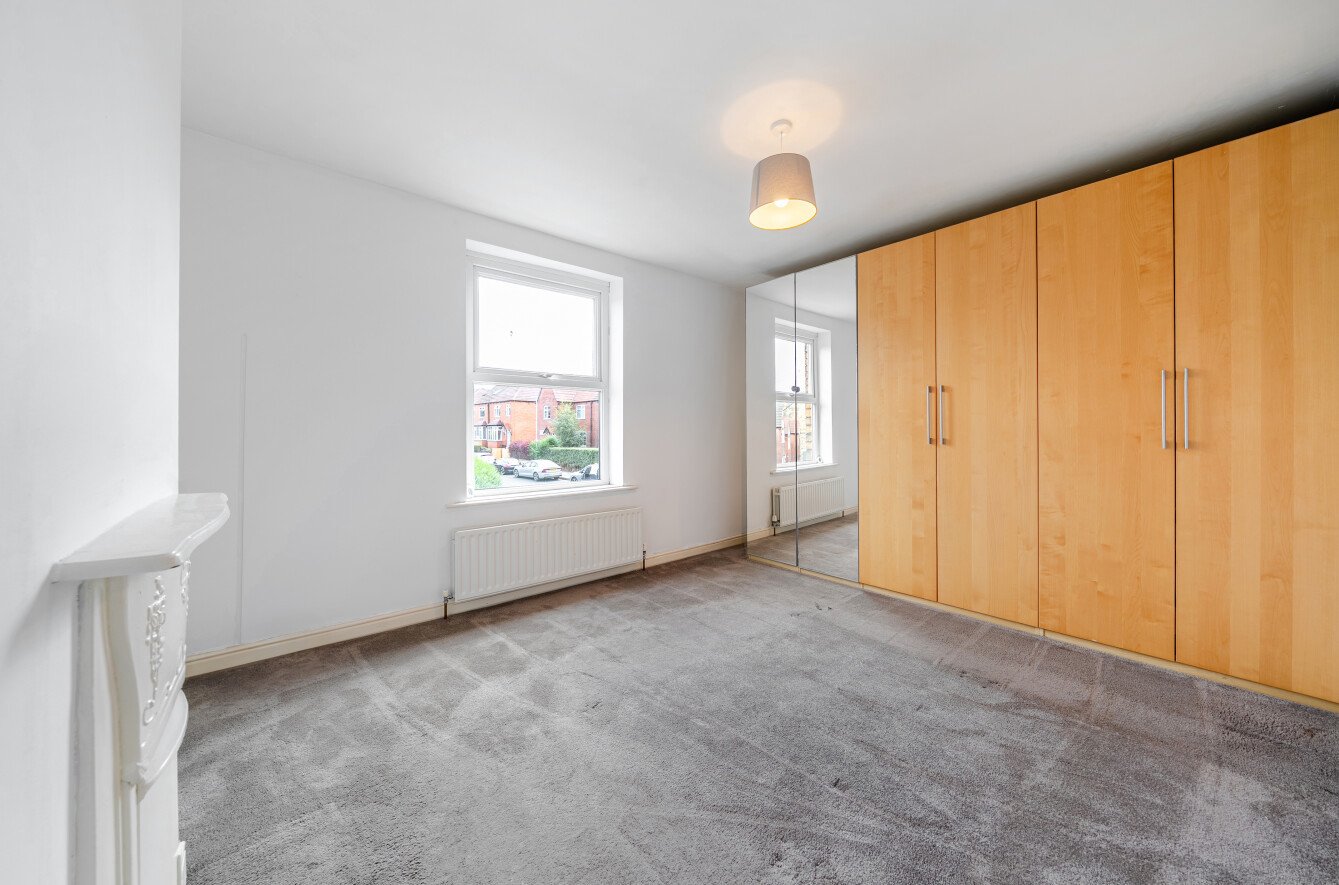
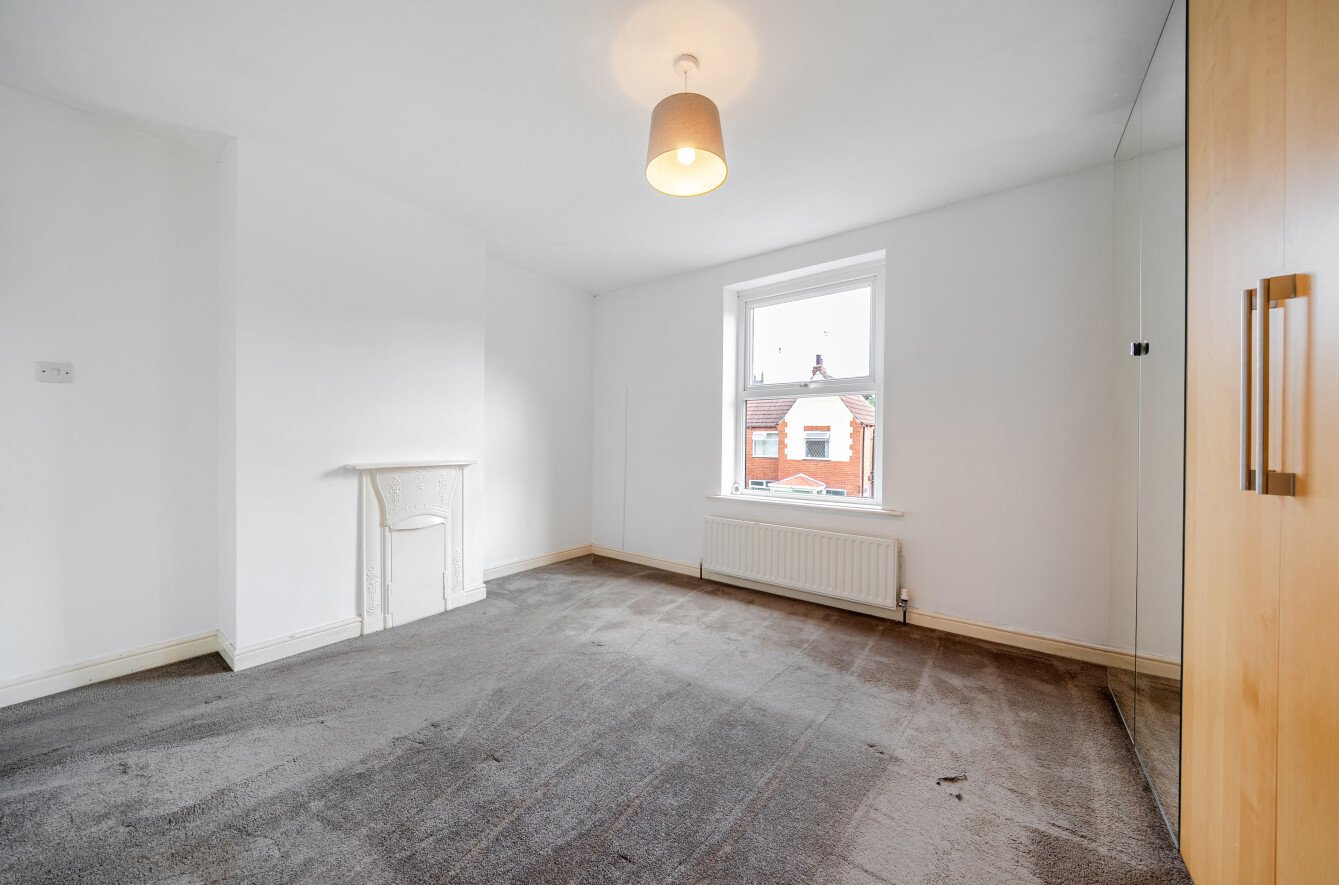
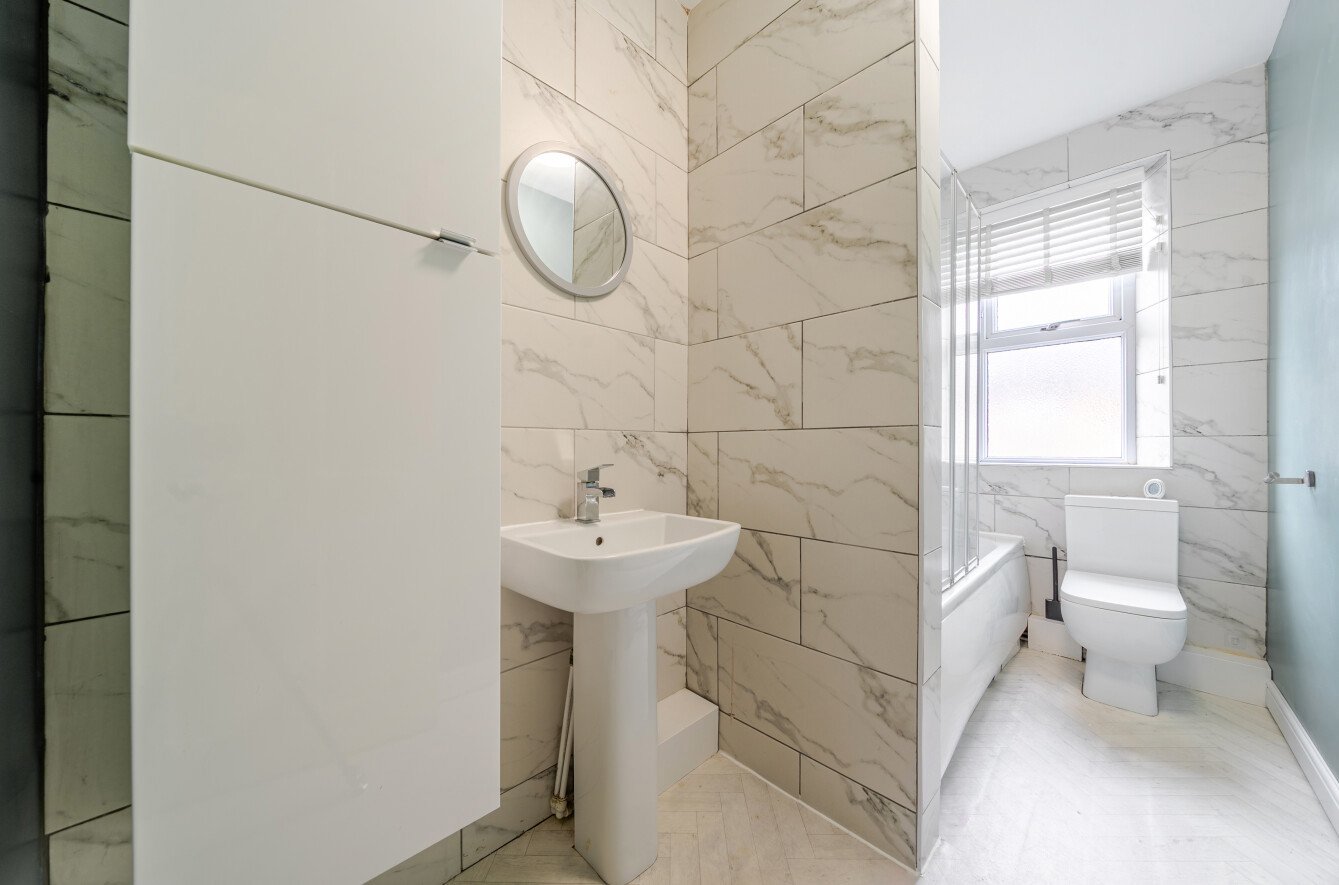
The first floor provides two well-sized bedrooms alongside the house bathroom. The principal bedroom is positioned to the front and offers generous double accommodation, while the second bedroom overlooks the rear and provides a versatile space suitable as a bedroom, nursery or home office. The floor is completed by a modern three-piece house bathroom with complementary tiling.
SECOND FLOOR
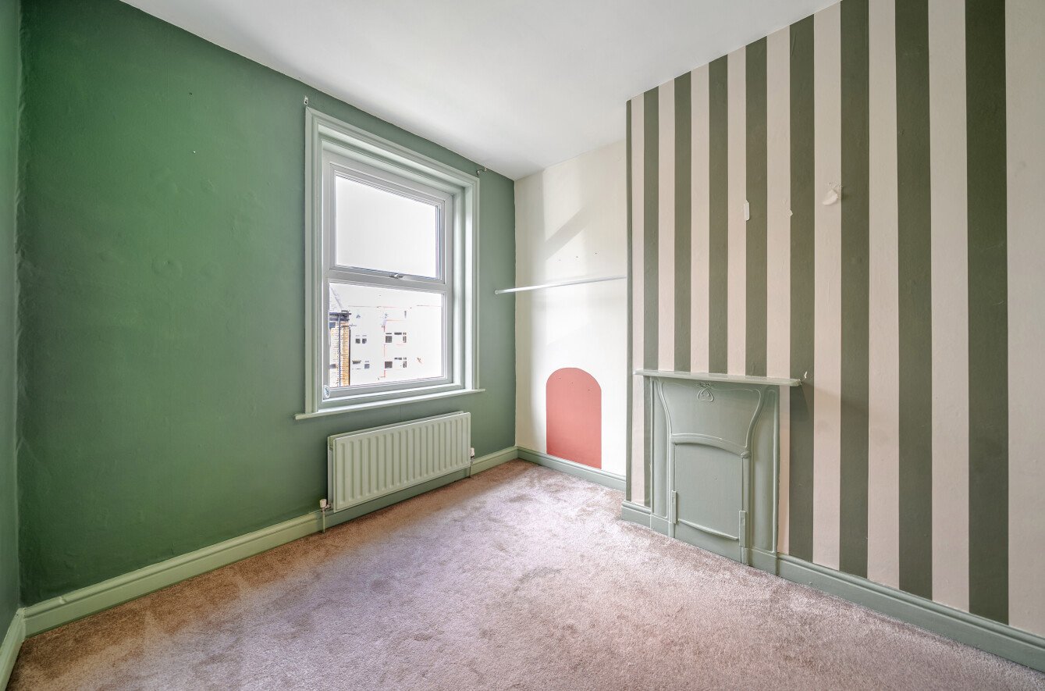
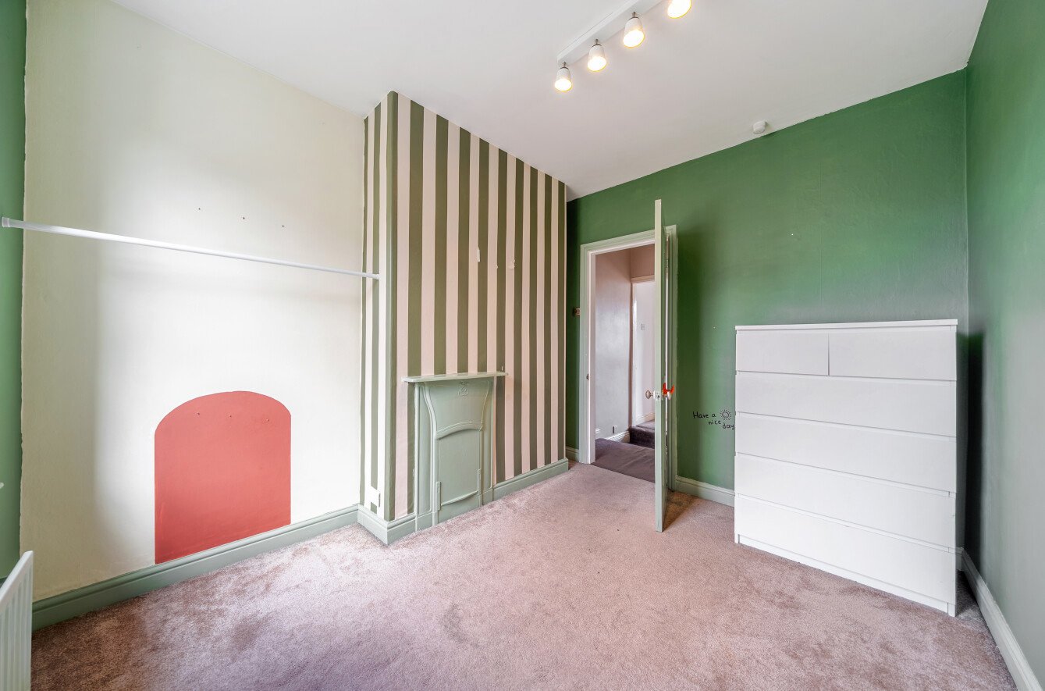
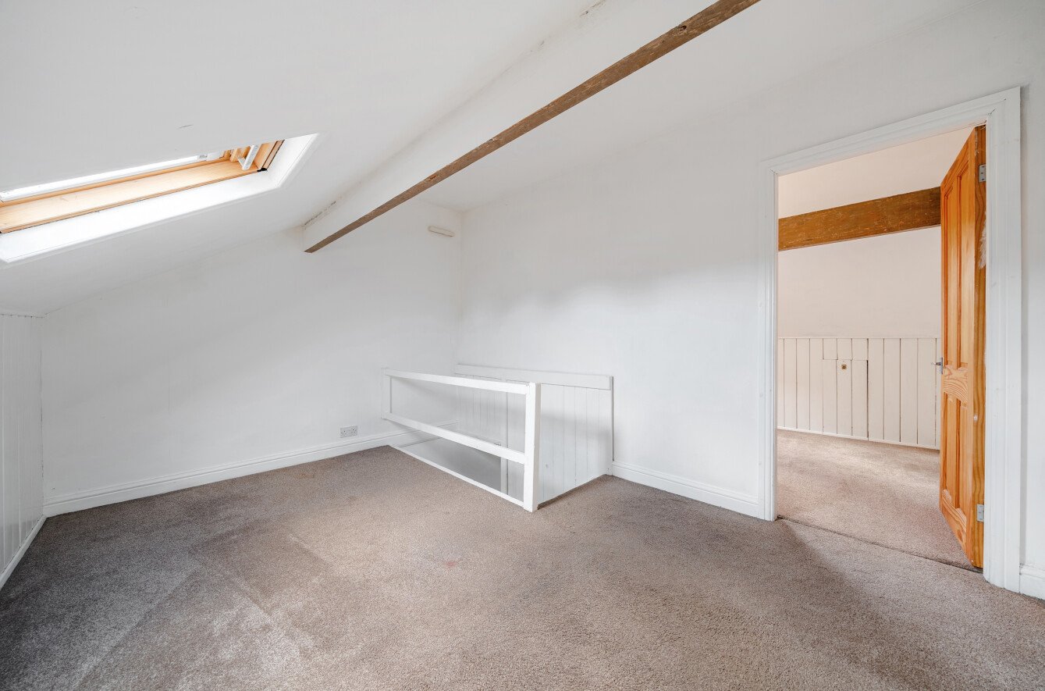
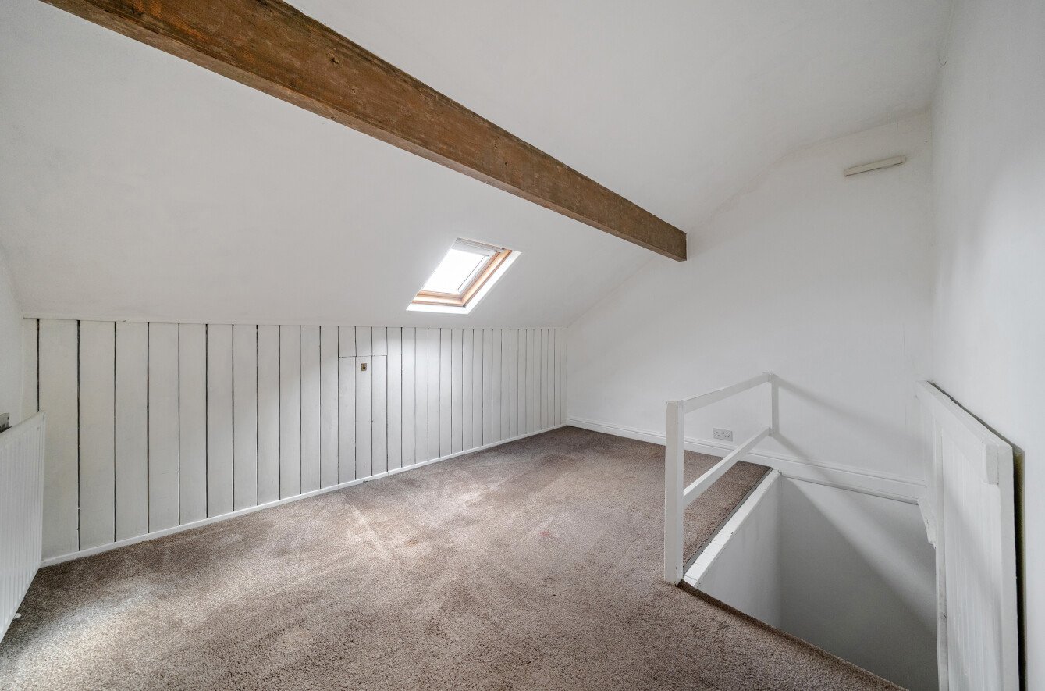
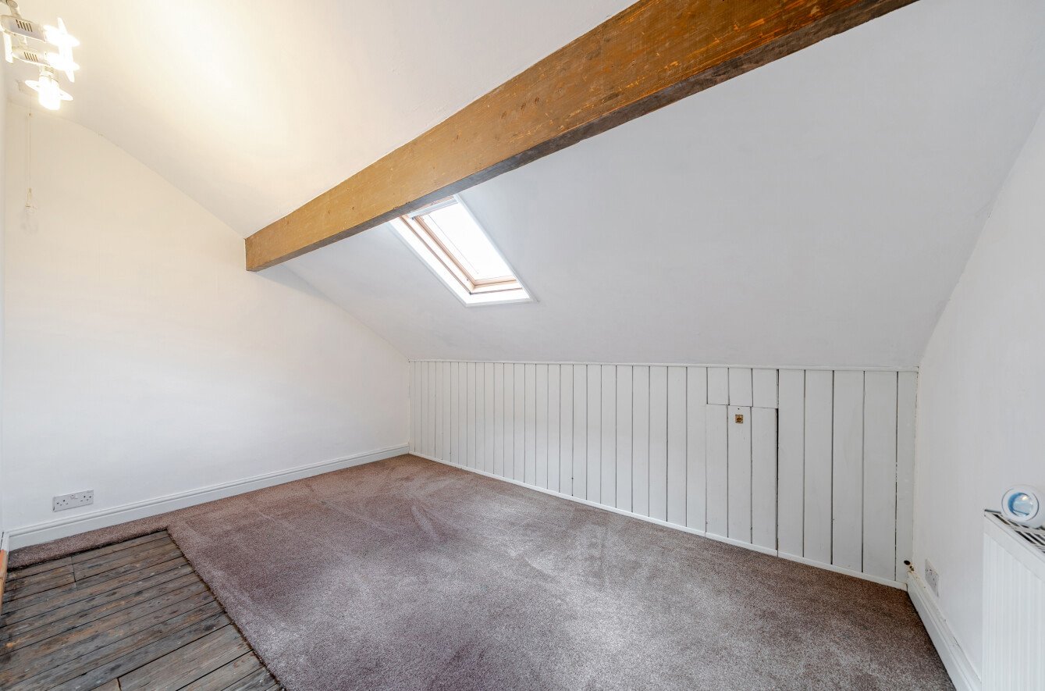
Stairs continue to the second floor where a spacious third bedroom occupies the upper level. Offering excellent proportions, this additional double bedroom would make an ideal teenager's room, guest bedroom or dedicated workspace. There may also be potential, subject to the necessary permissions, to enhance the accommodation further with the addition of a dormer, potentially creating an impressive principal bedroom suite.
OUTSIDE
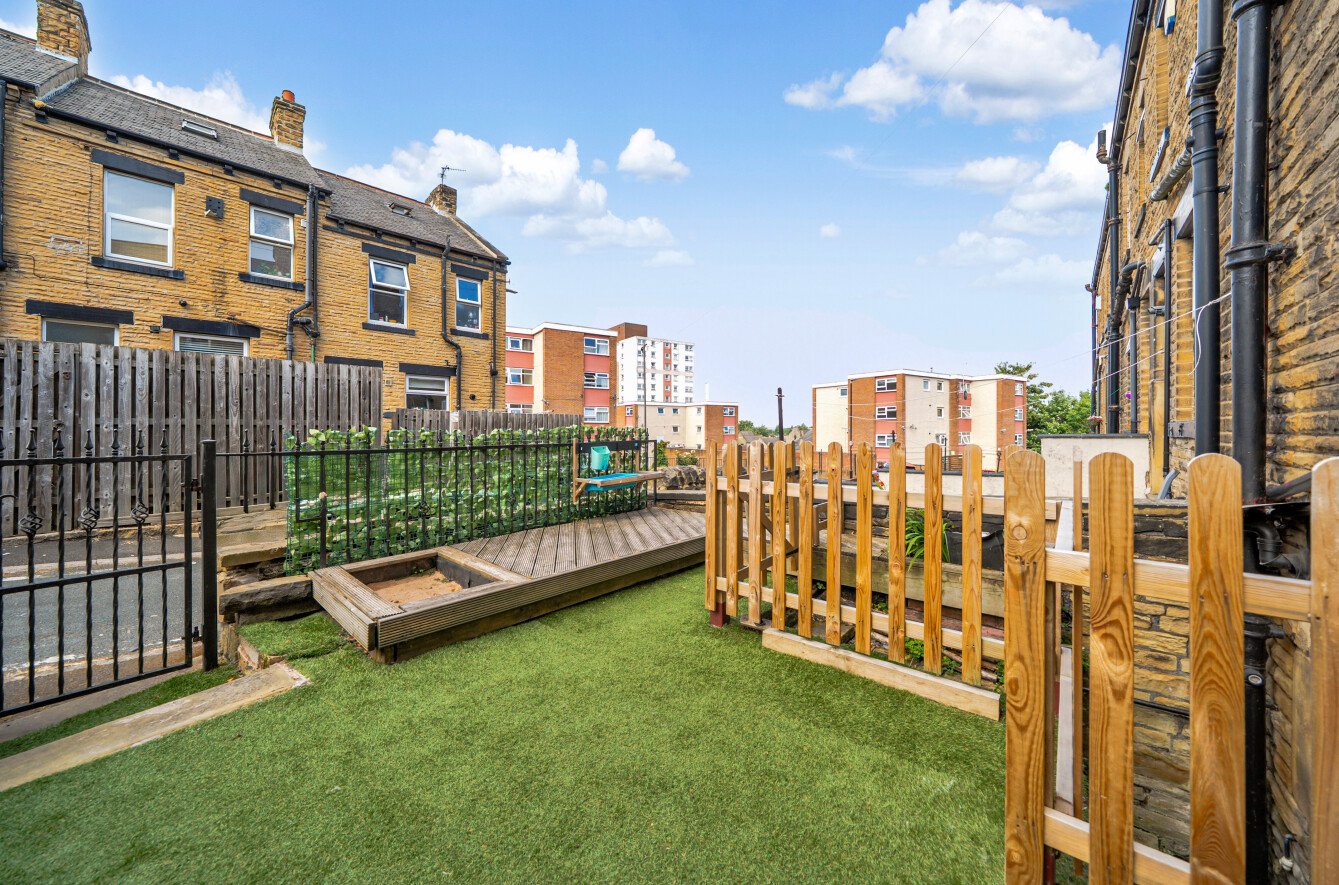
To the rear is a private & enclosed garden, providing a valuable outdoor space within such a central village location. There is ample room for seating, entertaining & relaxing, while the garden also benefits from direct access to the basement and a further access point leading out to the road at the rear. The combination of private outside space and a location within easy walking distance of Farsley centre is a particular feature of the property.
BROCHURE DETAILS
Hardisty prepared these details, including photography, in accordance with our estate agency agreement.
REFERRAL FEE DISCLOSURE
As well as your obligation to pay our commission or fees we may also receive a commission, payment, fee or reward (known as a Referral Fee) from ancillary providers for recommending their service to you. Please see website for full details.
PLEASE NOTE
The extent of the property and its boundaries are subject to verification by inspection of the title deeds. The measurements in these particulars are approximate and have been provided for guidance purposes only. The fixtures, fittings and appliances have not been tested and therefore no guarantee can be given that they are in working order. The internal photographs used in these particulars are reproduced for general information and it cannot be inferred that any item is included in the sale.