Summary
Material Information
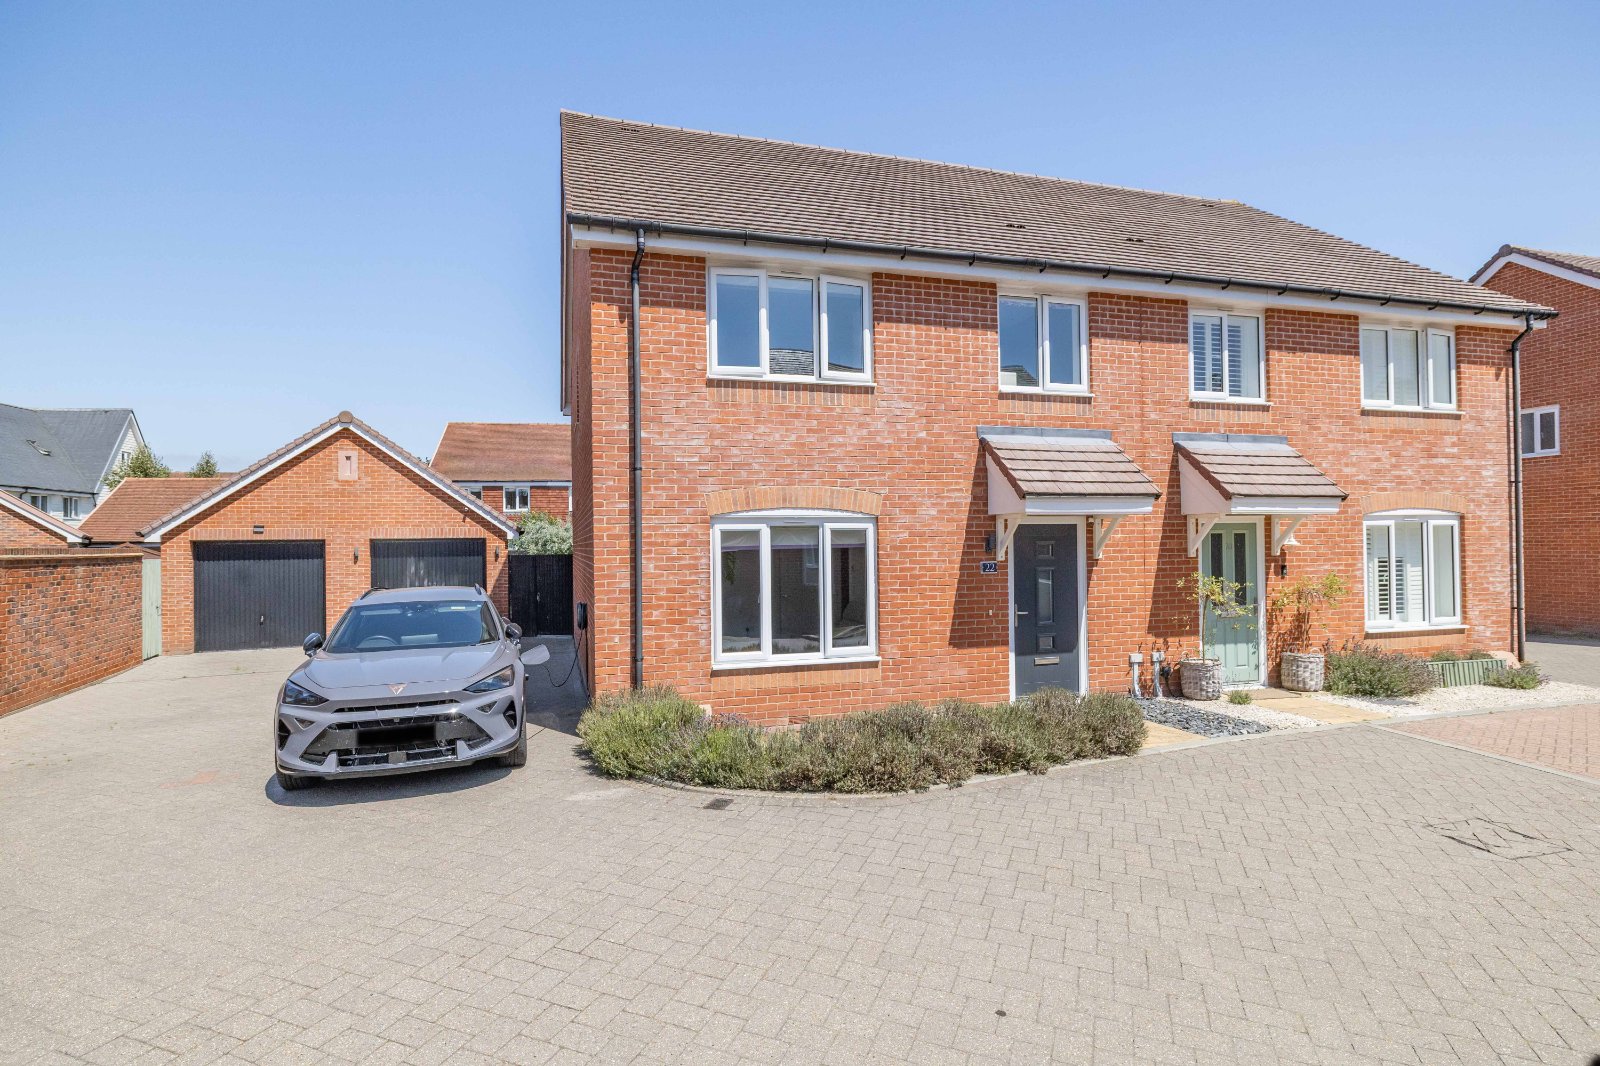
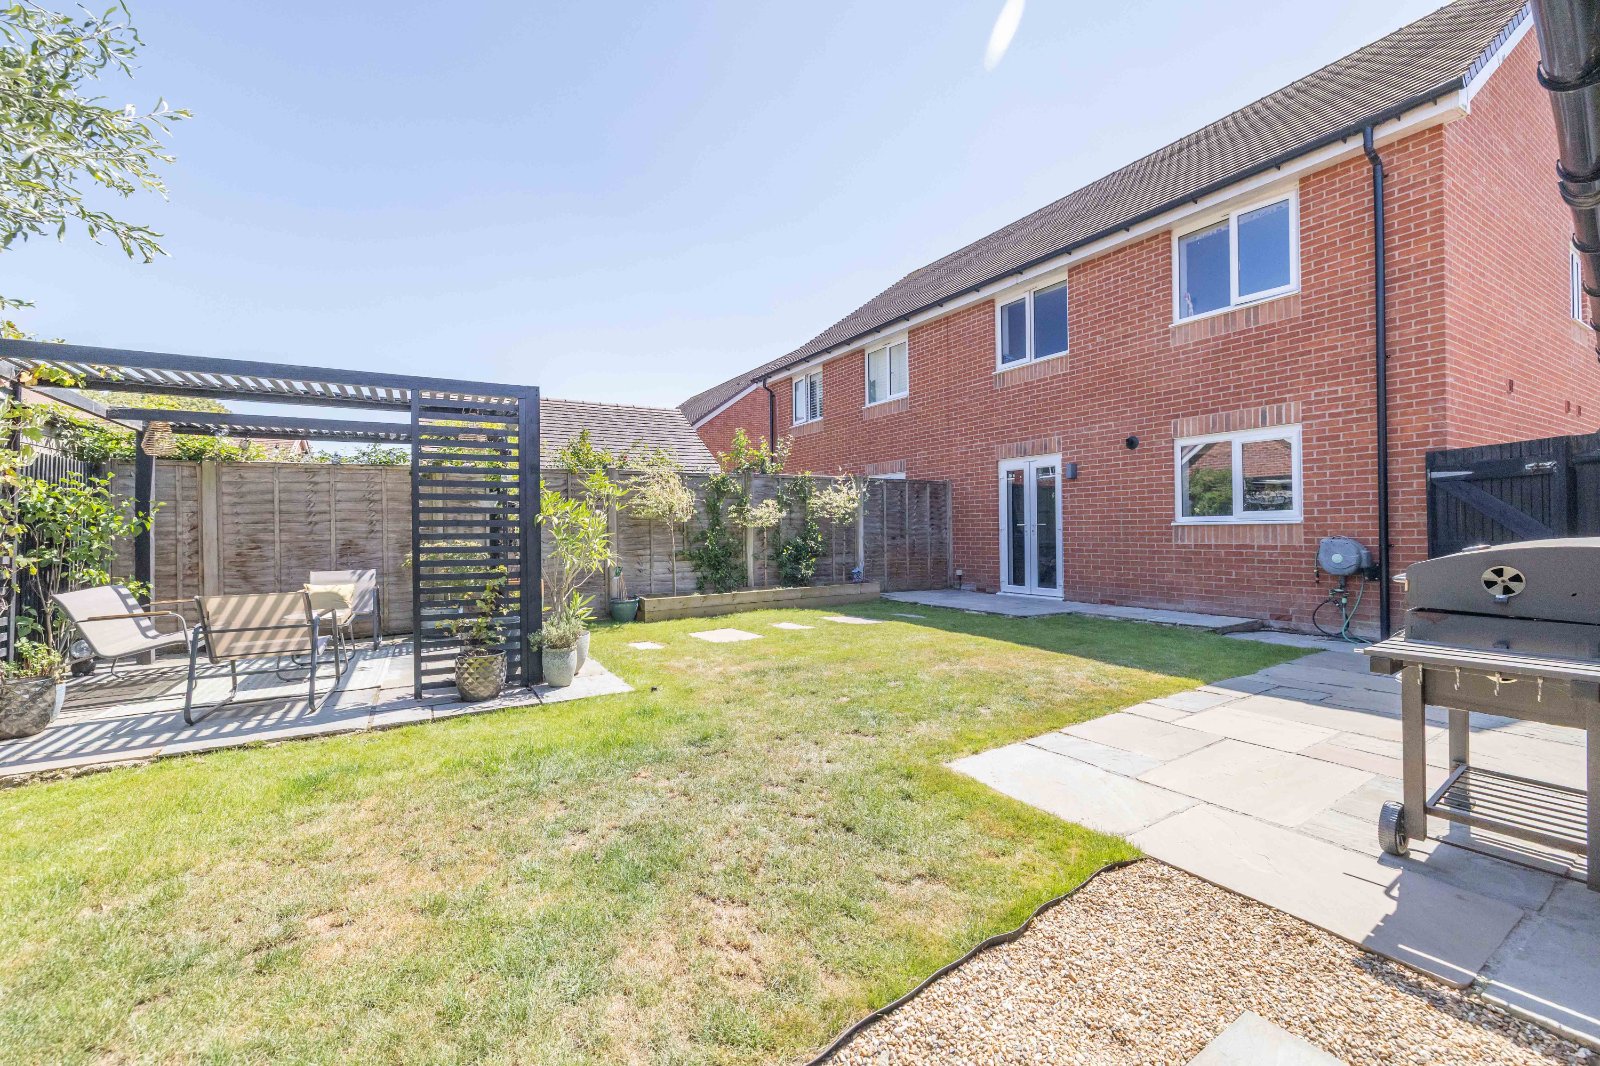
Construction Type/Materials: Brick and Block construction. Concrete Roof Tiles
Broadband Coverage: To check broadband and mobile phone coverage please visit Ofcom here: https://www.ofcom.org.uk/phones-and-broadband/coverage-and-speeds/ofcom-checker
Identification checks
If an offer is accepted on a property marketed by Miles & Barr, all purchasers are required to complete ID verification checks. This is a legal obligation under Anti-Money Laundering Regulations. We use a specialist third-party company to carry out these checks. The fee is £60 (including VAT) per person or £120 (including VAT) if purchasing under a company name, payable once the offer is agreed and before the sales memorandum is issued. Please note that this charge is non-refundable.
Location
Sellindge is a popular Kent village offering an excellent balance of peaceful countryside living and convenient access to surrounding towns, the coast and major transport links. St l The village benefits from local shops, a well-regarded primary school, doctor's surgery and beautiful surrounding countryside, making it particularly attractive for families and those seeking a quieter village lifestyle. The property is ideally positioned approximately 10 minutes by car from both Hythe Beach and the LeShuttle (Eurotunnel) terminal, offering easy access to the Kent coast and convenient travel to France. Ashford International is within easy reach and provides high-speed rail services to London St Pancras, while convenient access to the M20 gives excellent road connections to Ashford, Folkestone, Canterbury and the wider Kent area. With village amenities close at hand, countryside walks nearby, the coast just a short drive away and excellent road and rail connections, Sellindge offers an appealing location for families and commuters alike.