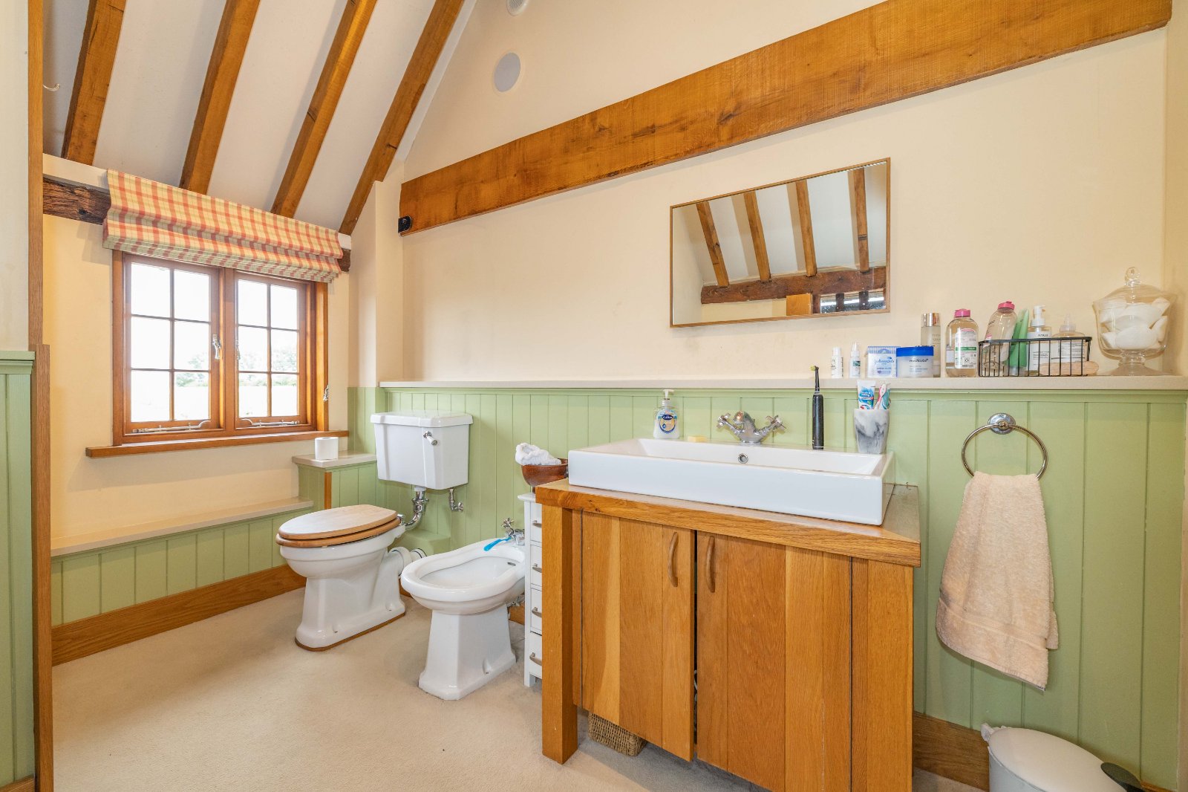
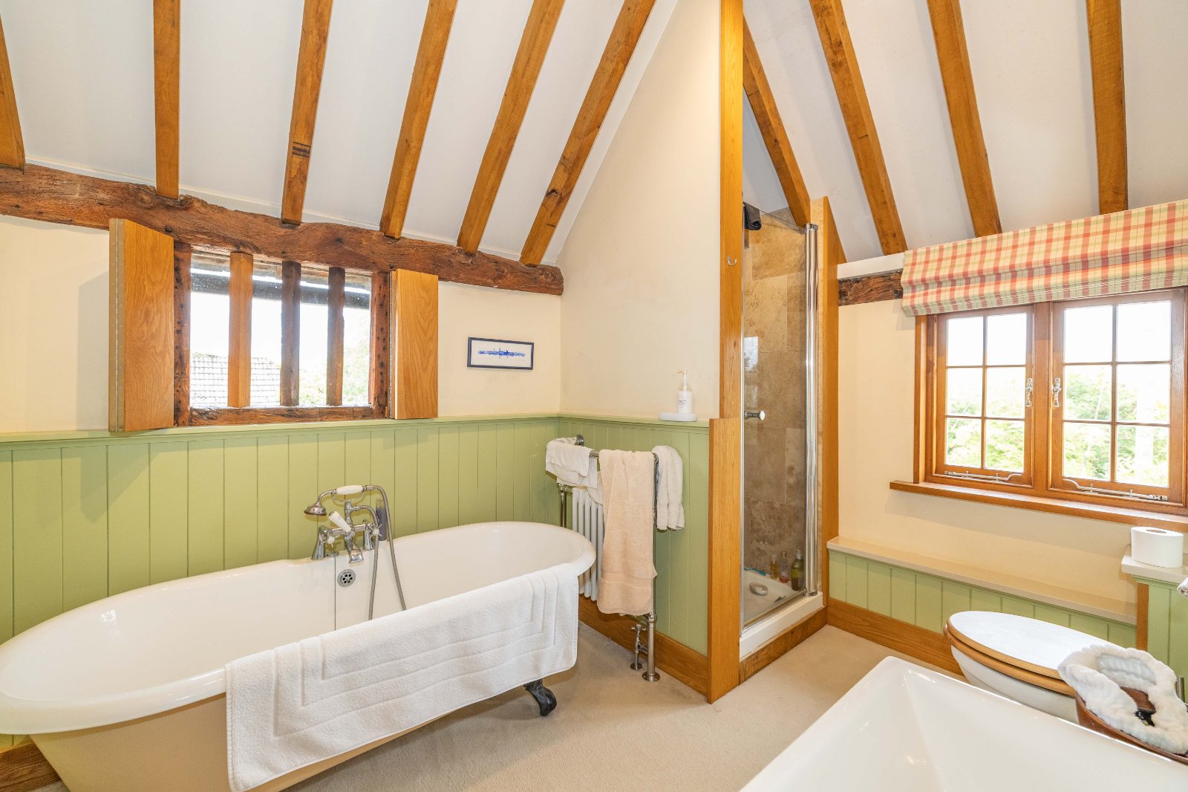
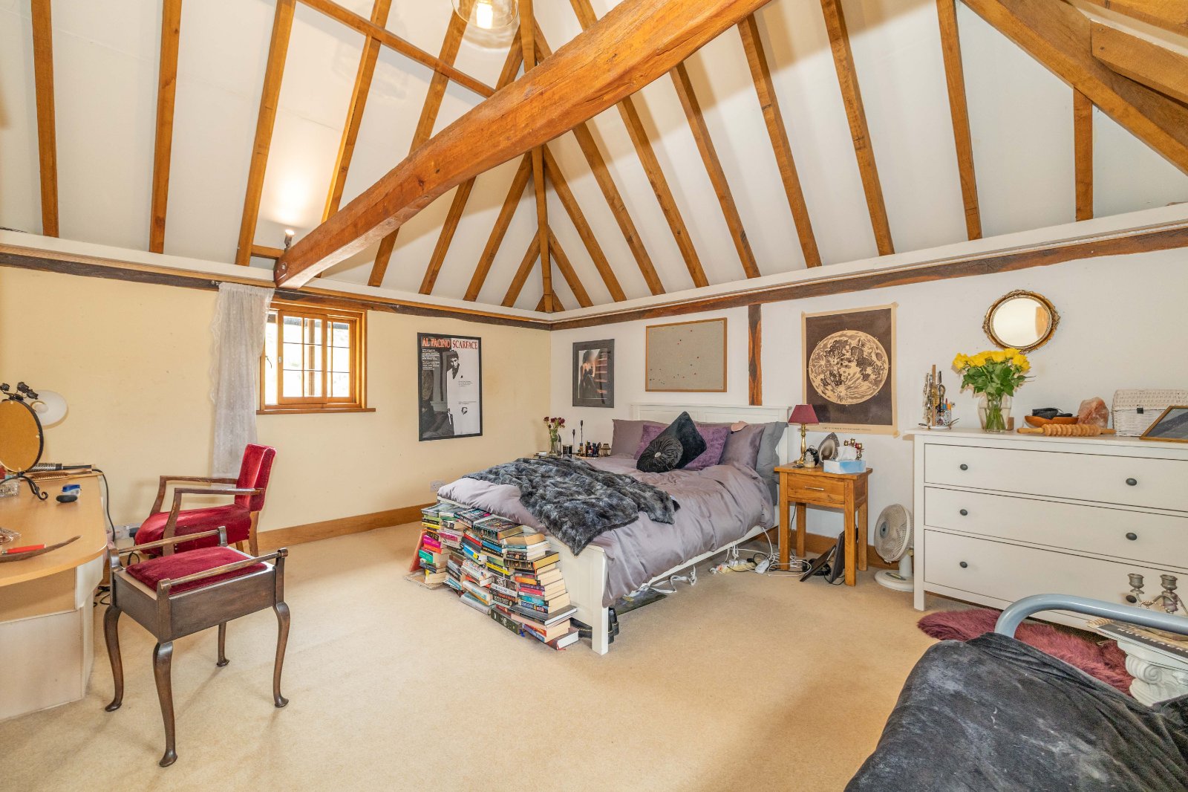
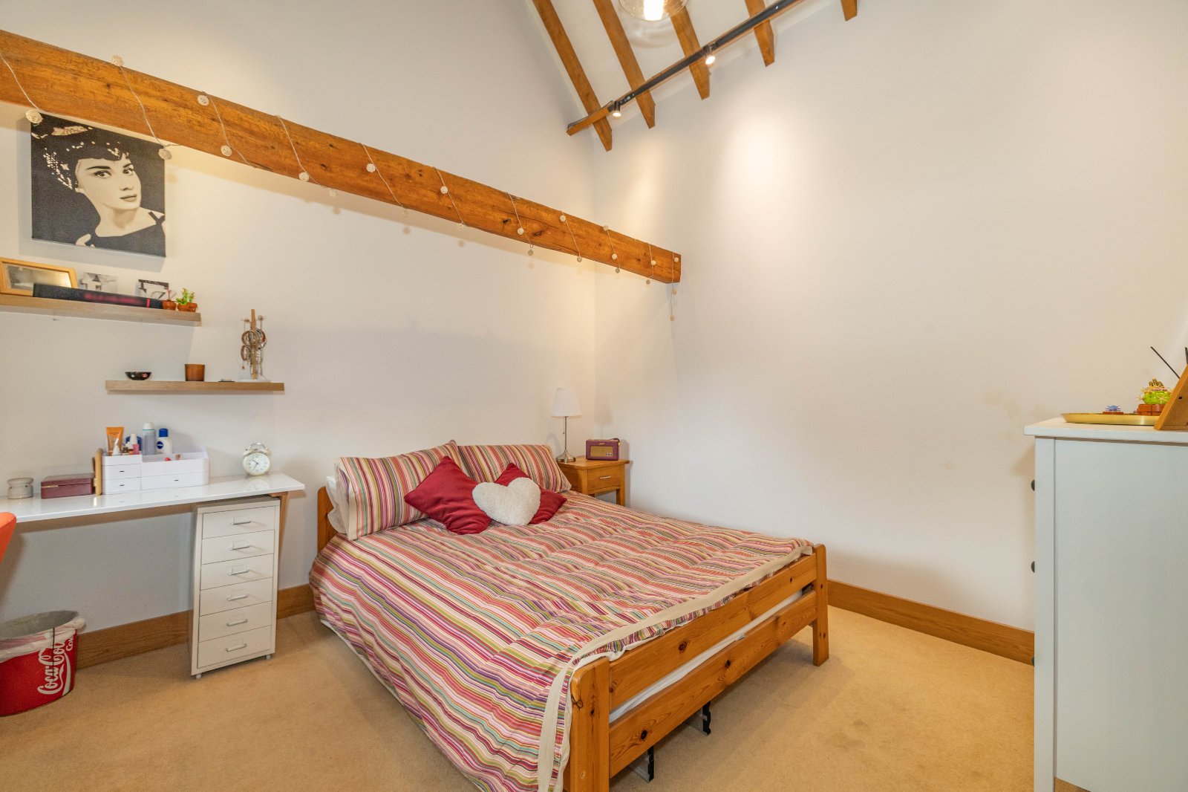
Summary
Material Information
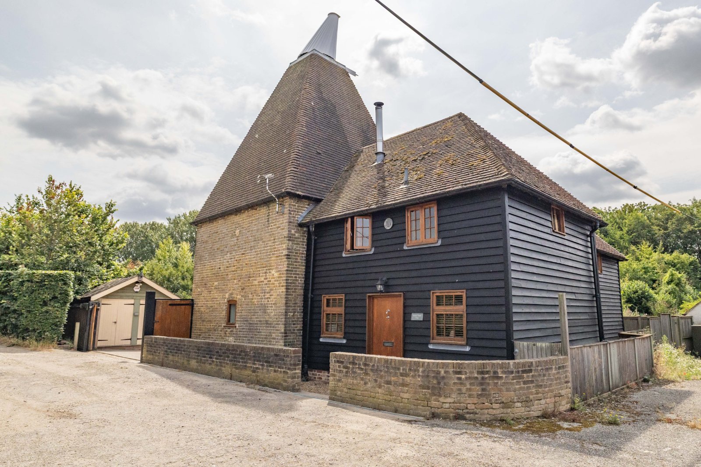
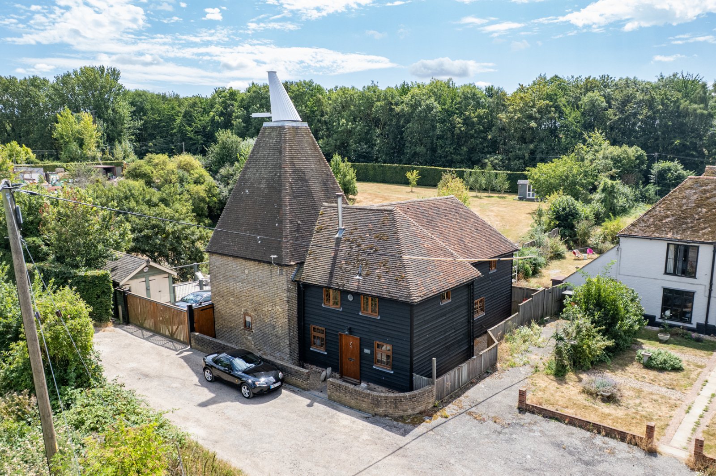
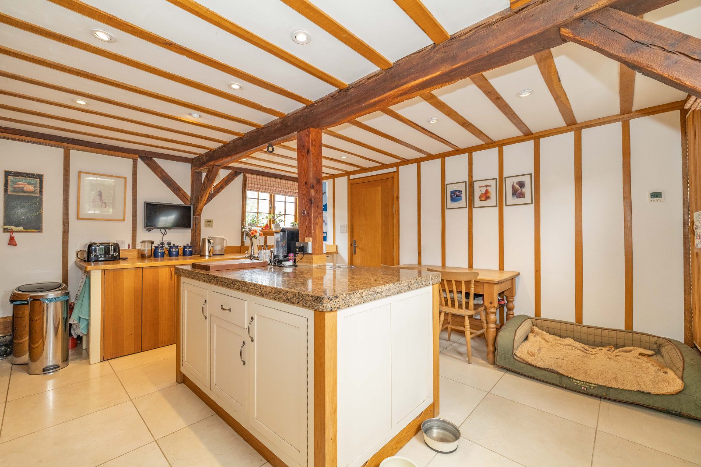
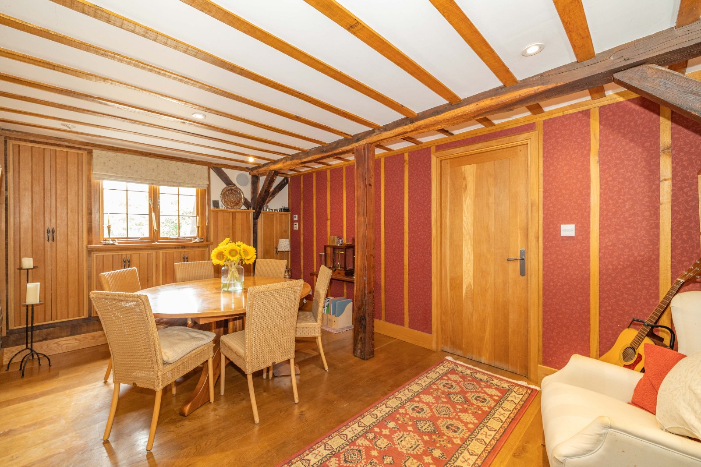
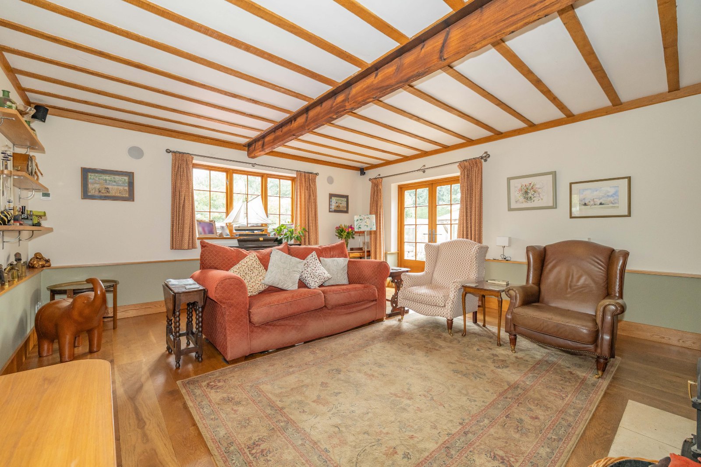
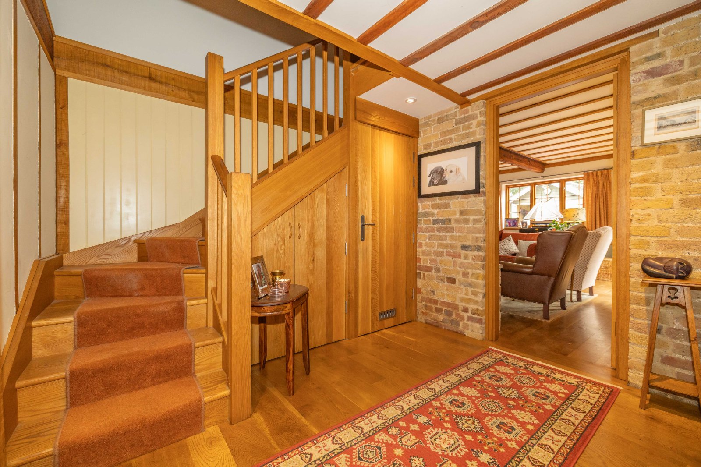
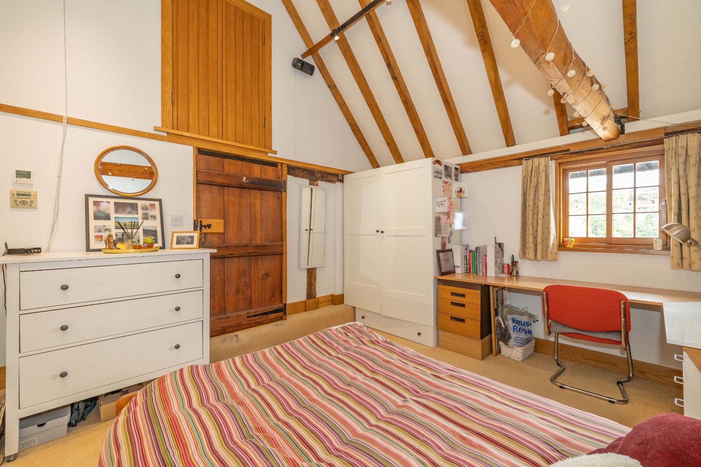
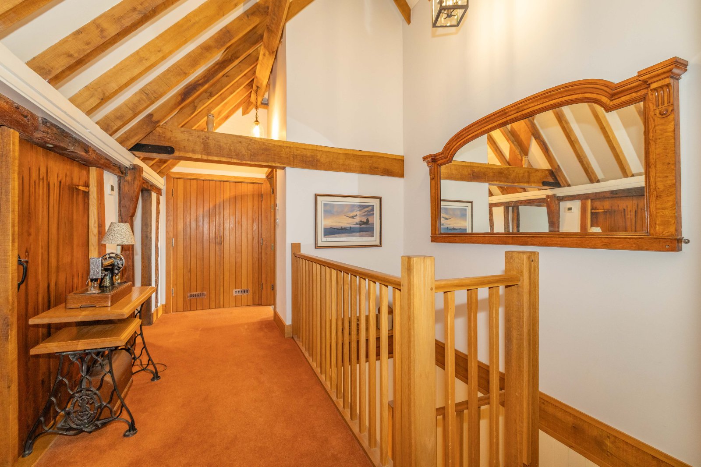
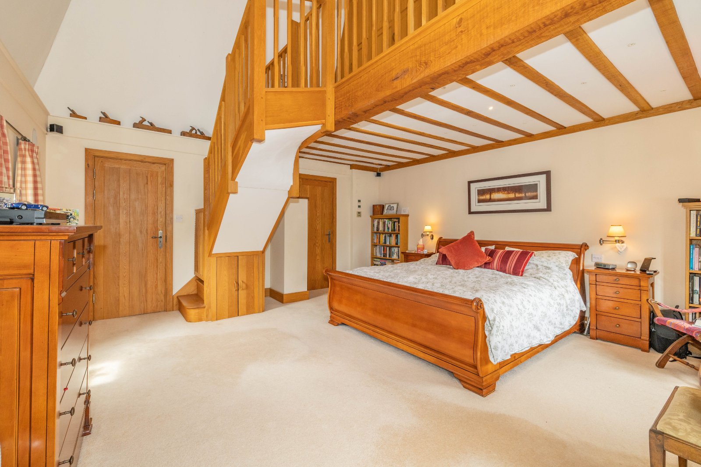
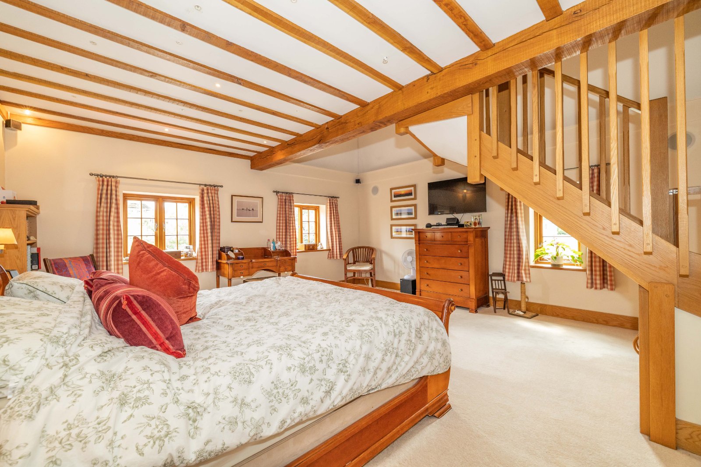
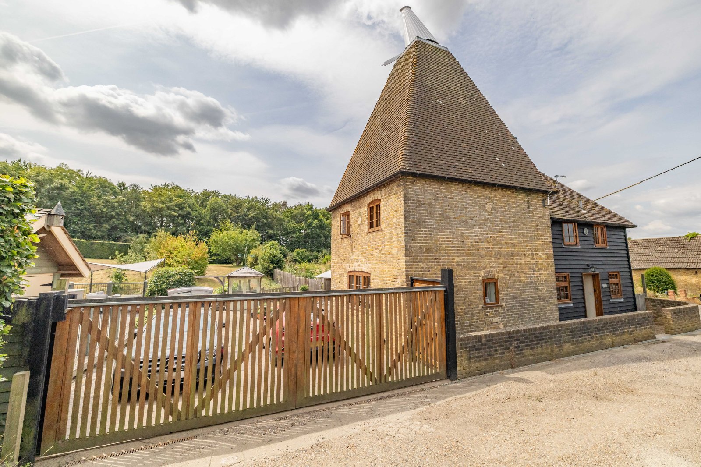
Construction Type/Materials: Timber Frame construction and Clay Tiles
Broadband Coverage: To check broadband and mobile phone coverage please visit Ofcom here: https://www.ofcom.org.uk/phones-and-broadband/coverage-and-speeds/ofcom-checker
ID Disclaimer
If an offer is accepted on a property marketed by Miles & Barr, all purchasers are required to complete ID verification checks. This is a legal obligation under Anti-Money Laundering Regulations. We use a specialist third-party company to carry out these checks. The fee is £60 (including VAT) per person or £120 (including VAT) if purchasing under a company name, payable once the offer is agreed and before the sales memorandum is issued. Please note that this charge is non-refundable.
Location Summary
The picturesque market town of Faversham is ideally located for coast & country, with excellent transport links including high speed rail links into London St. Pancras.
Its countryside is the ultimate pub-walk territory, with many trails leading you through Kent’s varied scenery, from the heights of the Kent Downs through the ancient woodlands, blossoming orchards, breath-taking marshes & nature reserves on the Saxon Shore Way. Faversham is proud of its rich history; it has over 500 listed buildings and was an important area during Roman, Saxon and through to modern times.
In addition to its olde-worlde charm, Faversham has much to offer, from its regular specialist and charter markets, independent shops, retro cinema and indoor/outdoor swimming pool to beautiful walks and maritime heritage. Faversham is a wonderful place to live for individuals and families alike.