Summary
Identification Checks:
If an offer is accepted on a property marketed by Miles & Barr, all purchasers are required to complete ID verification checks. This is a legal obligation under Anti-Money Laundering Regulations. We use a specialist third-party company to carry out these checks. The fee is £60 (including VAT) per person or £120 (including VAT) if purchasing under a company name, payable once the offer is agreed and before the sales memorandum is issued. Please note that this charge is non-refundable.
Location Summary:
Nestled between the seaside towns of Birchington and Herne Bay and historic Canterbury is the semi-rural village of St Nicholas at Wade. Originally named after the Patron Saint of sailors, it is reputed that there was once a channel of water one had to wade across to reach the village.
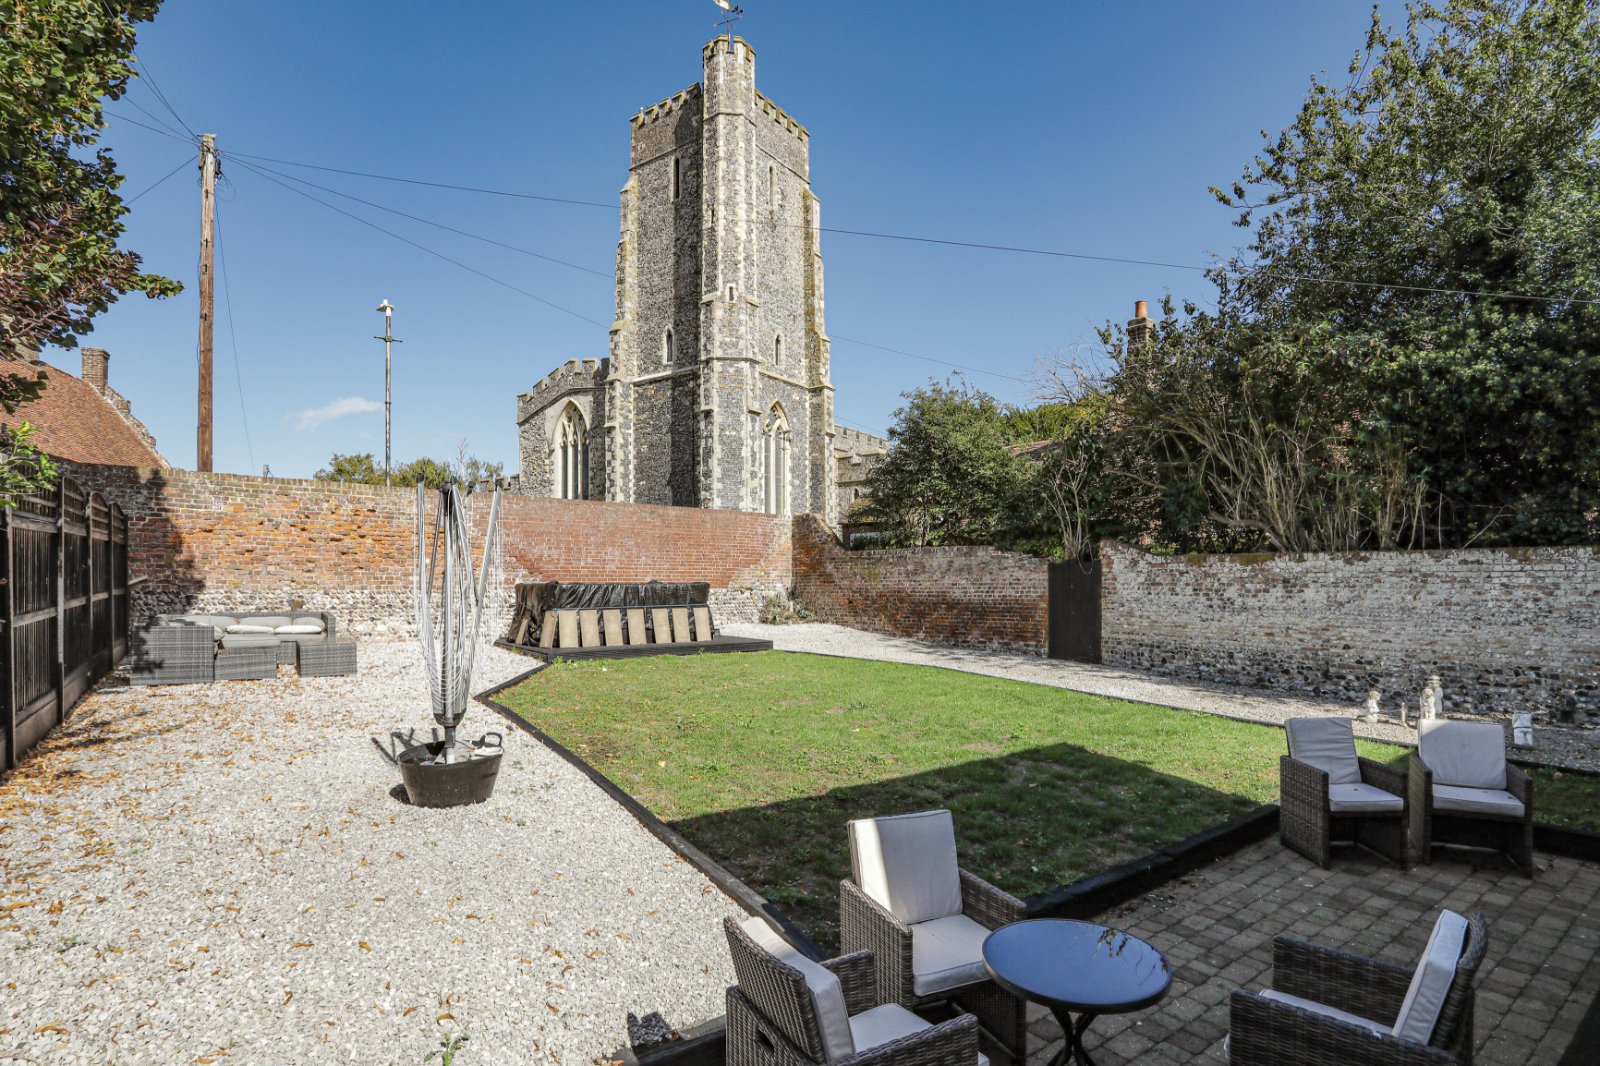
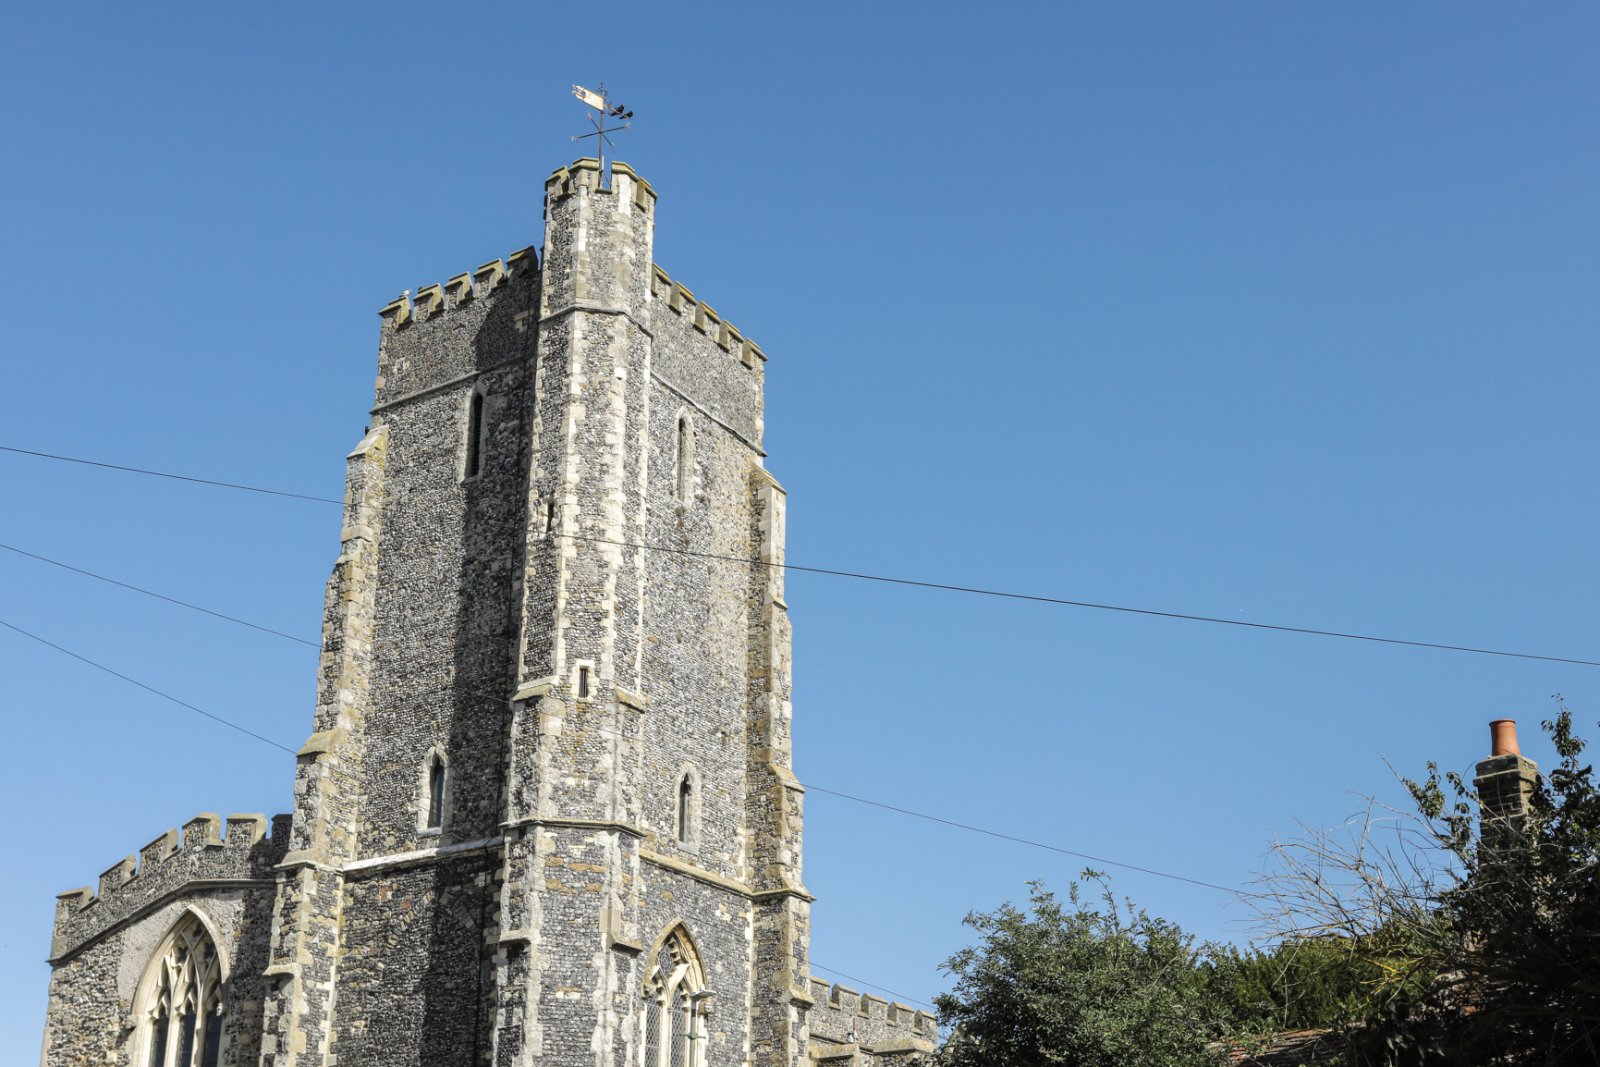
St Nicholas is proud of its village hall dating from the 1930’s and its sports field with cricket pavilion in Bell Meadow that hosts cricket matches and of course, not forgetting the Church dating back to Norman times.
If you’re looking for rural village life that is still only a 10-minute drive to the beautiful Kentish beaches and 20 minutes to historic Canterbury, then this could be the ideal spot for you. St Nicholas boasts one of the most sought after primary schools in Thanet with an outstanding Ofsted report, two local pubs serving exceptional food and a village shop with post office.
The high speed rail link and M2 to London are also only a short drive away along with regular and varied bus routes both in and out of Thanet. Properties vary from unique period cottages to prestigious barn conversions with family houses and detached properties with land. St Nicholas at Wade is an extremely popular area catering for those looking for a quieter pace of life but is still near enough to satisfy those who need to be close to all amenities.